 MENU
MENU
 MENU
MENU

 Call Us


1
Stories
3
Bedrooms
2
Full Baths
3
Car Garage
Ready 11/19/2026
Overview
Classic, contemporary, and innovative design come together in The Kernan by award-winning David Weekley Homes. A spacious entryway welcomes family and friends alike into the open family and dining spaces, which provide for exceptional style and livability.
The gourmet kitchen with 12 foot prism-shaped island is an entertainer's dream, featuring plenty of workspace, a cooktop with designer vent hood, and built-in oven and microwave. The 42 inch cabinets and large center island are accented with stunning quartz counters, which provide a neutral canvas to add your own special details.
The main living area is bathed in natural light, assisted by 12 foot sliding glass doors that lead from the family room onto your extended lanai. Enjoy dining al fresco.
The Owner's Retreat features more natural light, plus a spa-like Owner's Bath with super shower, spacious vanity, and walk-in closet. Two secondary bedrooms provide space and privacy for the youngest residents or out-of-town guests.
Enjoy all the conveniences Oakfield at Mount Dora has to offer. Publix is a short walk from the community.
Grantham Point boat ramp and lighthouse, and downtown historic Mount Dora at Donnelly Park, are all a short 6 minute drive. The 453 Expressway Connector is just 5 minutes from Oakfield, giving you easy access south towards Winter Garden via 429 or north towards Sanford via the new Wekiva Parkway.
Contact the David Weekley Homes at Oakfield at Mount Dora Team to learn more about this new home for sale in Mount Dora, FL!
Learn More Show Less
Classic, contemporary, and innovative design come together in The Kernan by award-winning David Weekley Homes. A spacious entryway welcomes family and friends alike into the open family and dining spaces, which provide for exceptional style and livability.
The gourmet kitchen with 12 foot prism-shaped island is an entertainer's dream, featuring plenty of workspace, a cooktop with designer vent hood, and built-in oven and microwave. The 42 inch cabinets and large center island are accented with stunning quartz counters, which provide a neutral canvas to add your own special details.
The main living area is bathed in natural light, assisted by 12 foot sliding glass doors that lead from the family room onto your extended lanai. Enjoy dining al fresco.
The Owner's Retreat features more natural light, plus a spa-like Owner's Bath with super shower, spacious vanity, and walk-in closet. Two secondary bedrooms provide space and privacy for the youngest residents or out-of-town guests.
Enjoy all the conveniences Oakfield at Mount Dora has to offer. Publix is a short walk from the community.
Grantham Point boat ramp and lighthouse, and downtown historic Mount Dora at Donnelly Park, are all a short 6 minute drive. The 453 Expressway Connector is just 5 minutes from Oakfield, giving you easy access south towards Winter Garden via 429 or north towards Sanford via the new Wekiva Parkway.
Contact the David Weekley Homes at Oakfield at Mount Dora Team to learn more about this new home for sale in Mount Dora, FL!
More plans in this community
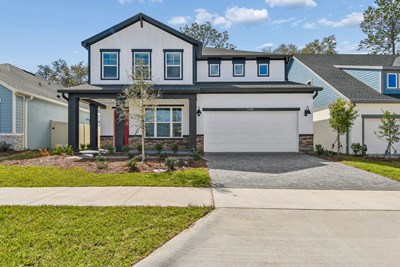
The Bradley
From: $507,990*
|
Sq. Ft: 3287 - 3331
Stories
2
Bedrooms
5
Full Baths
4
Half Bath
1
Car Garage
3
*Floor plan prices exclude homesite premiums, Flex Options and design upgrades. Pricing varies by home.

The Burgert
From: $484,990*
|
Sq. Ft: 2718 - 2720
Stories
2
Bedrooms
4
Full Baths
3
Half Bath
1
Car Garage
2 - 3
*Floor plan prices exclude homesite premiums, Flex Options and design upgrades. Pricing varies by home.
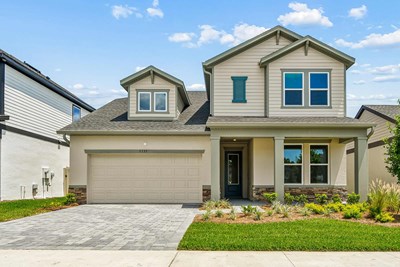
The Collins
From: $455,990*
|
Sq. Ft: 2551
Stories
2
Bedrooms
4
Full Baths
3
Car Garage
2
*Floor plan prices exclude homesite premiums, Flex Options and design upgrades. Pricing varies by home.
Model Home
![The Edie - B Exterior]()
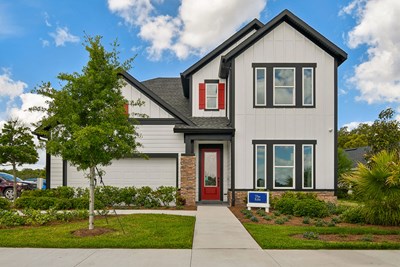
The Edie
From: $492,990*
|
Sq. Ft: 3061 - 3073
Stories
2
Bedrooms
4 - 6
Full Baths
3 - 5
Half Bath
1
Car Garage
3
*Floor plan prices exclude homesite premiums, Flex Options and design upgrades. Pricing varies by home.
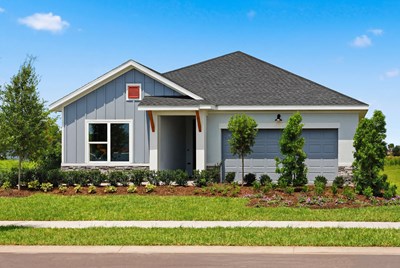
The Gaspar
From: $436,990*
|
Sq. Ft: 2317 - 2330
Story
1
Bedrooms
4
Full Baths
3
Car Garage
3
*Floor plan prices exclude homesite premiums, Flex Options and design upgrades. Pricing varies by home.

The Kernan
From: $430,990*
|
Sq. Ft: 2214 - 2242
Story
1
Bedrooms
3 - 4
Full Baths
2 - 3
Car Garage
3
*Floor plan prices exclude homesite premiums, Flex Options and design upgrades. Pricing varies by home.
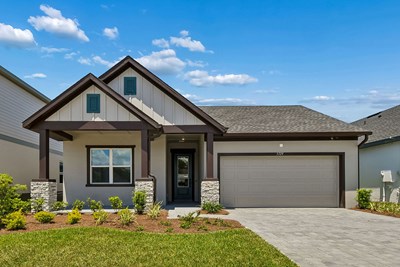
The Northglen
From: $418,990*
|
Sq. Ft: 2051 - 2077
Story
1
Bedrooms
3 - 4
Full Baths
2
Car Garage
2
*Floor plan prices exclude homesite premiums, Flex Options and design upgrades. Pricing varies by home.
Quick Move-ins
Ready Now
![Exterior Front]()
The Collins
5735 Leaflet Trl, Mount Dora, FL 32757
$549,990
|
Sq. Ft: 2551
Stories
2
Bedrooms
4
Full Baths
3
Car Garage
2
Ready 1/13/2027
![The Collins - A Exterior]()

The Collins
5849 Native Oak Street, Mount Dora, FL 32757
$548,286
|
Sq. Ft: 2551
Stories
2
Bedrooms
4
Full Baths
3
Car Garage
2
Ready 1/21/2027
![Other - Exterior]()
The Northglen
5936 Sacred Oak Avenue, Mount Dora, FL 32757
$523,006
|
Sq. Ft: 2051
Story
1
Bedrooms
3
Full Baths
2
Car Garage
2
Visit the Community
Figures reflecting size, square footage, and other dimensions are estimates; actual
construction may vary. Size/square footage and price of your home may vary based
on bonus rooms and options selected. Floor plans may vary according to elevation.
Prices, plans, dimensions, features, specifications, materials, and availability
of homes or communities are subject to change without notice or obligation. Please
contact us to verify current information. Illustrations are artist's depictions
only. They may differ from completed improvements and may change without notice.

