 MENU
 MENU

 Call Us


2
Stories
4
Bedrooms
3
Full Baths
1
Half Baths
2
Car Garage
Ready 1/20/2027
Overview
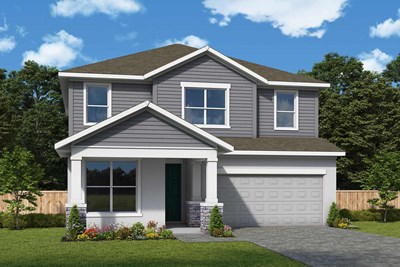
Welcome to The Zander, where comfort and innovative design come together in a striking open layout. Situated on a desirable extra deep homesite, this impressive two-story residence features 4 bedrooms, 3.5 bathrooms, a generous upstairs retreat, and a 2-car garage, making it an ideal sanctuary for both family living and entertaining.
From the moment you step inside, you are greeted by a stunning 19 foot grand ceiling, with natural light flooding through expansive windows that line the staircase. The open design fluidly connects the dining area and kitchen, with sunlight enhancing the home's inviting atmosphere.
At the heart of The Zander lies a chef-inspired kitchen, complete with 42 inch upper cabinets, elegant quartz countertops, a cooktop, stainless steel hood, and an undermount sink, perfect for gatherings and culinary creativity. A spacious walk-in pantry with custom wood shelving adds both charm and functionality, giving you an organized and beautiful space to store everything you need.
The family room flows seamlessly onto the lanai and backyard, extending your living space outdoors. The Owner's Retreat, privately situated on the first floor, serves as your personal retreat.
Its en suite Owner's Bath rivals a luxury spa, featuring a super shower, double sink vanity with quartz countertops, and a spacious walk-in closet designed for comfort and indulgence. Upstairs, you will discover three generously proportioned bedrooms, two full baths, and a roomy retreat, ideal for movie nights, playtime, or a home office.
The overlook into the dining area below adds an element of architectural charm. Nestled in the highly desirable North River Ranch community of Parrish, FL, The Zander offers more than just a home, it delivers a lifestyle.
Enjoy resort-style amenities, community trails, pools, fitness, and a true neighborhood spirit that makes every day feel connected. Experience the bold beauty and expert design of The Zander for yourself.
Contact the David Weekley Homes at North River Ranch Team to learn more about this new home for sale in Parrish, FL!
Learn More Show Less
Welcome to The Zander, where comfort and innovative design come together in a striking open layout. Situated on a desirable extra deep homesite, this impressive two-story residence features 4 bedrooms, 3.5 bathrooms, a generous upstairs retreat, and a 2-car garage, making it an ideal sanctuary for both family living and entertaining.
From the moment you step inside, you are greeted by a stunning 19 foot grand ceiling, with natural light flooding through expansive windows that line the staircase. The open design fluidly connects the dining area and kitchen, with sunlight enhancing the home's inviting atmosphere.
At the heart of The Zander lies a chef-inspired kitchen, complete with 42 inch upper cabinets, elegant quartz countertops, a cooktop, stainless steel hood, and an undermount sink, perfect for gatherings and culinary creativity. A spacious walk-in pantry with custom wood shelving adds both charm and functionality, giving you an organized and beautiful space to store everything you need.
The family room flows seamlessly onto the lanai and backyard, extending your living space outdoors. The Owner's Retreat, privately situated on the first floor, serves as your personal retreat.
Its en suite Owner's Bath rivals a luxury spa, featuring a super shower, double sink vanity with quartz countertops, and a spacious walk-in closet designed for comfort and indulgence. Upstairs, you will discover three generously proportioned bedrooms, two full baths, and a roomy retreat, ideal for movie nights, playtime, or a home office.
The overlook into the dining area below adds an element of architectural charm. Nestled in the highly desirable North River Ranch community of Parrish, FL, The Zander offers more than just a home, it delivers a lifestyle.
Enjoy resort-style amenities, community trails, pools, fitness, and a true neighborhood spirit that makes every day feel connected. Experience the bold beauty and expert design of The Zander for yourself.
Contact the David Weekley Homes at North River Ranch Team to learn more about this new home for sale in Parrish, FL!
More plans in this community

Model Home
![The Bradson - B Exterior]()
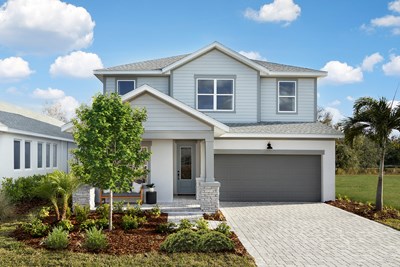
Model Home
![The Sanborn - C Exterior]()

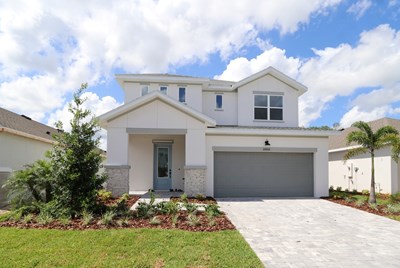
The Zander
From: $464,990
|
Sq. Ft: 2414 - 2426
Stories
2
Bedrooms
4 - 5
Full Baths
3
Half Bath
1
Car Garage
2
Quick Move-ins
Ready 11/20/2026
![The Benton - C Exterior]()
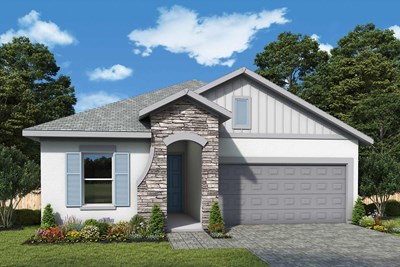
The Benton
11808 Full Moon Loop, Parrish, FL 34219
$474,990
|
Sq. Ft: 1953
Story
1
Bedrooms
3
Full Baths
2
Car Garage
2
Ready 2/19/2027
![The Bradson - C Exterior]()
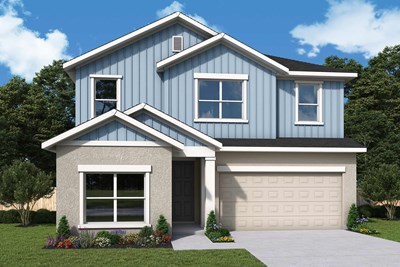
The Bradson
10672 Crescent Creek Crossing, Parrish, FL 34219
$579,990
|
Sq. Ft: 2740
Stories
2
Bedrooms
4
Full Baths
3
Car Garage
2
Ready 2/24/2027
![The Bradson - B Exterior]()
The Bradson
10705 Crescent Creek Crossing, Parrish, FL 34219
$564,990
|
Sq. Ft: 2719
Stories
2
Bedrooms
4
Full Baths
3
Car Garage
2
Ready 12/22/2026
![The Sanborn - B Exterior]()

The Sanborn
10677 Crescent Creek Crossing, Parrish, FL 34219
$499,990
|
Sq. Ft: 2127
Story
1
Bedrooms
3
Full Baths
2
Car Garage
2
Ready 12/23/2026
![The Sanborn - C Exterior]()

The Sanborn
11812 Full Moon Loop, Parrish, FL 34219
$489,990
|
Sq. Ft: 2123
Story
1
Bedrooms
3
Full Baths
2
Car Garage
2
Visit the Community
Figures reflecting size, square footage, and other dimensions are estimates; actual
construction may vary. Size/square footage and price of your home may vary based
on bonus rooms and options selected. Floor plans may vary according to elevation.
Prices, plans, dimensions, features, specifications, materials, and availability
of homes or communities are subject to change without notice or obligation. Please
contact us to verify current information. Illustrations are artist's depictions
only. They may differ from completed improvements and may change without notice.

