 MENU
MENU
 MENU
MENU

 Call Us


1
Stories
3
Bedrooms
2
Full Baths
2
Car Garage
Ready 12/30/2026
Overview
Welcome Home to the Sanborn in North River Ranch, a beautifully designed residence set on a desirable extra deep homesite. Offering 3 spacious bedrooms, 2 stylish bathrooms, and a versatile enclosed study with French doors, the layout is designed to adapt to your lifestyle, whether you need a home office, creative space, or an additional living area. At the heart of the home is a gourmet kitchen showcasing quartz countertops, a large center island, premium cabinetry, and stainless steel appliances. The open concept design flows seamlessly into the dining and living areas, where expansive windows flood the home with natural light. Step outside through the large sliding glass doors to the extended lanai and soak in the tranquil scenery of your incredibly oversized back yard offering endless options for everyday living and entertaining. As a resident of North River Ranch, you will enjoy access to resort-style amenities including pools, fitness centers, miles of trails, playgrounds, and welcoming community gathering spaces. Whether you are hosting guests, working from home, or simply enjoying the view, this Sandborn presents a rare opportunity to own in one of the most amenity rich and sought after communities of Parrish.
Learn More Show Less
Welcome Home to the Sanborn in North River Ranch, a beautifully designed residence set on a desirable extra deep homesite. Offering 3 spacious bedrooms, 2 stylish bathrooms, and a versatile enclosed study with French doors, the layout is designed to adapt to your lifestyle, whether you need a home office, creative space, or an additional living area. At the heart of the home is a gourmet kitchen showcasing quartz countertops, a large center island, premium cabinetry, and stainless steel appliances. The open concept design flows seamlessly into the dining and living areas, where expansive windows flood the home with natural light. Step outside through the large sliding glass doors to the extended lanai and soak in the tranquil scenery of your incredibly oversized back yard offering endless options for everyday living and entertaining. As a resident of North River Ranch, you will enjoy access to resort-style amenities including pools, fitness centers, miles of trails, playgrounds, and welcoming community gathering spaces. Whether you are hosting guests, working from home, or simply enjoying the view, this Sandborn presents a rare opportunity to own in one of the most amenity rich and sought after communities of Parrish.
More plans in this community

Model Home
![The Bradson - B Exterior]()
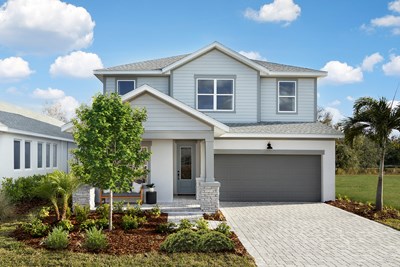
Model Home
![The Sanborn - C Exterior]()

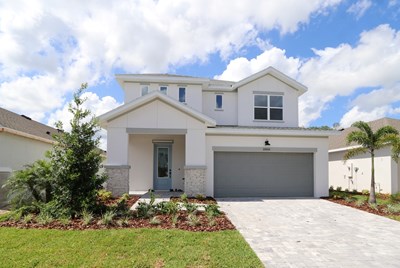
The Zander
From: $464,990
|
Sq. Ft: 2414 - 2426
Stories
2
Bedrooms
4 - 5
Full Baths
3
Half Bath
1
Car Garage
2
Quick Move-ins
Ready 11/4/2026
![The Benton - C Exterior]()
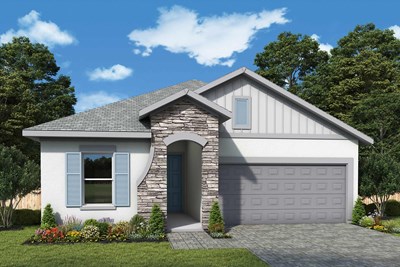
The Benton
11808 Full Moon Loop, Parrish, FL 34219
$474,990
|
Sq. Ft: 1953
Story
1
Bedrooms
3
Full Baths
2
Car Garage
2
Ready 2/16/2027
![The Bradson - C Exterior]()
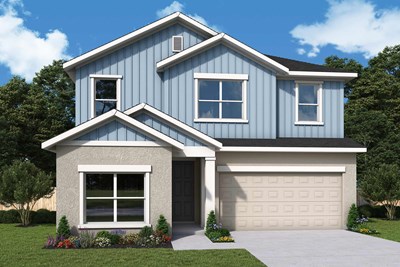
The Bradson
10672 Crescent Creek Crossing, Parrish, FL 34219
$570,570
|
Sq. Ft: 2740
Stories
2
Bedrooms
4
Full Baths
3
Car Garage
2
Ready 2/12/2027
![The Bradson - B Exterior]()
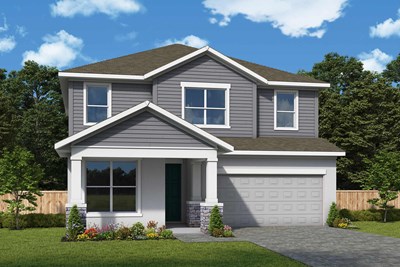
The Bradson
10705 Crescent Creek Crossing, Parrish, FL 34219
$571,575
|
Sq. Ft: 2719
Stories
2
Bedrooms
4
Full Baths
3
Car Garage
2
Ready 12/31/2026
![The Sanborn - C Exterior]()

The Sanborn
11812 Full Moon Loop, Parrish, FL 34219
$489,990
|
Sq. Ft: 2123
Story
1
Bedrooms
3
Full Baths
2
Car Garage
2
Ready 10/19/2026
![The Zander - A Exterior]()

The Zander
11804 Full Moon Loop, Parrish, FL 34219
$499,990
|
Sq. Ft: 2426
Stories
2
Bedrooms
4
Full Baths
3
Half Bath
1
Car Garage
2
Visit the Community
Figures reflecting size, square footage, and other dimensions are estimates; actual
construction may vary. Size/square footage and price of your home may vary based
on bonus rooms and options selected. Floor plans may vary according to elevation.
Prices, plans, dimensions, features, specifications, materials, and availability
of homes or communities are subject to change without notice or obligation. Please
contact us to verify current information. Illustrations are artist's depictions
only. They may differ from completed improvements and may change without notice.

