 MENU
MENU
 MENU
MENU

 Call Us




3
Stories
3
Bedrooms
3
Full Baths
1
Half Baths
2
Car Garage
Ready 12/15/2026
Overview
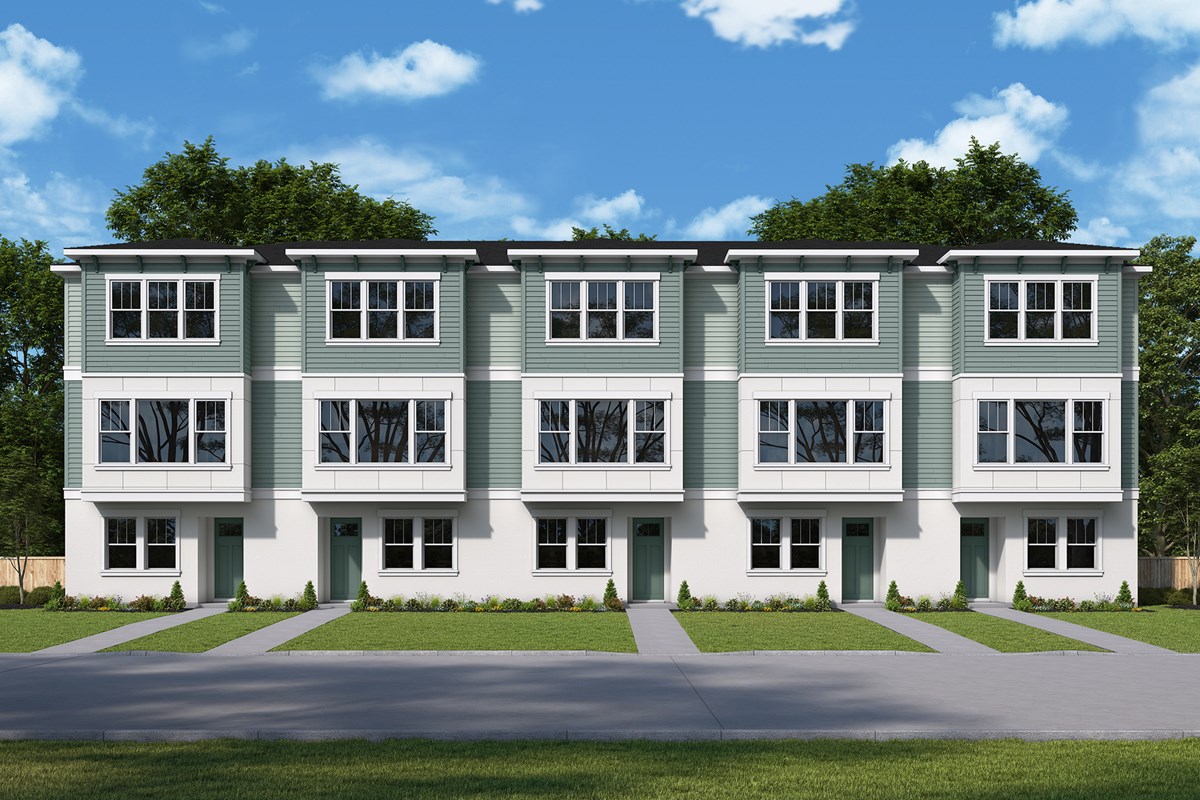
Discover stunning three-story townhomes from David Weekley Homes in the heart of St. Petersburg. Towns at Union offer a spacious, open-concept living just steps from local restaurants, all within a luxurious, low-maintenance community close to everything you love. The Jana floor plan features a stylish kitchen with a generous island, perfect for entertaining and everyday connection. Warm finishes and layered lighting create a cozy and inviting space. Flow into the thoughtfully designed Dining area which includes additional cabinetry that is an ideal setting for a coffee bar, wine station, or personalized entertainment space. A dedicated workspace offers a bright, quiet place to focus, and a generous lanai that extends your living space outdoors. The serene Owner’s Retreat includes a spa-inspired bath and walk-in closet, along with a private guest bedroom with an en-suite bath.
Additional highlights include impact-resistant, energy-efficient windows, 8-foot solid wood doors, epoxy-coated two-car garage floors, a tankless gas water heater, and the rare benefit of a natural gas community. Enjoy your private courtyard or bike downtown, just minutes from Tropicana Field, local breweries, and the Grand Central District.
Experience exceptional Design, Choice, and Service from a trusted Tampa home builder with 50 years of experience and a dependable warranty. Contact our sales team to schedule your tour today.
Learn More Show Less
Discover stunning three-story townhomes from David Weekley Homes in the heart of St. Petersburg. Towns at Union offer a spacious, open-concept living just steps from local restaurants, all within a luxurious, low-maintenance community close to everything you love. The Jana floor plan features a stylish kitchen with a generous island, perfect for entertaining and everyday connection. Warm finishes and layered lighting create a cozy and inviting space. Flow into the thoughtfully designed Dining area which includes additional cabinetry that is an ideal setting for a coffee bar, wine station, or personalized entertainment space. A dedicated workspace offers a bright, quiet place to focus, and a generous lanai that extends your living space outdoors. The serene Owner’s Retreat includes a spa-inspired bath and walk-in closet, along with a private guest bedroom with an en-suite bath.
Additional highlights include impact-resistant, energy-efficient windows, 8-foot solid wood doors, epoxy-coated two-car garage floors, a tankless gas water heater, and the rare benefit of a natural gas community. Enjoy your private courtyard or bike downtown, just minutes from Tropicana Field, local breweries, and the Grand Central District.
Experience exceptional Design, Choice, and Service from a trusted Tampa home builder with 50 years of experience and a dependable warranty. Contact our sales team to schedule your tour today.
Recently Viewed
Woodlyn at Wildlight – Signature Collection
Model Home
![The Tumbleweed - C Exterior]()
The Tumbleweed
Call For Information
|
Sq. Ft: 2852 - 2916
Stories
2
Bedrooms
4
Full Baths
3
Car Garage
2
More plans in this community
Quick Move-ins
Ready 10/16/2026
![Exterior Front]()
The Carsten
454 31st Way N, St Petersburg, FL 33713
$644,990
|
Sq. Ft: 1952
Stories
3
Bedrooms
3
Full Baths
3
Half Bath
1
Car Garage
2
Ready 10/22/2026
![Exterior Front]()
The Carsten
450 31st Way N, St Petersburg, FL 33713
$649,990
|
Sq. Ft: 1952
Stories
3
Bedrooms
3
Full Baths
3
Half Bath
1
Car Garage
2
Ready 10/22/2026
![Exterior Front]()
The Carsten
446 31st Way N, St Petersburg, FL 33713
$644,990
|
Sq. Ft: 1952
Stories
3
Bedrooms
3
Full Baths
3
Half Bath
1
Car Garage
2
Ready 12/15/2026
![Exterior Front]()
The Carsten
3112 4th Place N, St Petersburg, FL 33713
$644,990
|
Sq. Ft: 1952
Stories
3
Bedrooms
3
Full Baths
3
Half Bath
1
Car Garage
2
Ready 12/15/2026
![Exterior Front]()
The Carsten
3108 4th Place N, St Petersburg, FL 33713
$649,990
|
Sq. Ft: 1952
Stories
3
Bedrooms
3
Full Baths
3
Half Bath
1
Car Garage
2
Ready 12/15/2026
![Exterior Front]()
The Carsten
3104 4th Place N, St Petersburg, FL 33713
$599,990
|
Sq. Ft: 1952
Stories
3
Bedrooms
3
Full Baths
3
Half Bath
1
Car Garage
2
Ready 10/16/2026
![The Carsten II - A Exterior]()
The Carsten II
458 31st Way N, St Petersburg, FL 33713
$679,990
|
Sq. Ft: 1952
Stories
3
Bedrooms
3
Full Baths
3
Half Bath
1
Car Garage
2
Recently Viewed
Woodlyn at Wildlight – Signature Collection
Model Home
![The Tumbleweed - C Exterior]()
The Tumbleweed
Call For Information
|
Sq. Ft: 2852 - 2916
Stories
2
Bedrooms
4
Full Baths
3
Car Garage
2
Visit the Community
Figures reflecting size, square footage, and other dimensions are estimates; actual
construction may vary. Size/square footage and price of your home may vary based
on bonus rooms and options selected. Floor plans may vary according to elevation.
Prices, plans, dimensions, features, specifications, materials, and availability
of homes or communities are subject to change without notice or obligation. Please
contact us to verify current information. Illustrations are artist's depictions
only. They may differ from completed improvements and may change without notice.

