 MENU
MENU
 MENU
MENU

 Call Us


1
Stories
4
Bedrooms
3
Full Baths
1
Half Baths
3
Car Garage
Ready 2/25/2027
Overview
Come home to comfort, elegance, and spacious living in the beautiful Rubytail by David Weekley Homes. The gourmet kitchen is designed to inspire your inner chef, featuring expansive countertops, a generous pantry, and a functional center island perfect for preparing meals and gathering with loved ones.
The bright, open-concept floor plan creates an inviting atmosphere for family dinners, entertaining guests, and making lasting memories. A versatile study offers the flexibility to create your ideal home office, media room, or personal retreat. Step outside to the extended covered lanai overlooking a beautiful water view, where you can entertain guests, unwind, and enjoy breathtaking sunsets.
Spacious secondary bedrooms provide endless possibilities to suit your lifestyle, while the luxurious Owner’s Retreat offers a private escape, complete with a spa-inspired bathroom and an oversized walk-in closet. Experience the perfect blend of comfort, style, and elevated everyday living in this exceptional home.
Residents of Palmera at Wellen Park enjoy a low-maintenance lifestyle with included lawn and irrigation care. Resort-style amenities include a sparkling pool, clubhouse restaurant, modern fitness center, golf simulator, dog park, adventure park, trails and pickleball courts.
Hurricane-impact glass windows and a natural gas community provide added peace of mind. Discover refined Florida living where elegant design, thoughtful details and vibrant community living come together beautifully.
Call or chat with the David Weekley Homes at Palmera at Wellen Park Team to tour this new home for sale in Venice, FL.
Learn More Show Less
Come home to comfort, elegance, and spacious living in the beautiful Rubytail by David Weekley Homes. The gourmet kitchen is designed to inspire your inner chef, featuring expansive countertops, a generous pantry, and a functional center island perfect for preparing meals and gathering with loved ones.
The bright, open-concept floor plan creates an inviting atmosphere for family dinners, entertaining guests, and making lasting memories. A versatile study offers the flexibility to create your ideal home office, media room, or personal retreat. Step outside to the extended covered lanai overlooking a beautiful water view, where you can entertain guests, unwind, and enjoy breathtaking sunsets.
Spacious secondary bedrooms provide endless possibilities to suit your lifestyle, while the luxurious Owner’s Retreat offers a private escape, complete with a spa-inspired bathroom and an oversized walk-in closet. Experience the perfect blend of comfort, style, and elevated everyday living in this exceptional home.
Residents of Palmera at Wellen Park enjoy a low-maintenance lifestyle with included lawn and irrigation care. Resort-style amenities include a sparkling pool, clubhouse restaurant, modern fitness center, golf simulator, dog park, adventure park, trails and pickleball courts.
Hurricane-impact glass windows and a natural gas community provide added peace of mind. Discover refined Florida living where elegant design, thoughtful details and vibrant community living come together beautifully.
Call or chat with the David Weekley Homes at Palmera at Wellen Park Team to tour this new home for sale in Venice, FL.
More plans in this community
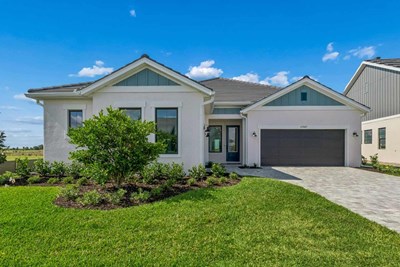
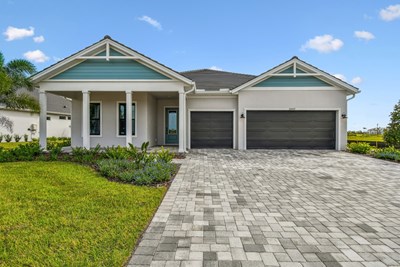
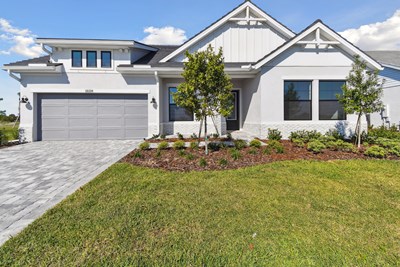
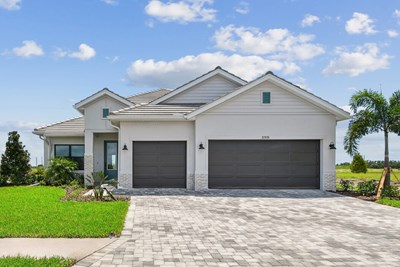
Model Home
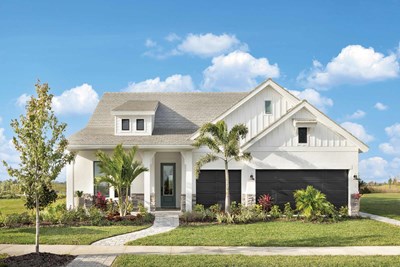
![The Rubytail - B Exterior]()
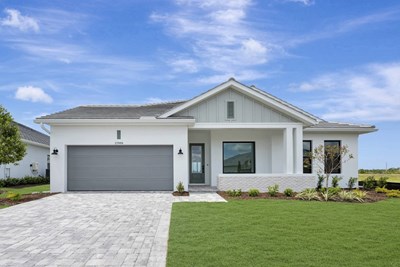
Quick Move-ins
Ready 2/5/2027
![The Colston - A Exterior]()
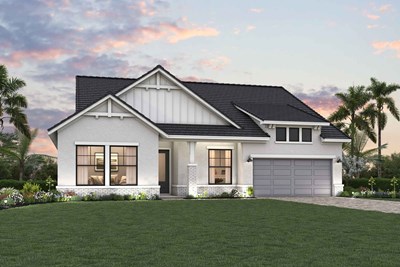
The Colston
17866 Foxtail Loop, Venice, FL 34293
$869,770
|
Sq. Ft: 3026
Story
1
Bedrooms
4
Full Baths
3
Car Garage
4
Ready 10/19/2026
![The Colston - A Exterior]()
The Colston
17676 Foxtail Loop, Venice, FL 34293
$1,084,990
|
Sq. Ft: 3026
Story
1
Bedrooms
4
Full Baths
3
Car Garage
4
Ready Now
![Exterior Front]()
The Wagoner
17988 Foxtail Loop, Venice, FL 34293
$829,990
|
Sq. Ft: 2697
Story
1
Bedrooms
4
Full Baths
3
Car Garage
3
Ready 1/7/2027
![The Wagoner - A Exterior]()
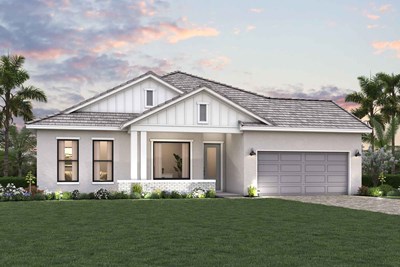
The Wagoner
17793 Blue Hespher Dr., Venice, FL 34293
$1,020,870
|
Sq. Ft: 2697
Story
1
Bedrooms
4
Full Baths
3
Car Garage
3
Visit the Community
Figures reflecting size, square footage, and other dimensions are estimates; actual
construction may vary. Size/square footage and price of your home may vary based
on bonus rooms and options selected. Floor plans may vary according to elevation.
Prices, plans, dimensions, features, specifications, materials, and availability
of homes or communities are subject to change without notice or obligation. Please
contact us to verify current information. Illustrations are artist's depictions
only. They may differ from completed improvements and may change without notice.

