 MENU
MENU
 MENU
MENU

 Call Us




2
Stories
4
Bedrooms
2
Full Baths
1
Half Baths
2
Car Garage
Ready 11/25/2026
Overview
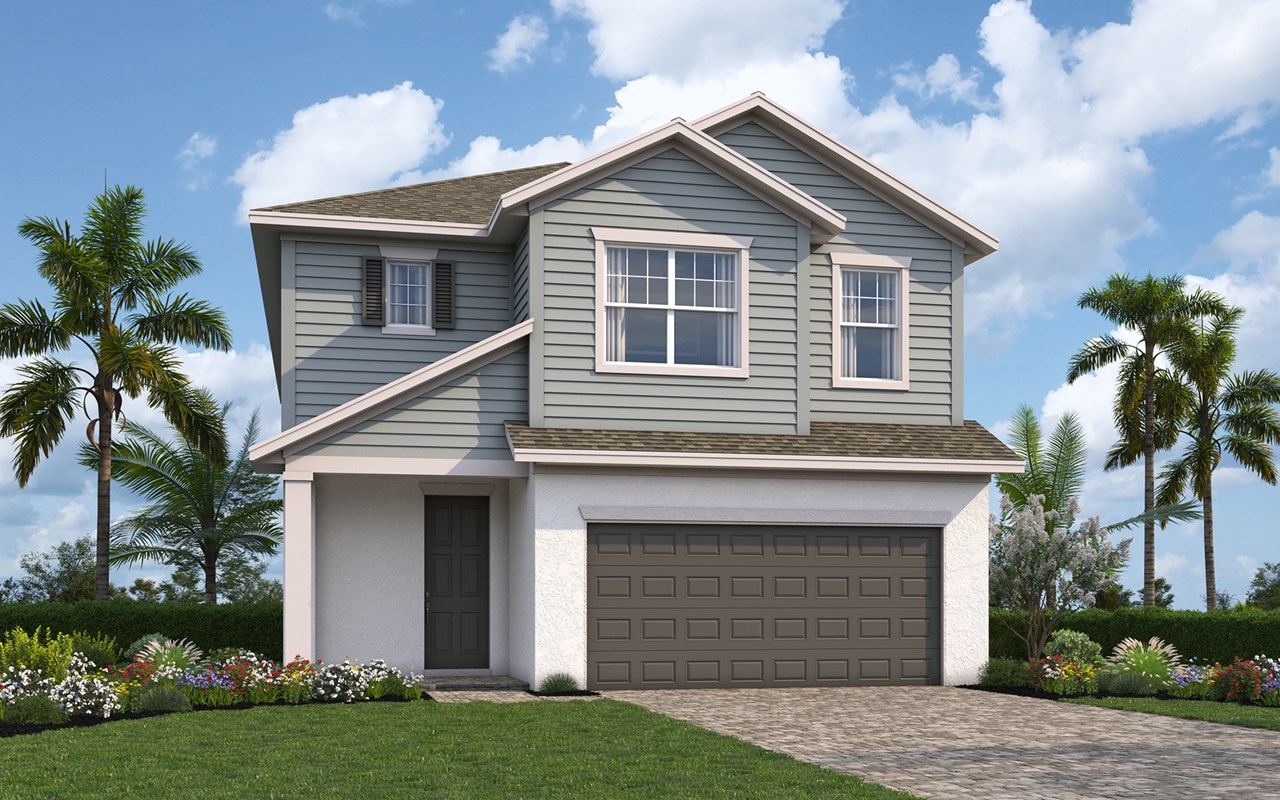
Experience the pinnacle of thoughtfully designed living in this stunning Westcliff by David Weekley Homes. Nestled in the highly desirable
Persimmon Place at Wiregrass Ranch this 4-bedroom, 2.5-bath floor plan offers 2,805 square feet of open-concept luxury tailored for the modern lifestyle.
Step through the formal entry to find the professional workspace you’ve been looking for—a dedicated downstairs study with elegant French doors, perfect for a quiet home office or library. At the heart of the home, the gourmet kitchen is a chef’s dream, featuring 42" cabinetry, a large center island, and premium stainless steel appliances that flow seamlessly into the sun-drenched family and dining areas. Large windows and sliding glass doors lead to an extended 20x10 covered lanai, perfect for enjoying peaceful pond views and Florida’s outdoor lifestyle.
Privacy and comfort await upstairs, where all four bedrooms are situated on the second level. Centered between the rooms is a spacious upstairs flex room, offering a versatile escape to use as a media room, play area, or hobby space. The luxurious Owner’s Retreat serves as your personal paradise, complete with a spa-inspired en suite bath and an expansive walk-in closet.
Built with David Weekley’s signature quality and EnergySaver™ features, this home includes a 1-2-10 year builder warranty for ultimate peace of mind. Located minutes from The Shops at Wiregrass, Tampa Premium Outlets, and top-rated Pasco County schools, this home perfectly balances convenience with a resort-style community lifestyle.
Learn More Show Less
Experience the pinnacle of thoughtfully designed living in this stunning Westcliff by David Weekley Homes. Nestled in the highly desirable
Persimmon Place at Wiregrass Ranch this 4-bedroom, 2.5-bath floor plan offers 2,805 square feet of open-concept luxury tailored for the modern lifestyle.
Step through the formal entry to find the professional workspace you’ve been looking for—a dedicated downstairs study with elegant French doors, perfect for a quiet home office or library. At the heart of the home, the gourmet kitchen is a chef’s dream, featuring 42" cabinetry, a large center island, and premium stainless steel appliances that flow seamlessly into the sun-drenched family and dining areas. Large windows and sliding glass doors lead to an extended 20x10 covered lanai, perfect for enjoying peaceful pond views and Florida’s outdoor lifestyle.
Privacy and comfort await upstairs, where all four bedrooms are situated on the second level. Centered between the rooms is a spacious upstairs flex room, offering a versatile escape to use as a media room, play area, or hobby space. The luxurious Owner’s Retreat serves as your personal paradise, complete with a spa-inspired en suite bath and an expansive walk-in closet.
Built with David Weekley’s signature quality and EnergySaver™ features, this home includes a 1-2-10 year builder warranty for ultimate peace of mind. Located minutes from The Shops at Wiregrass, Tampa Premium Outlets, and top-rated Pasco County schools, this home perfectly balances convenience with a resort-style community lifestyle.
More plans in this community
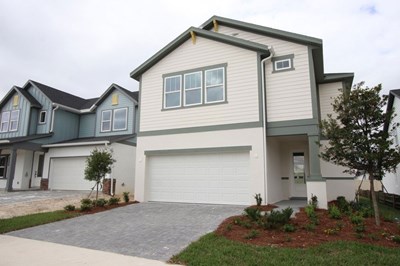
The Nassau
From: $481,990
|
Sq. Ft: 2315 - 2333
Stories
2
Bedrooms
4 - 5
Full Baths
2 - 3
Half Bath
1
Car Garage
2
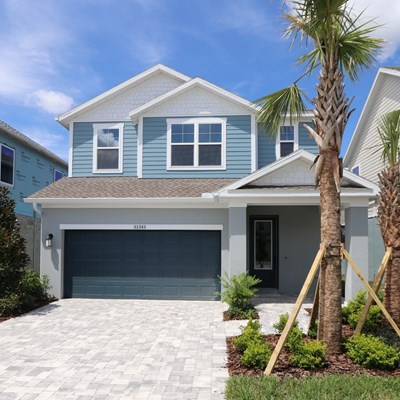
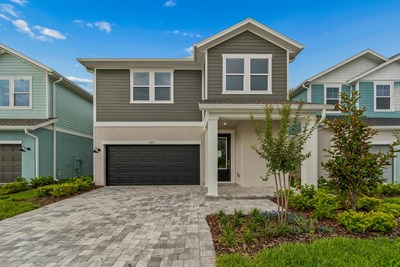
The Sneed
From: $499,990
|
Sq. Ft: 2578 - 2585
Stories
2
Bedrooms
4 - 5
Full Baths
2 - 3
Half Bath
1
Car Garage
2
Model Home
![The Westcliff - B Exterior]()
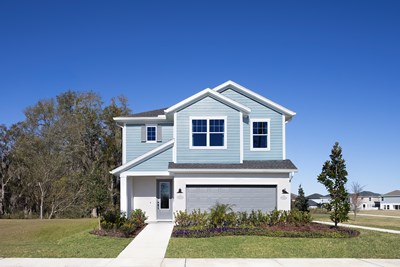
The Westcliff
From: $520,990
|
Sq. Ft: 2805 - 2825
Stories
2
Bedrooms
4
Full Baths
2
Half Bath
1
Car Garage
2
Quick Move-ins
Ready Now
![Exterior Front]()
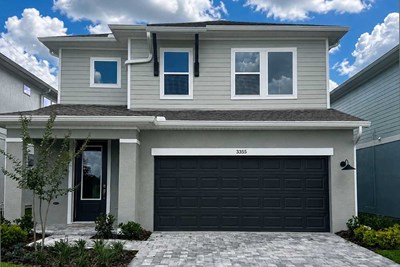
The Marco
3395 Yellow Cassia Drive, Wesley Chapel, FL 33543
$501,850
|
Sq. Ft: 2274
Stories
2
Bedrooms
3
Full Baths
2
Half Bath
1
Car Garage
2
Ready Now
![Exterior Front]()
The Nassau
3435 Yellow Cassia Drive, Wesley Chapel, FL 33543
$521,470
|
Sq. Ft: 2333
Stories
2
Bedrooms
5
Full Baths
3
Half Bath
1
Car Garage
2
Ready Now
![Exterior Front]()
The Sneed
3417 Yellow Cassia Drive, Wesley Chapel, FL 33543
$541,670
|
Sq. Ft: 2578
Stories
2
Bedrooms
5
Full Baths
3
Car Garage
2
Ready 11/25/2026
![The Westcliff - A Exterior]()

The Westcliff
3499 Yellow Cassia Drive, Wesley Chapel, FL 33543
$596,540
|
Sq. Ft: 2805
Stories
2
Bedrooms
4
Full Baths
2
Half Bath
1
Car Garage
2
Ready 11/12/2026
![The Westcliff - C Exterior]()
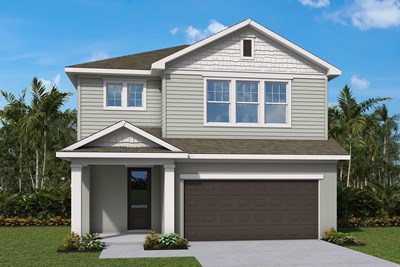
The Westcliff
3519 Yellow Cassia Drive, Wesley Chapel, FL 33543
$599,990
|
Sq. Ft: 2805
Stories
2
Bedrooms
4
Full Baths
2
Half Bath
1
Car Garage
2
Visit the Community
Figures reflecting size, square footage, and other dimensions are estimates; actual
construction may vary. Size/square footage and price of your home may vary based
on bonus rooms and options selected. Floor plans may vary according to elevation.
Prices, plans, dimensions, features, specifications, materials, and availability
of homes or communities are subject to change without notice or obligation. Please
contact us to verify current information. Illustrations are artist's depictions
only. They may differ from completed improvements and may change without notice.

