 MENU
MENU
 MENU
MENU

 Call Us




2
Stories
4
Bedrooms
2
Full Baths
1
Half Baths
2
Car Garage
Ready 12/3/2026
Overview
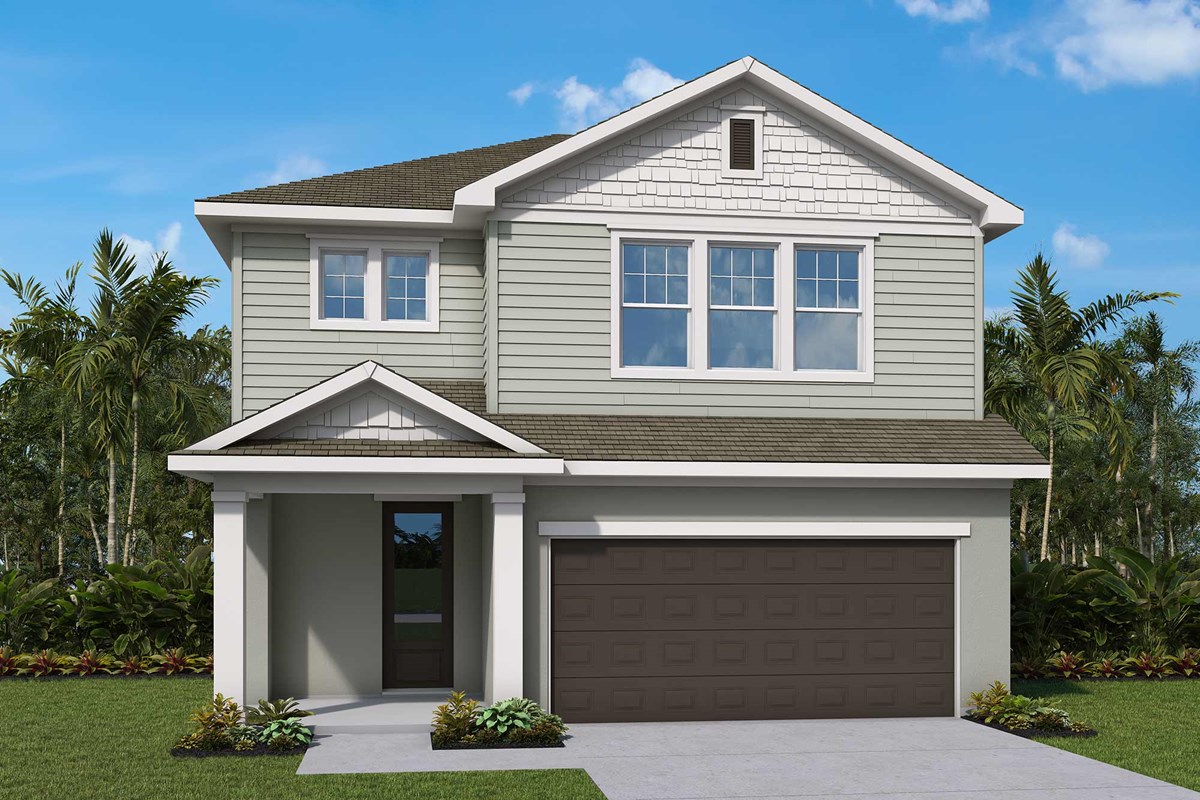
The Westcliff: Where Luxury Meets Lifestyle at Wiregrass Ranch
Discover the perfect balance of sophisticated design and everyday functionality in this stunning Westcliff by David Weekley Homes. Located in the exclusive Persimmon Place at Wiregrass Ranch, this 4-bedroom, 2.5-bath masterpiece offers 2,805 square feet of light-filled living space designed to impress.
The main level is dedicated to work and connection. A private, sun-drenched downstairs study sits off the foyer, providing the ideal quiet zone for a home office or library. The back of the home opens into a breathtaking "heart of the house"—a gourmet kitchen that flows effortlessly into the family and dining areas. With 42" designer cabinetry, premium stainless steel appliances, and a massive prep island, this space is built for both holiday hosting and Tuesday night dinners. Sliding glass doors lead to an over-sized 20x10 covered lanai, offering a front-row seat to peaceful pond views and cool Florida evenings.
The second floor is a true private retreat where all four bedrooms are tucked away from the social areas. At the center of the upstairs is a massive flex room, a versatile "bonus" space that can serve as a movie theater, a secondary lounge, or a high-energy playroom. The Owner’s Retreat is a sanctuary of its own, boasting a spa-inspired bathroom and a walk-in closet with enough room for every season.
Built with David Weekley’s world-class EnergySaver™ construction and backed by a 1-2-10 year warranty, this home offers lasting peace of mind. Experience the best of Wesley Chapel living, just minutes from 1-75 ,The Shops at Wiregrass, Tampa Premium Outlets, and top-tier community amenities.
Learn More Show Less
The Westcliff: Where Luxury Meets Lifestyle at Wiregrass Ranch
Discover the perfect balance of sophisticated design and everyday functionality in this stunning Westcliff by David Weekley Homes. Located in the exclusive Persimmon Place at Wiregrass Ranch, this 4-bedroom, 2.5-bath masterpiece offers 2,805 square feet of light-filled living space designed to impress.
The main level is dedicated to work and connection. A private, sun-drenched downstairs study sits off the foyer, providing the ideal quiet zone for a home office or library. The back of the home opens into a breathtaking "heart of the house"—a gourmet kitchen that flows effortlessly into the family and dining areas. With 42" designer cabinetry, premium stainless steel appliances, and a massive prep island, this space is built for both holiday hosting and Tuesday night dinners. Sliding glass doors lead to an over-sized 20x10 covered lanai, offering a front-row seat to peaceful pond views and cool Florida evenings.
The second floor is a true private retreat where all four bedrooms are tucked away from the social areas. At the center of the upstairs is a massive flex room, a versatile "bonus" space that can serve as a movie theater, a secondary lounge, or a high-energy playroom. The Owner’s Retreat is a sanctuary of its own, boasting a spa-inspired bathroom and a walk-in closet with enough room for every season.
Built with David Weekley’s world-class EnergySaver™ construction and backed by a 1-2-10 year warranty, this home offers lasting peace of mind. Experience the best of Wesley Chapel living, just minutes from 1-75 ,The Shops at Wiregrass, Tampa Premium Outlets, and top-tier community amenities.
More plans in this community
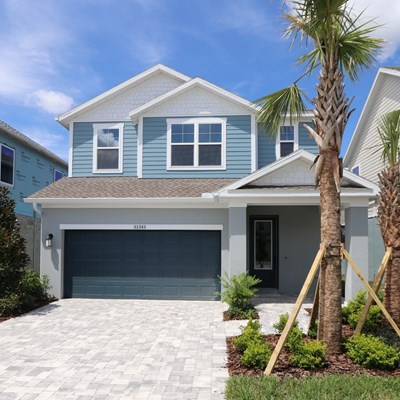
The Nassau
From: $481,990
|
Sq. Ft: 2315 - 2333
Stories
2
Bedrooms
4 - 5
Full Baths
2 - 3
Half Bath
1
Car Garage
2
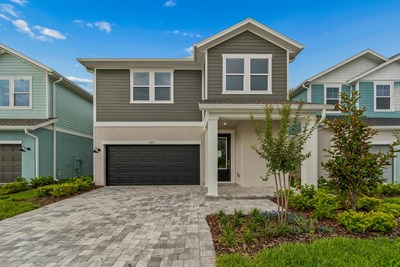
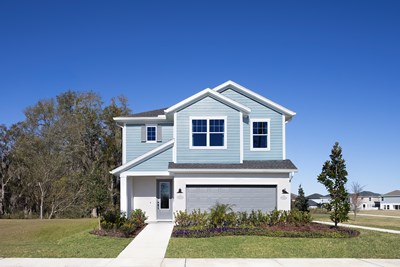
The Sneed
From: $499,990
|
Sq. Ft: 2578 - 2585
Stories
2
Bedrooms
4 - 5
Full Baths
2 - 3
Half Bath
1
Car Garage
2
Model Home
![The Westcliff - B Exterior]()
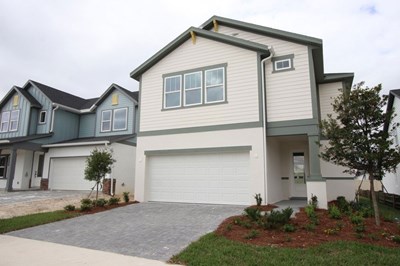
The Westcliff
From: $520,990
|
Sq. Ft: 2805 - 2825
Stories
2
Bedrooms
4
Full Baths
2
Half Bath
1
Car Garage
2
Quick Move-ins
Ready Now
![Exterior Front]()
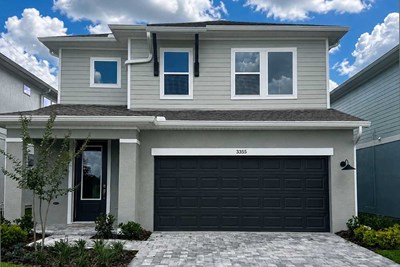
The Marco
3395 Yellow Cassia Drive, Wesley Chapel, FL 33543
$501,850
|
Sq. Ft: 2274
Stories
2
Bedrooms
3
Full Baths
2
Half Bath
1
Car Garage
2
Ready Now
![Exterior Front]()
The Nassau
3435 Yellow Cassia Drive, Wesley Chapel, FL 33543
$521,470
|
Sq. Ft: 2333
Stories
2
Bedrooms
5
Full Baths
3
Half Bath
1
Car Garage
2
Ready Now
![Exterior Front]()
The Sneed
3417 Yellow Cassia Drive, Wesley Chapel, FL 33543
$541,670
|
Sq. Ft: 2578
Stories
2
Bedrooms
5
Full Baths
3
Car Garage
2
Ready 11/12/2026
![The Westcliff - C Exterior]()
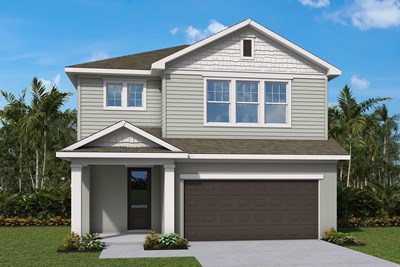
The Westcliff
3519 Yellow Cassia Drive, Wesley Chapel, FL 33543
$599,990
|
Sq. Ft: 2805
Stories
2
Bedrooms
4
Full Baths
2
Half Bath
1
Car Garage
2
Ready 11/25/2026
![The Westcliff - A Exterior]()

The Westcliff
3499 Yellow Cassia Drive, Wesley Chapel, FL 33543
$596,540
|
Sq. Ft: 2805
Stories
2
Bedrooms
4
Full Baths
2
Half Bath
1
Car Garage
2
Visit the Community
Figures reflecting size, square footage, and other dimensions are estimates; actual
construction may vary. Size/square footage and price of your home may vary based
on bonus rooms and options selected. Floor plans may vary according to elevation.
Prices, plans, dimensions, features, specifications, materials, and availability
of homes or communities are subject to change without notice or obligation. Please
contact us to verify current information. Illustrations are artist's depictions
only. They may differ from completed improvements and may change without notice.

