 MENU
MENU
 MENU
MENU

 Call Us


2
Stories
3
Bedrooms
2
Full Baths
1
Half Baths
2
Car Garage
Ready 9/30/2026
Overview
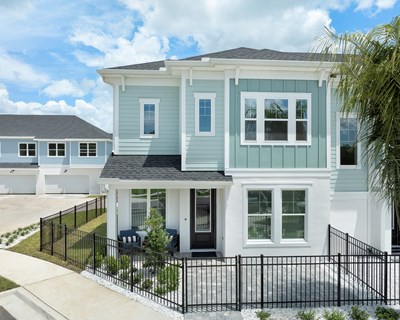
Discover the Seawater by David Weekley Homes, a thoughtfully designed 1,753-square-foot townhome that blends modern style, comfortable living, and smart functionality. This 3-bedroom, 2.5-bath home features an open and airy main living area filled with natural light, a convenient upstairs loft, and a rear-entry 2-car garage.
Designed with the quality and craftsmanship David Weekley Homes is known for, the Seawater offers energy-efficient construction and an abundance of windows that create a bright, welcoming atmosphere. Truly move-in ready, this home includes a refrigerator, washer and dryer, blinds throughout, along with a security system, providing the essentials you need from day one without the added expense of purchasing them separately.
The spacious primary suite provides a relaxing retreat with a luxurious ensuite and soaking tub, while the versatile loft adds valuable flex space for a home office or reading nook.
Step outside to enjoy a low-maintenance fenced-in, brick-pavered porch and an adjoining lawn area. Lawn maintenance and irrigation are included, giving you more time to enjoy your outdoor space and less time worrying about yard upkeep.
Located in Persimmon Place at Wiregrass Ranch, the Seawater puts you close to The Shops at Wiregrass, premier dining and entertainment, AdventHealth Wesley Chapel, the new Orlando Health hospital, parks, and top-rated schools. With I-75 and I-275 less than four miles away, Tampa and surrounding areas are just a short drive away.
Experience the comfort of a thoughtfully designed home, the quality of David Weekley Homes, and the convenience of one of Wesley Chapel’s most desirable locations. Chat with us today to learn more or schedule a private showing!
Learn More Show Less
Discover the Seawater by David Weekley Homes, a thoughtfully designed 1,753-square-foot townhome that blends modern style, comfortable living, and smart functionality. This 3-bedroom, 2.5-bath home features an open and airy main living area filled with natural light, a convenient upstairs loft, and a rear-entry 2-car garage.
Designed with the quality and craftsmanship David Weekley Homes is known for, the Seawater offers energy-efficient construction and an abundance of windows that create a bright, welcoming atmosphere. Truly move-in ready, this home includes a refrigerator, washer and dryer, blinds throughout, along with a security system, providing the essentials you need from day one without the added expense of purchasing them separately.
The spacious primary suite provides a relaxing retreat with a luxurious ensuite and soaking tub, while the versatile loft adds valuable flex space for a home office or reading nook.
Step outside to enjoy a low-maintenance fenced-in, brick-pavered porch and an adjoining lawn area. Lawn maintenance and irrigation are included, giving you more time to enjoy your outdoor space and less time worrying about yard upkeep.
Located in Persimmon Place at Wiregrass Ranch, the Seawater puts you close to The Shops at Wiregrass, premier dining and entertainment, AdventHealth Wesley Chapel, the new Orlando Health hospital, parks, and top-rated schools. With I-75 and I-275 less than four miles away, Tampa and surrounding areas are just a short drive away.
Experience the comfort of a thoughtfully designed home, the quality of David Weekley Homes, and the convenience of one of Wesley Chapel’s most desirable locations. Chat with us today to learn more or schedule a private showing!
More plans in this community
Model Home
![The Freshwater - A Exterior]()
The Freshwater
Call For Information
|
Sq. Ft: 1772 - 1773
Stories
2
Bedrooms
3
Full Baths
2
Half Bath
1
Car Garage
2

The Seawater
Call For Information
|
Sq. Ft: 1751 - 1753
Stories
2
Bedrooms
3
Full Baths
2
Half Bath
1
Car Garage
2
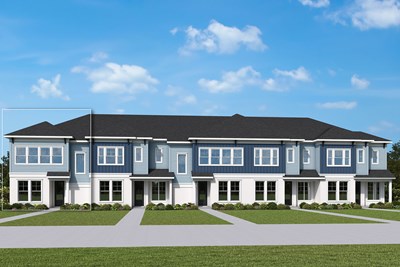
The Waterborne
Call For Information
|
Sq. Ft: 1759 - 1767
Stories
2
Bedrooms
3
Full Baths
2
Half Bath
1
Car Garage
2

The Waterway
Call For Information
|
Sq. Ft: 1739 - 1746
Stories
2
Bedrooms
3
Full Baths
2
Half Bath
1
Car Garage
2
Quick Move-ins
Ready 9/30/2026
![The Waterborne - Front Exterior]()
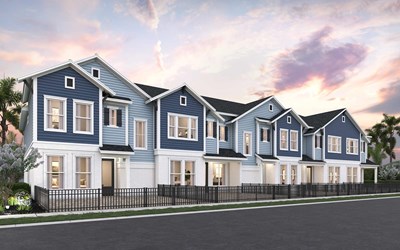
The Waterborne
3528 Caspian Chervil Street, Wesley Chapel, FL 33543
$367,990
|
Sq. Ft: 1767
Stories
2
Bedrooms
3
Full Baths
2
Half Bath
1
Car Garage
2
Ready 9/30/2026
![The Waterway - A Exterior]()
The Waterway
3542 Caspian Chervil Street, Wesley Chapel, FL 33543
$338,990
|
Sq. Ft: 1746
Stories
2
Bedrooms
3
Full Baths
2
Half Bath
1
Car Garage
2
Visit the Community
Figures reflecting size, square footage, and other dimensions are estimates; actual
construction may vary. Size/square footage and price of your home may vary based
on bonus rooms and options selected. Floor plans may vary according to elevation.
Prices, plans, dimensions, features, specifications, materials, and availability
of homes or communities are subject to change without notice or obligation. Please
contact us to verify current information. Illustrations are artist's depictions
only. They may differ from completed improvements and may change without notice.

