 MENU
MENU
 MENU
MENU

 Call Us




2
Stories
3
Bedrooms
2
Full Baths
1
Half Baths
2
Car Garage
Ready 10/5/2026
Overview
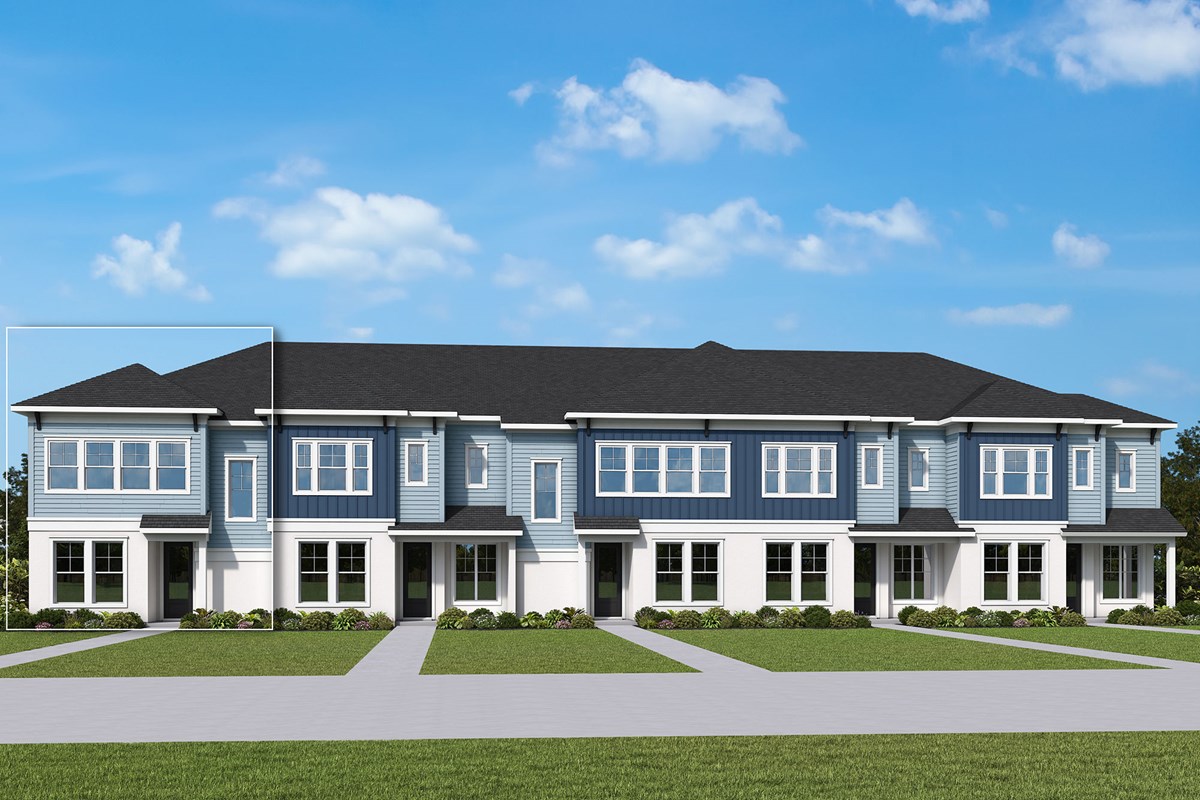
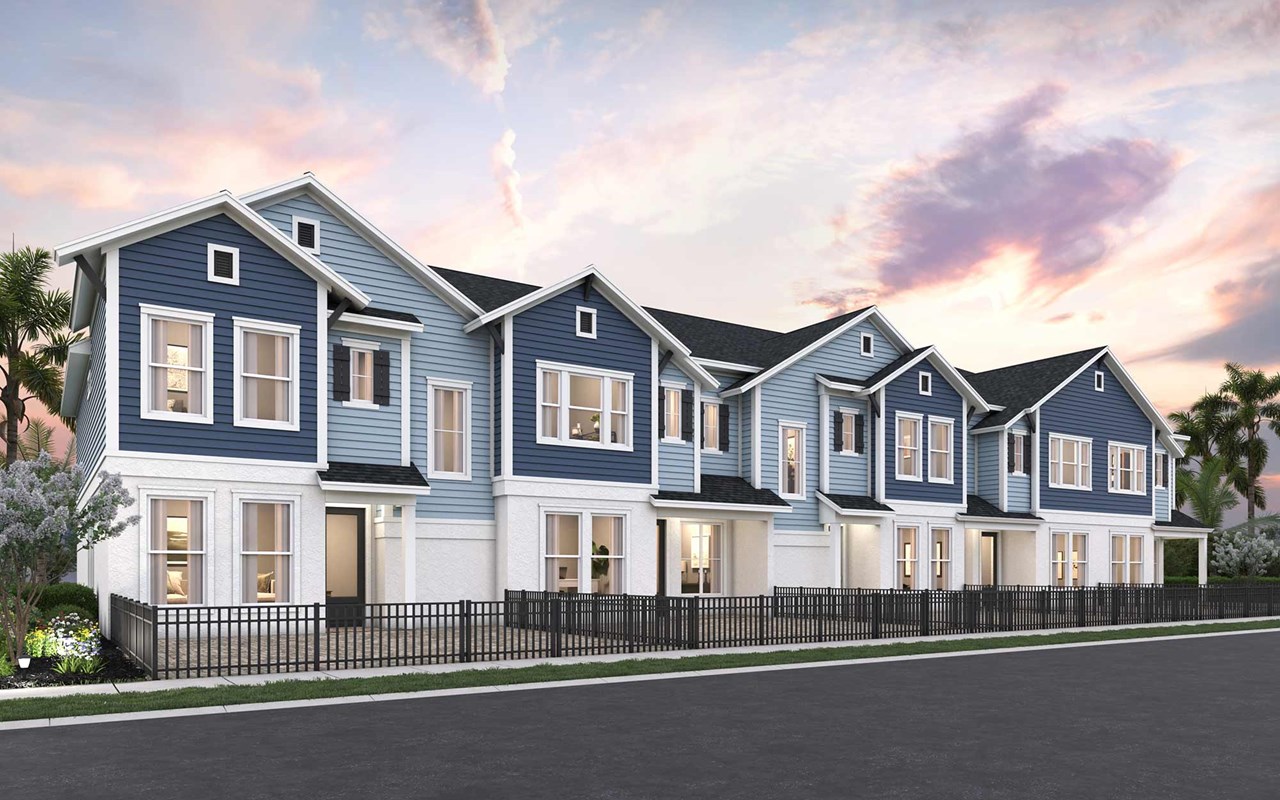
Step inside The Waterborne, an end-unit townhome in Persimmon Place at Wiregrass Ranch. Designed to bring more natural light, privacy, and flexibility to everyday living. Its end-unit position provides additional windows, a spacious side yard, and added privacy.
The thoughtfully designed 3-bedroom, 2.5-bath floorplan centers around an open kitchen, dining, and family room, creating an easy flow. The kitchen features granite countertops, stylish cabinetry, and coastal backsplash while Mohawk laminate flooring throughout the main level adds style and easy maintenance.
Upstairs, the split-bedroom layout offers added privacy, with the Owner’s Suite separated from the secondary bedrooms. The Owner’s Bath features an upgraded Super Shower, and the conveniently located laundry room makes daily routines simple.
Outdoor living extends to the fenced, brick-pavered front porch, offering a private space to relax or entertain. A rear 2-car garage provides additional room for bikes, storage, and everyday essentials.
Located directly across from the future Legacy Wiregrass walkable district, planned to bring shops, dining, and entertainment, Persimmon Place also offers convenient access to top-rated schools, retail, and I-75.
Contact the David Weekley Homes at Persimmon Place Team to learn more about the Waterborne in Wesley Chapel, FL!
Learn More Show Less
Step inside The Waterborne, an end-unit townhome in Persimmon Place at Wiregrass Ranch. Designed to bring more natural light, privacy, and flexibility to everyday living. Its end-unit position provides additional windows, a spacious side yard, and added privacy.
The thoughtfully designed 3-bedroom, 2.5-bath floorplan centers around an open kitchen, dining, and family room, creating an easy flow. The kitchen features granite countertops, stylish cabinetry, and coastal backsplash while Mohawk laminate flooring throughout the main level adds style and easy maintenance.
Upstairs, the split-bedroom layout offers added privacy, with the Owner’s Suite separated from the secondary bedrooms. The Owner’s Bath features an upgraded Super Shower, and the conveniently located laundry room makes daily routines simple.
Outdoor living extends to the fenced, brick-pavered front porch, offering a private space to relax or entertain. A rear 2-car garage provides additional room for bikes, storage, and everyday essentials.
Located directly across from the future Legacy Wiregrass walkable district, planned to bring shops, dining, and entertainment, Persimmon Place also offers convenient access to top-rated schools, retail, and I-75.
Contact the David Weekley Homes at Persimmon Place Team to learn more about the Waterborne in Wesley Chapel, FL!
Recently Viewed
Palmeras at Crossprairie – The Grove Collection
Ready 10/14/2026
![The Sparkman - B Exterior]()
The Sparkman
5713 Coopers Hawk Court, St. Cloud, FL 34772
$530,861
|
Sq. Ft: 2185
Story
1
Bedrooms
4
Full Baths
3
Car Garage
2
More plans in this community
Model Home
![The Freshwater - A Exterior]()
The Freshwater
Call For Information
|
Sq. Ft: 1772 - 1773
Stories
2
Bedrooms
3
Full Baths
2
Half Bath
1
Car Garage
2

The Seawater
Call For Information
|
Sq. Ft: 1751 - 1753
Stories
2
Bedrooms
3
Full Baths
2
Half Bath
1
Car Garage
2
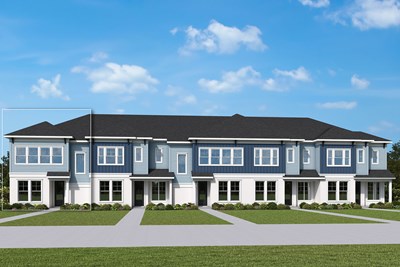
The Waterborne
Call For Information
|
Sq. Ft: 1759 - 1767
Stories
2
Bedrooms
3
Full Baths
2
Half Bath
1
Car Garage
2

The Waterway
Call For Information
|
Sq. Ft: 1739 - 1746
Stories
2
Bedrooms
3
Full Baths
2
Half Bath
1
Car Garage
2
Quick Move-ins
Ready 2/24/2027
![The Freshwater - B Exterior]()
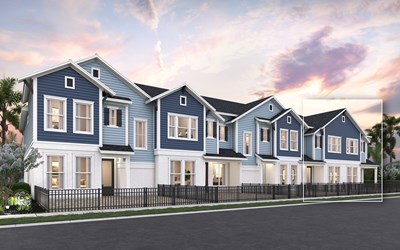
The Freshwater
3499 Caspian Chervil Street, Wesley Chapel, FL 33543
$382,760
|
Sq. Ft: 1773
Stories
2
Bedrooms
3
Full Baths
2
Half Bath
1
Car Garage
2
Ready 2/24/2027
![The Seawater - B Exterior]()
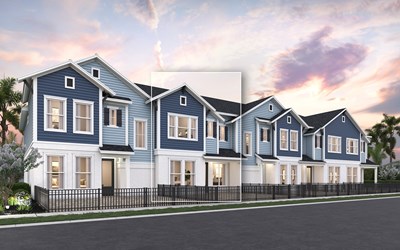
The Seawater
3503 Caspian Chervil Street, Wesley Chapel, FL 33543
$345,280
|
Sq. Ft: 1751
Stories
2
Bedrooms
3
Full Baths
2
Half Bath
1
Car Garage
2
Ready 2/24/2027
![The Seawater - B Exterior]()
The Seawater
3515 Caspian Chervil Street, Wesley Chapel, FL 33543
$345,270
|
Sq. Ft: 1751
Stories
2
Bedrooms
3
Full Baths
2
Half Bath
1
Car Garage
2
Ready 2/24/2027
![The Waterway - B Exterior]()
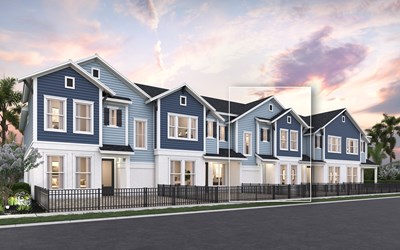
The Waterway
3509 Caspian Chervil Street, Wesley Chapel, FL 33543
$335,200
|
Sq. Ft: 1739
Stories
2
Bedrooms
3
Full Baths
2
Half Bath
1
Car Garage
2
Ready 10/5/2026
![The Waterway - A Exterior]()
The Waterway
3542 Caspian Chervil Street, Wesley Chapel, FL 33543
$339,812
|
Sq. Ft: 1746
Stories
2
Bedrooms
3
Full Baths
2
Half Bath
1
Car Garage
2
Recently Viewed
Palmeras at Crossprairie – The Grove Collection
Ready 10/14/2026
![The Sparkman - B Exterior]()
The Sparkman
5713 Coopers Hawk Court, St. Cloud, FL 34772
$530,861
|
Sq. Ft: 2185
Story
1
Bedrooms
4
Full Baths
3
Car Garage
2
Visit the Community
Figures reflecting size, square footage, and other dimensions are estimates; actual
construction may vary. Size/square footage and price of your home may vary based
on bonus rooms and options selected. Floor plans may vary according to elevation.
Prices, plans, dimensions, features, specifications, materials, and availability
of homes or communities are subject to change without notice or obligation. Please
contact us to verify current information. Illustrations are artist's depictions
only. They may differ from completed improvements and may change without notice.

