 MENU
MENU
 MENU
MENU

 Call Us


2
Stories
3
Bedrooms
2
Full Baths
1
Half Baths
2
Car Garage
Ready 8/12/2026
Overview
This beautifully designed luxury townhome by David Weekley Homes in Persimmon Place offers a refined approach to low maintenance living with a warm and modern style. The home features a rear entry two car garage and a private fenced courtyard with brick pavers, creating an inviting outdoor space for relaxing or entertaining.
Inside, the open layout is filled with natural light and enhanced by laminate flooring throughout the main level. The gourmet kitchen showcases quartz countertops, stainless steel appliances, linen cabinetry and sleek black fixtures for a clean and contemporary look.
Curated design selections throughout the home create a cohesive and sophisticated interior. The main living areas are thoughtfully arranged to support both everyday living and entertaining.
Upstairs, the Owner's Retreat offers a private and comfortable space with a well appointed, spa-inspired Owner's Bath and a spacious walk in closet. Additional bedrooms are strategically positioned for privacy and flexibility.
Energy-efficient construction and a builder warranty provide long term value and peace of mind. Convenient proximity to shopping, entertainment and major roadways enhances the connected lifestyle this location offers.
Contact the David Weekley Homes Team to learn more about this new home for sale in Wesley Chapel, FL!
Learn More Show Less
This beautifully designed luxury townhome by David Weekley Homes in Persimmon Place offers a refined approach to low maintenance living with a warm and modern style. The home features a rear entry two car garage and a private fenced courtyard with brick pavers, creating an inviting outdoor space for relaxing or entertaining.
Inside, the open layout is filled with natural light and enhanced by laminate flooring throughout the main level. The gourmet kitchen showcases quartz countertops, stainless steel appliances, linen cabinetry and sleek black fixtures for a clean and contemporary look.
Curated design selections throughout the home create a cohesive and sophisticated interior. The main living areas are thoughtfully arranged to support both everyday living and entertaining.
Upstairs, the Owner's Retreat offers a private and comfortable space with a well appointed, spa-inspired Owner's Bath and a spacious walk in closet. Additional bedrooms are strategically positioned for privacy and flexibility.
Energy-efficient construction and a builder warranty provide long term value and peace of mind. Convenient proximity to shopping, entertainment and major roadways enhances the connected lifestyle this location offers.
Contact the David Weekley Homes Team to learn more about this new home for sale in Wesley Chapel, FL!
Recently Viewed
Nexton - Midtown - The Park Collection
Model Home
![The Meadowview - A Exterior]()

The Meadowview
From: $383,990
|
Sq. Ft: 1614 - 1636
Stories
2
Bedrooms
3
Full Baths
2
Half Bath
1
Car Garage
0 - 2
Serenity - The Park Collection

The Kinton
From: $542,900
|
Sq. Ft: 2828 - 2840
Stories
2
Bedrooms
3 - 4
Full Baths
2 - 3
Half Bath
0 - 1
Car Garage
3
More plans in this community
Model Home
![The Freshwater - A Exterior]()

The Freshwater
Call For Information
|
Sq. Ft: 1772 - 1773
Stories
2
Bedrooms
3
Full Baths
2
Half Bath
1
Car Garage
2

The Seawater
Call For Information
|
Sq. Ft: 1751 - 1753
Stories
2
Bedrooms
3
Full Baths
2
Half Bath
1
Car Garage
2
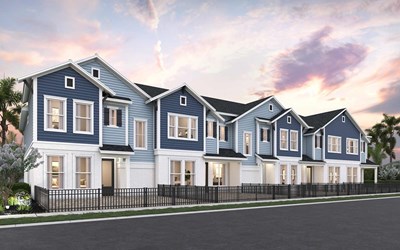
The Waterborne
Call For Information
|
Sq. Ft: 1759 - 1767
Stories
2
Bedrooms
3
Full Baths
2
Half Bath
1
Car Garage
2

The Waterway
Call For Information
|
Sq. Ft: 1739 - 1746
Stories
2
Bedrooms
3
Full Baths
2
Half Bath
1
Car Garage
2
Quick Move-ins
Ready 9/23/2026
![The Freshwater - A Exterior]()
The Freshwater
3550 Caspian Chervil Street, Wesley Chapel, FL 33543
$372,990
|
Sq. Ft: 1772
Stories
2
Bedrooms
3
Full Baths
2
Half Bath
1
Car Garage
2
Ready 8/14/2026
![The Seawater - A Exterior]()
The Seawater
3543 Caspian Chervil Street, Wesley Chapel, FL 33543
$357,990
|
Sq. Ft: 1753
Stories
2
Bedrooms
3
Full Baths
2
Half Bath
1
Car Garage
2
Ready 9/23/2026
![The Waterborne - Front Exterior]()
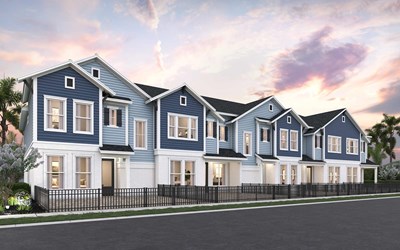
The Waterborne
3528 Caspian Chervil Street, Wesley Chapel, FL 33543
$367,990
|
Sq. Ft: 1767
Stories
2
Bedrooms
3
Full Baths
2
Half Bath
1
Car Garage
2
Ready 8/14/2026
![The Waterway - A Exterior]()
The Waterway
3535 Caspian Chervil Street, Wesley Chapel, FL 33543
$348,990
|
Sq. Ft: 1746
Stories
2
Bedrooms
3
Full Baths
2
Half Bath
1
Car Garage
2
Recently Viewed
Nexton - Midtown - The Park Collection
Model Home
![The Meadowview - A Exterior]()
The Meadowview
From: $383,990
|
Sq. Ft: 1614 - 1636
Stories
2
Bedrooms
3
Full Baths
2
Half Bath
1
Car Garage
0 - 2
Serenity - The Park Collection
The Kinton
From: $542,900
|
Sq. Ft: 2828 - 2840
Stories
2
Bedrooms
3 - 4
Full Baths
2 - 3
Half Bath
0 - 1
Car Garage
3
Visit the Community
Figures reflecting size, square footage, and other dimensions are estimates; actual
construction may vary. Size/square footage and price of your home may vary based
on bonus rooms and options selected. Floor plans may vary according to elevation.
Prices, plans, dimensions, features, specifications, materials, and availability
of homes or communities are subject to change without notice or obligation. Please
contact us to verify current information. Illustrations are artist's depictions
only. They may differ from completed improvements and may change without notice.

