 MENU
MENU
 MENU
MENU

 Call Us


2
Stories
3
Bedrooms
2
Full Baths
1
Half Baths
2
Car Garage
Ready 2/22/2027
Overview
Enjoy the best of Wesley Chapel living in the Waterway by David Weekley Homes, located in Persimmon Place at Wiregrass Ranch. Set within a vibrant master-planned community, this townhome offers an easy blend of everyday convenience, comfortable living, and access to the shopping, dining, recreation, and entertainment that make the area so desirable.
Inside, the main level is designed for the way you live, with an open kitchen, dining area, and family room that flow naturally together. The rear-entry two-car garage provides convenient access while keeping the front of the home welcoming and inviting.
Upstairs, the thoughtfully separated bedroom layout creates privacy between the Owner’s Retreat and secondary bedrooms. An upstairs laundry room adds everyday convenience right where you need it.
Out front, a fenced brick-pavered porch offers a comfortable spot to enjoy your morning coffee or unwind at the end of the day. Lawn maintenance and irrigation are included, making it easy to enjoy the outdoor space without adding another item to the to-do list.
This home is truly ready to enjoy, with a refrigerator, washer and dryer, blinds, and security system already included. Built by David Weekley Homes, it combines energy-efficient construction with the quality and customer care backed by one of the nation’s most respected homebuilders.
Persimmon Place puts you close to The Shops at Wiregrass, Tampa Premium Outlets, The Grove, Wiregrass Ranch Sports Campus, parks, restaurants, healthcare, and everyday conveniences, with easy access to I-75 and the greater Tampa Bay area. It’s a location that makes both busy mornings and relaxed weekends feel a little easier.
Come see what makes the Waterway such a great fit for life in Wesley Chapel. Contact us today to schedule your private showing!
Learn More Show Less
Enjoy the best of Wesley Chapel living in the Waterway by David Weekley Homes, located in Persimmon Place at Wiregrass Ranch. Set within a vibrant master-planned community, this townhome offers an easy blend of everyday convenience, comfortable living, and access to the shopping, dining, recreation, and entertainment that make the area so desirable.
Inside, the main level is designed for the way you live, with an open kitchen, dining area, and family room that flow naturally together. The rear-entry two-car garage provides convenient access while keeping the front of the home welcoming and inviting.
Upstairs, the thoughtfully separated bedroom layout creates privacy between the Owner’s Retreat and secondary bedrooms. An upstairs laundry room adds everyday convenience right where you need it.
Out front, a fenced brick-pavered porch offers a comfortable spot to enjoy your morning coffee or unwind at the end of the day. Lawn maintenance and irrigation are included, making it easy to enjoy the outdoor space without adding another item to the to-do list.
This home is truly ready to enjoy, with a refrigerator, washer and dryer, blinds, and security system already included. Built by David Weekley Homes, it combines energy-efficient construction with the quality and customer care backed by one of the nation’s most respected homebuilders.
Persimmon Place puts you close to The Shops at Wiregrass, Tampa Premium Outlets, The Grove, Wiregrass Ranch Sports Campus, parks, restaurants, healthcare, and everyday conveniences, with easy access to I-75 and the greater Tampa Bay area. It’s a location that makes both busy mornings and relaxed weekends feel a little easier.
Come see what makes the Waterway such a great fit for life in Wesley Chapel. Contact us today to schedule your private showing!
More plans in this community
Model Home
![The Freshwater - A Exterior]()
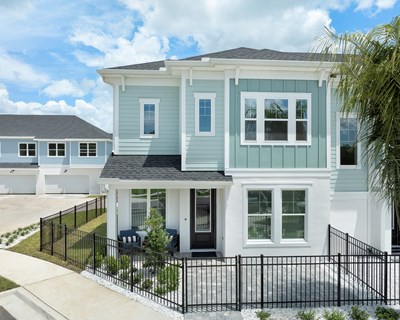
The Freshwater
Call For Information
|
Sq. Ft: 1772 - 1773
Stories
2
Bedrooms
3
Full Baths
2
Half Bath
1
Car Garage
2

The Seawater
Call For Information
|
Sq. Ft: 1751 - 1753
Stories
2
Bedrooms
3
Full Baths
2
Half Bath
1
Car Garage
2
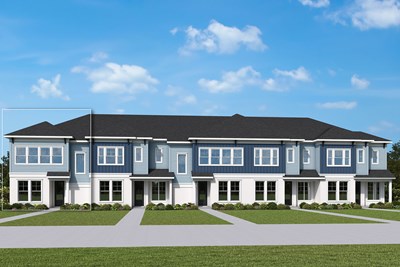
The Waterborne
Call For Information
|
Sq. Ft: 1759 - 1767
Stories
2
Bedrooms
3
Full Baths
2
Half Bath
1
Car Garage
2

The Waterway
Call For Information
|
Sq. Ft: 1739 - 1746
Stories
2
Bedrooms
3
Full Baths
2
Half Bath
1
Car Garage
2
Quick Move-ins
Ready 2/22/2027
![The Freshwater - B Exterior]()
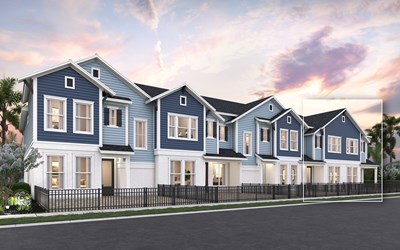
The Freshwater
3499 Caspian Chervil Street, Wesley Chapel, FL 33543
$381,150
|
Sq. Ft: 1773
Stories
2
Bedrooms
3
Full Baths
2
Half Bath
1
Car Garage
2
Ready Now
![The Freshwater - A Exterior]()

The Freshwater
3550 Caspian Chervil Street, Wesley Chapel, FL 33543
$372,990
|
Sq. Ft: 1772
Stories
2
Bedrooms
3
Full Baths
2
Half Bath
1
Car Garage
2
Ready 2/22/2027
![The Seawater - B Exterior]()
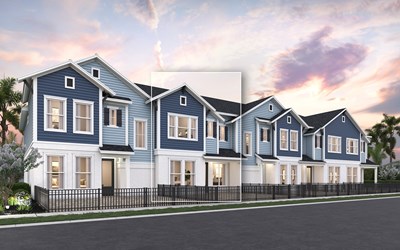
The Seawater
3515 Caspian Chervil Street, Wesley Chapel, FL 33543
$345,270
|
Sq. Ft: 1751
Stories
2
Bedrooms
3
Full Baths
2
Half Bath
1
Car Garage
2
Ready Now
![Exterior Front]()
The Waterway
3542 Caspian Chervil Street, Wesley Chapel, FL 33543
$338,990
|
Sq. Ft: 1746
Stories
2
Bedrooms
3
Full Baths
2
Half Bath
1
Car Garage
2
Visit the Community
Figures reflecting size, square footage, and other dimensions are estimates; actual
construction may vary. Size/square footage and price of your home may vary based
on bonus rooms and options selected. Floor plans may vary according to elevation.
Prices, plans, dimensions, features, specifications, materials, and availability
of homes or communities are subject to change without notice or obligation. Please
contact us to verify current information. Illustrations are artist's depictions
only. They may differ from completed improvements and may change without notice.

