 MENU
MENU
 MENU
MENU

 Call Us




2
Stories
4
Bedrooms
3
Full Baths
2
Car Garage
Ready 10/30/2026
Overview
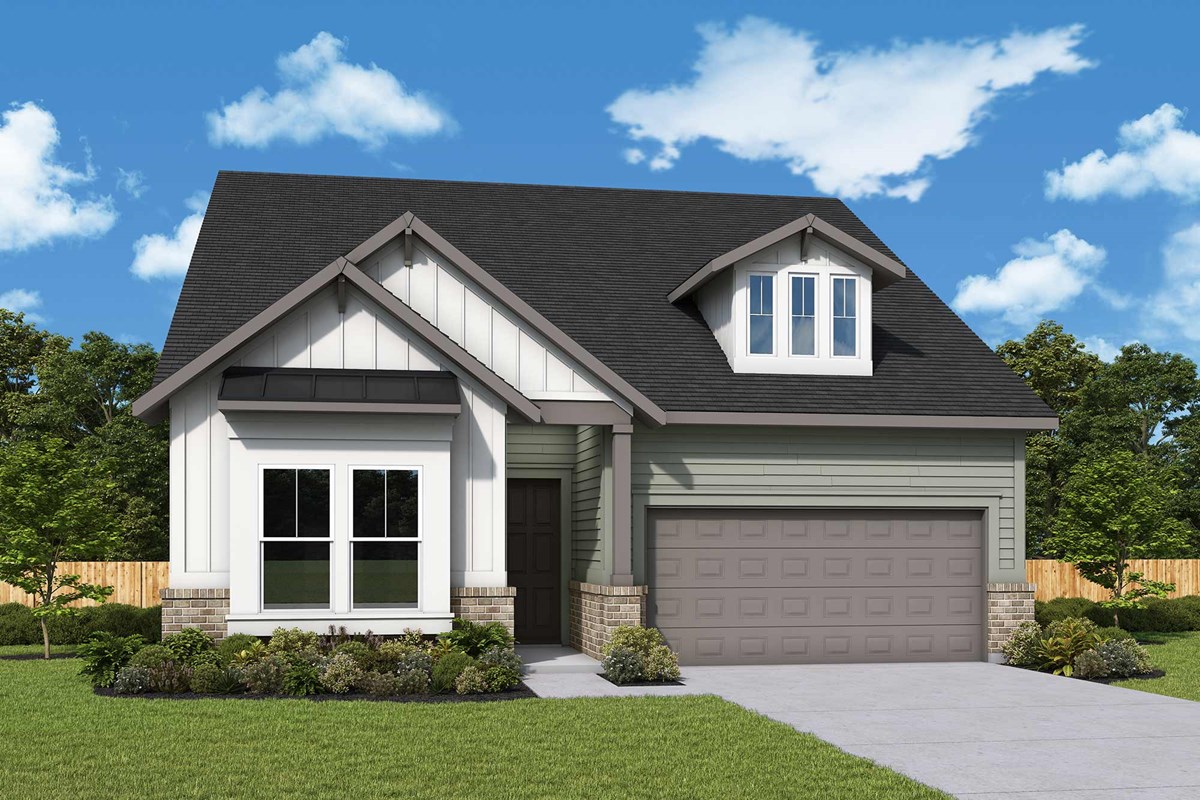
Designed with both everyday comfort and hosting in mind, The Stableford offers the perfect combination of spacious one-level living and flexible bonus space. This exceptional quick move-in home delivers the convenience of main-level living with the added versatility of a private upstairs retreat.
The main level features 3 spacious bedrooms and 2 full baths, creating an ideal layout for daily living. An open-concept design connects the kitchen, dining, and gathering areas.
Making it easy to entertain or simply enjoy time at home, this thoughtful layout supports modern living. Step outside to the extended covered porch where you can sip your morning coffee.
Relax with a good book or enjoy the peaceful surroundings year-round. Upstairs, a generous bonus loft, an additional bedroom, and a full bath provide the perfect space for overnight guests.
Visiting family, a media room, or a hobby area all fit naturally in this flexible space. You can make the home your own while maintaining the ease of main-level living.
Beyond your front door, Lanier Landing offers a vibrant community experience with exceptional amenities. Spend mornings at the clubhouse fitness center or pool, afternoons on the pickleball courts, or unwind at the scenic viewing pavilion.
Evenings are perfect for golf cart rides, gathering around the outdoor fireplace, or watching the sunset over the lake. With new incentives available and this exceptional Stableford home ready soon, now is the perfect time to discover why so many are choosing Lanier Landing for active adult living.
Contact the David Weekley Homes at Lanier Landing Team to learn more about this new home for sale in Gainesville, GA!
Learn More Show Less
Designed with both everyday comfort and hosting in mind, The Stableford offers the perfect combination of spacious one-level living and flexible bonus space. This exceptional quick move-in home delivers the convenience of main-level living with the added versatility of a private upstairs retreat.
The main level features 3 spacious bedrooms and 2 full baths, creating an ideal layout for daily living. An open-concept design connects the kitchen, dining, and gathering areas.
Making it easy to entertain or simply enjoy time at home, this thoughtful layout supports modern living. Step outside to the extended covered porch where you can sip your morning coffee.
Relax with a good book or enjoy the peaceful surroundings year-round. Upstairs, a generous bonus loft, an additional bedroom, and a full bath provide the perfect space for overnight guests.
Visiting family, a media room, or a hobby area all fit naturally in this flexible space. You can make the home your own while maintaining the ease of main-level living.
Beyond your front door, Lanier Landing offers a vibrant community experience with exceptional amenities. Spend mornings at the clubhouse fitness center or pool, afternoons on the pickleball courts, or unwind at the scenic viewing pavilion.
Evenings are perfect for golf cart rides, gathering around the outdoor fireplace, or watching the sunset over the lake. With new incentives available and this exceptional Stableford home ready soon, now is the perfect time to discover why so many are choosing Lanier Landing for active adult living.
Contact the David Weekley Homes at Lanier Landing Team to learn more about this new home for sale in Gainesville, GA!
Recently Viewed
Grandview Terrace
Ready 12/15/2026
![The Woodstone - B Exterior]()
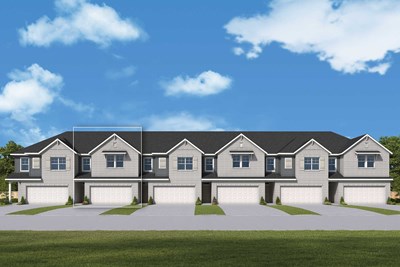
The Woodstone
207 Redbud Road, Canton, GA 30114
$365,000
|
Sq. Ft: 1919
Stories
2
Bedrooms
3
Full Baths
2
Half Bath
1
Car Garage
2
Ready 1/29/2027
![The Woodstone - A Exterior]()
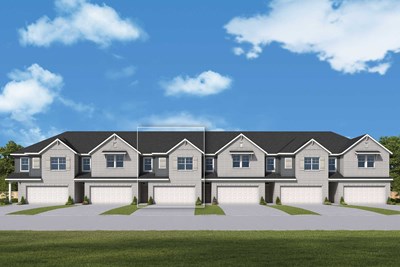
The Woodstone
231 Redbud Road, Canton, GA 30114
$404,630
|
Sq. Ft: 1910
Stories
2
Bedrooms
3
Full Baths
2
Half Bath
1
Car Garage
2
More plans in this community
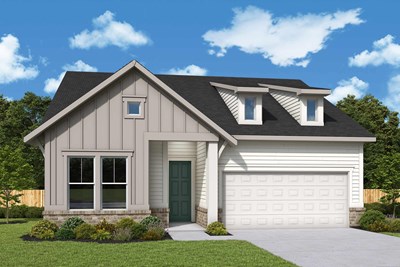
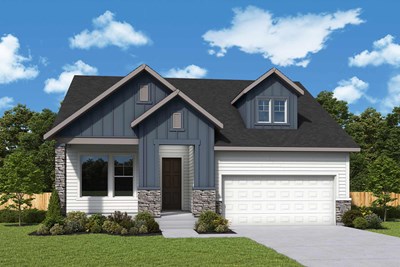
The Cassie Basement
From: $630,990
|
Sq. Ft: 2268 - 3781
Story
1
Bedrooms
3 - 4
Full Baths
3 - 4
Car Garage
3
Model Home
![The Gatwick - C Exterior]()
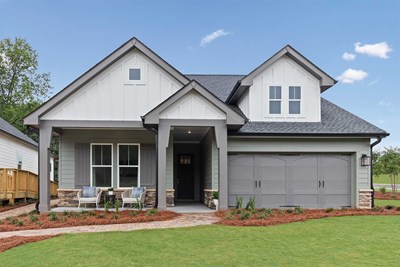
The Gatwick
From: $534,990
|
Sq. Ft: 2130 - 2143
Story
1
Bedrooms
3
Full Baths
2
Half Bath
0 - 1
Car Garage
2
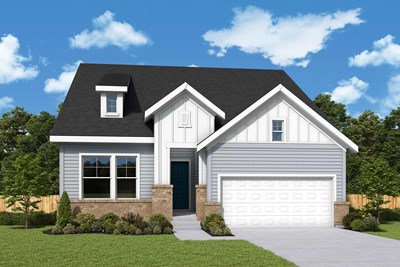
The Gatwick Basement
From: $620,990
|
Sq. Ft: 2154 - 3665
Story
1
Bedrooms
3 - 4
Full Baths
2 - 3
Half Bath
0 - 1
Car Garage
2
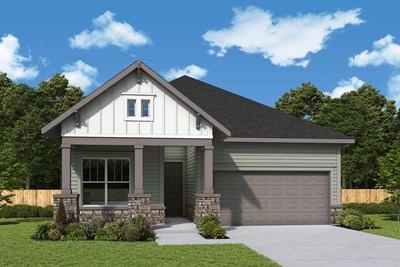
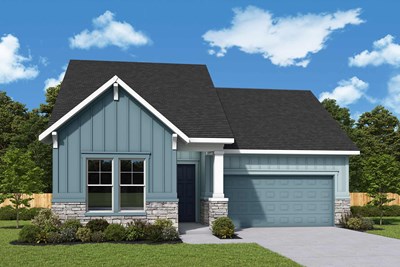
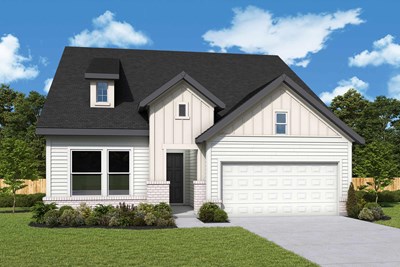
The Silverarrow
From: $582,990
|
Sq. Ft: 3020 - 3033
Stories
2
Bedrooms
4
Full Baths
3
Half Bath
0 - 1
Car Garage
2
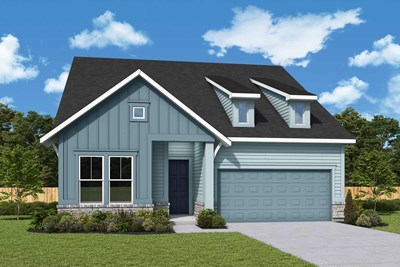
The Stableford
From: $560,990
|
Sq. Ft: 2589 - 2611
Stories
2
Bedrooms
3 - 4
Full Baths
3
Car Garage
2
Quick Move-ins
Ready Now
![Exterior Front]()
The Cadence
1406 Autumn Lake Drive SW, Gainesville, GA 30504
$610,404
|
Sq. Ft: 1893
Story
1
Bedrooms
3
Full Baths
2
Car Garage
2
Ready Now
![Exterior Front]()
The Cadence
1331 Autumn Lake Drive SW, Gainesville, GA 30504
$599,252
|
Sq. Ft: 1915
Story
1
Bedrooms
2
Full Baths
2
Car Garage
2
Ready Now
![Exterior Front]()
The Cassie
1335 Autumn Lake Drive SW, Gainesville, GA 30504
$632,181
|
Sq. Ft: 2289
Story
1
Bedrooms
3
Full Baths
3
Car Garage
3
Ready 2/5/2027
![The Cassie - A Exterior]()
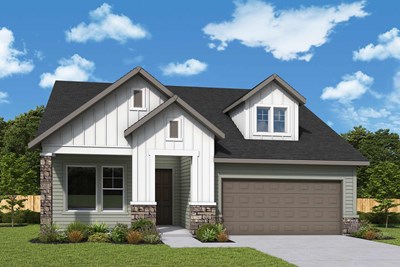
The Cassie
1398 Autumn Lake Drive SW, Gainesville, GA 30504
$633,105
|
Sq. Ft: 2268
Story
1
Bedrooms
3
Full Baths
3
Car Garage
3
Ready Now
![Exterior Front]()
The Gatwick
1339 Autumn Lake Drive SW, Gainesville, GA 30504
$611,706
|
Sq. Ft: 2138
Story
1
Bedrooms
3
Full Baths
2
Car Garage
2
Recently Viewed
Grandview Terrace
Ready 12/15/2026
![The Woodstone - B Exterior]()
The Woodstone
207 Redbud Road, Canton, GA 30114
$365,000
|
Sq. Ft: 1919
Stories
2
Bedrooms
3
Full Baths
2
Half Bath
1
Car Garage
2
Ready 1/29/2027
![The Woodstone - A Exterior]()
The Woodstone
231 Redbud Road, Canton, GA 30114
$404,630
|
Sq. Ft: 1910
Stories
2
Bedrooms
3
Full Baths
2
Half Bath
1
Car Garage
2
Visit the Community
Figures reflecting size, square footage, and other dimensions are estimates; actual
construction may vary. Size/square footage and price of your home may vary based
on bonus rooms and options selected. Floor plans may vary according to elevation.
Prices, plans, dimensions, features, specifications, materials, and availability
of homes or communities are subject to change without notice or obligation. Please
contact us to verify current information. Illustrations are artist's depictions
only. They may differ from completed improvements and may change without notice.

