1 of 20
Gainesville, GA | Northeast

Lanier Landing - Retreat Collection

 
Call For Information
(404) 789-3033
Sq Ft
1528-3781

Overview


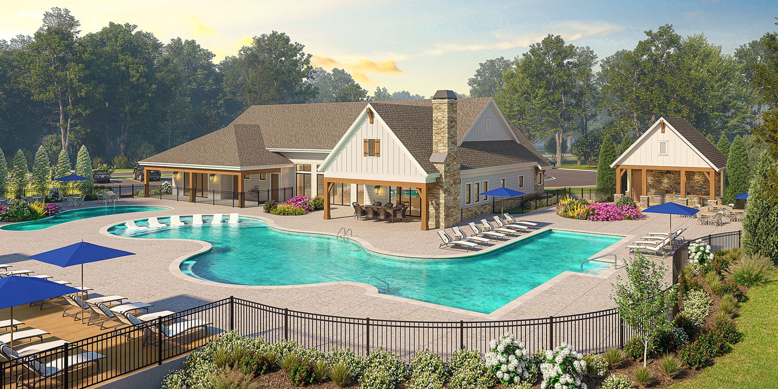
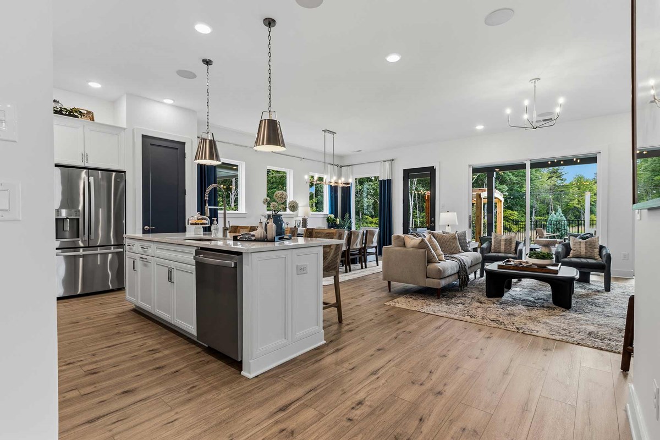
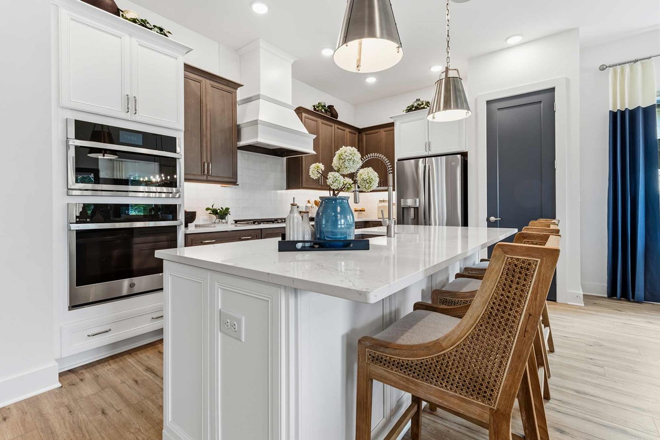
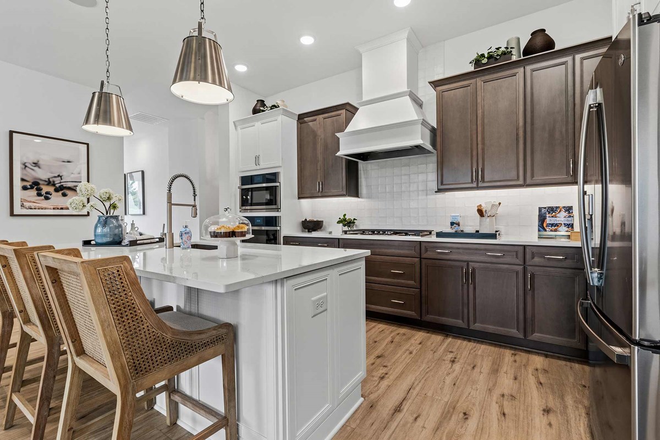
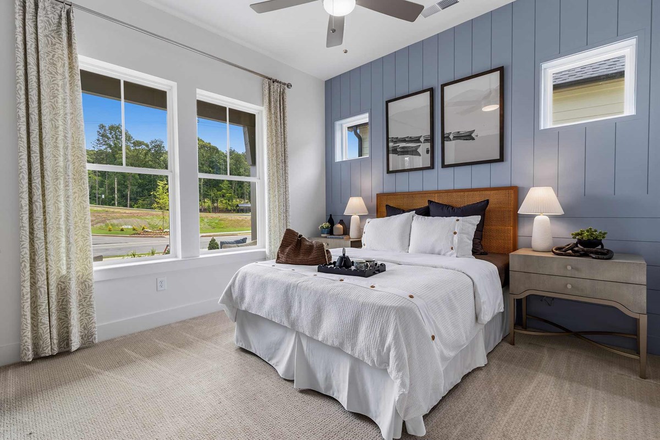
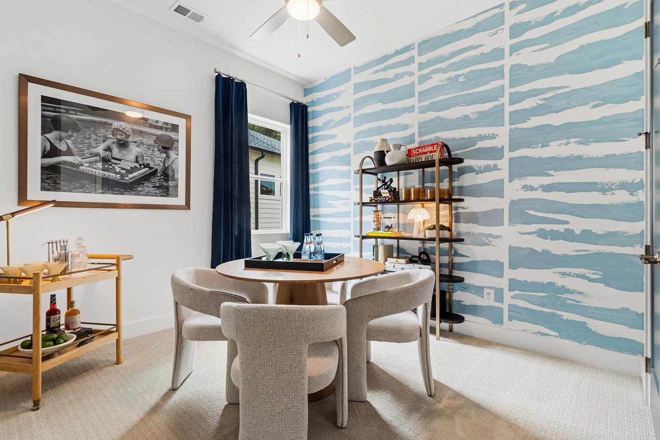
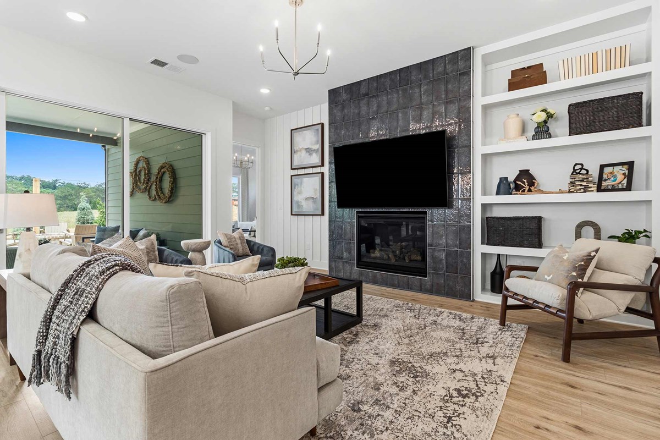
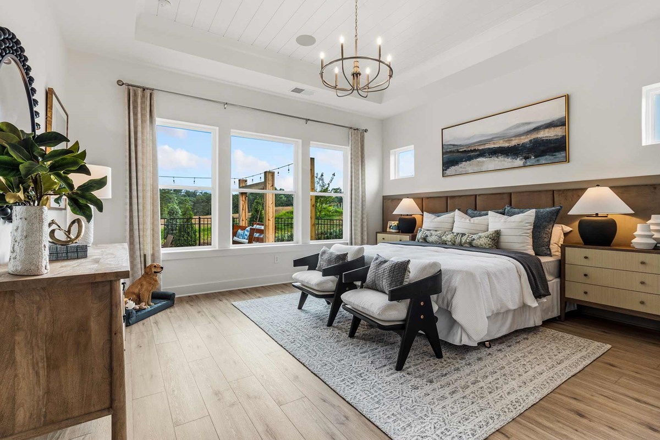
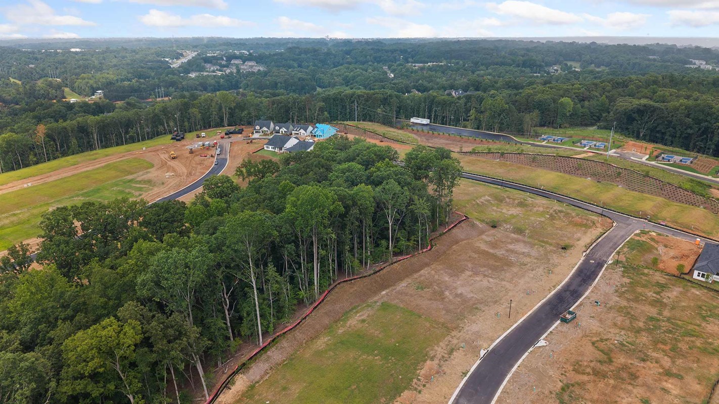
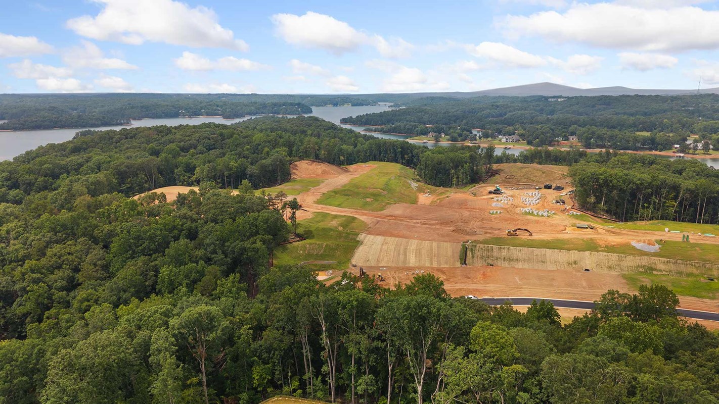
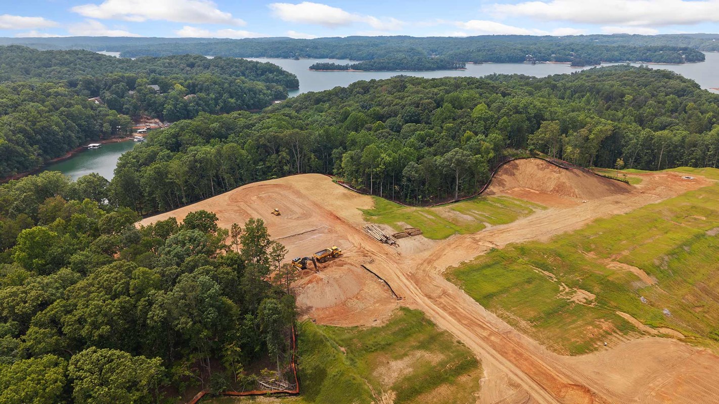
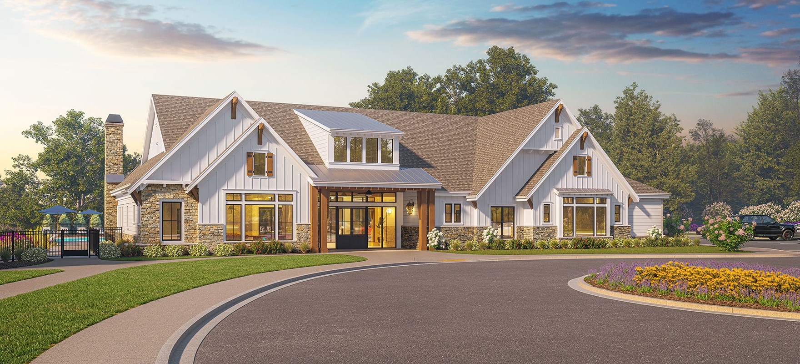
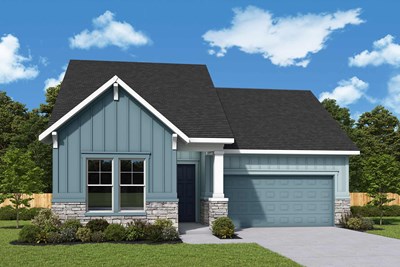
Encore by David Weekley Homes is building award-winning new homes in the 55+ lifestyle community of Lanier Landing - Retreat Collection! Located in Gainesville, GA, on Lake Lanier, this gated community with scenic vantage points will feature a selection of thoughtfully designed floor plans situated on 50-foot homesites with two- and three-car garage options. Here, you’ll soon discover high-quality craftsmanship from a top Atlanta home builder with 50 years of experience, and enjoy an array of resort-style amenities, such as:
  • Pool with scenic Lake Lanier views
  • Clubhouse with catering kitchen, fitness center and billiards
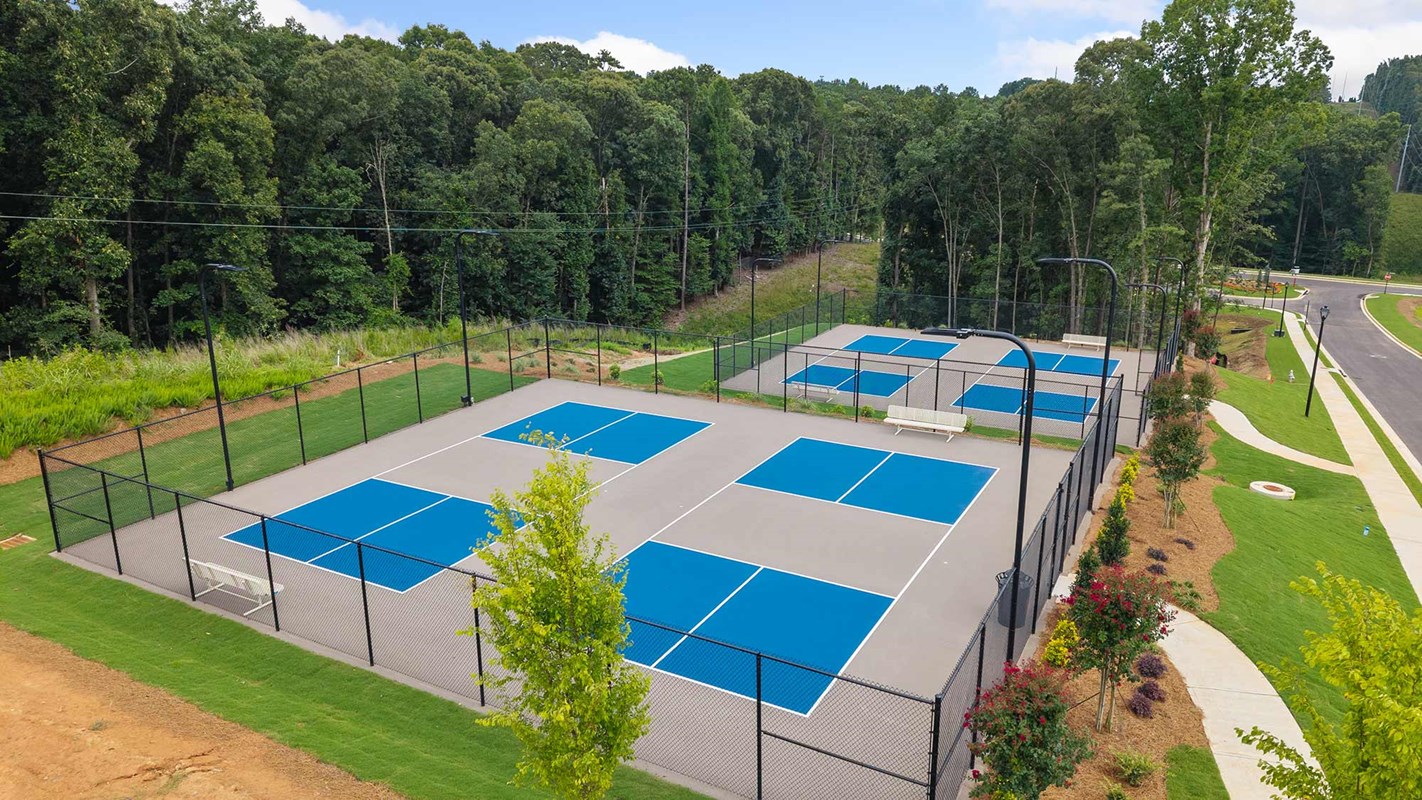
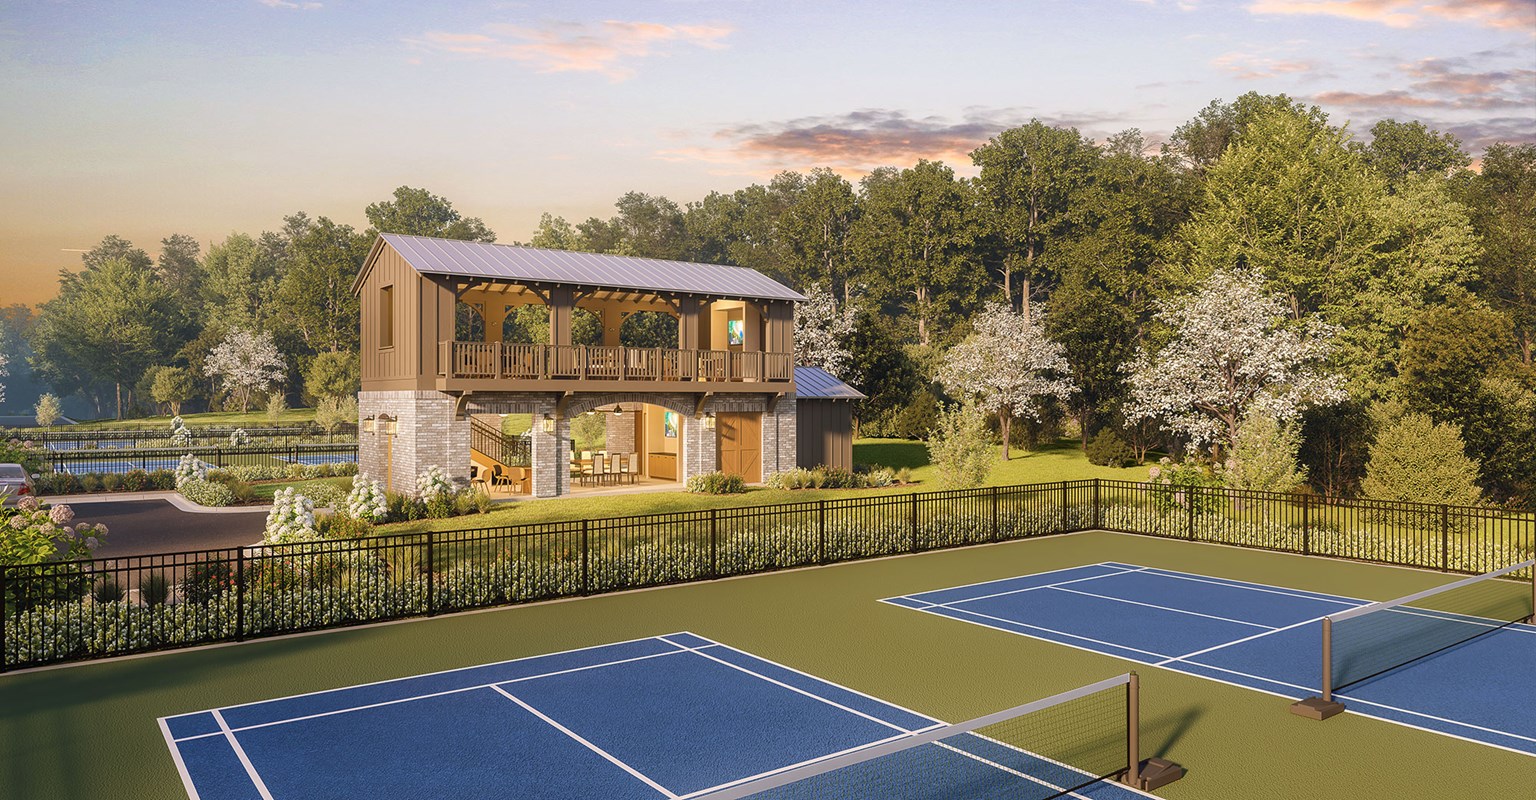
  • Pickleball courts with a dedicated viewing pavilion
  • Boat and RV storage lot
  • Nearby Chicopee Woods Nature Preserve with miles of trails
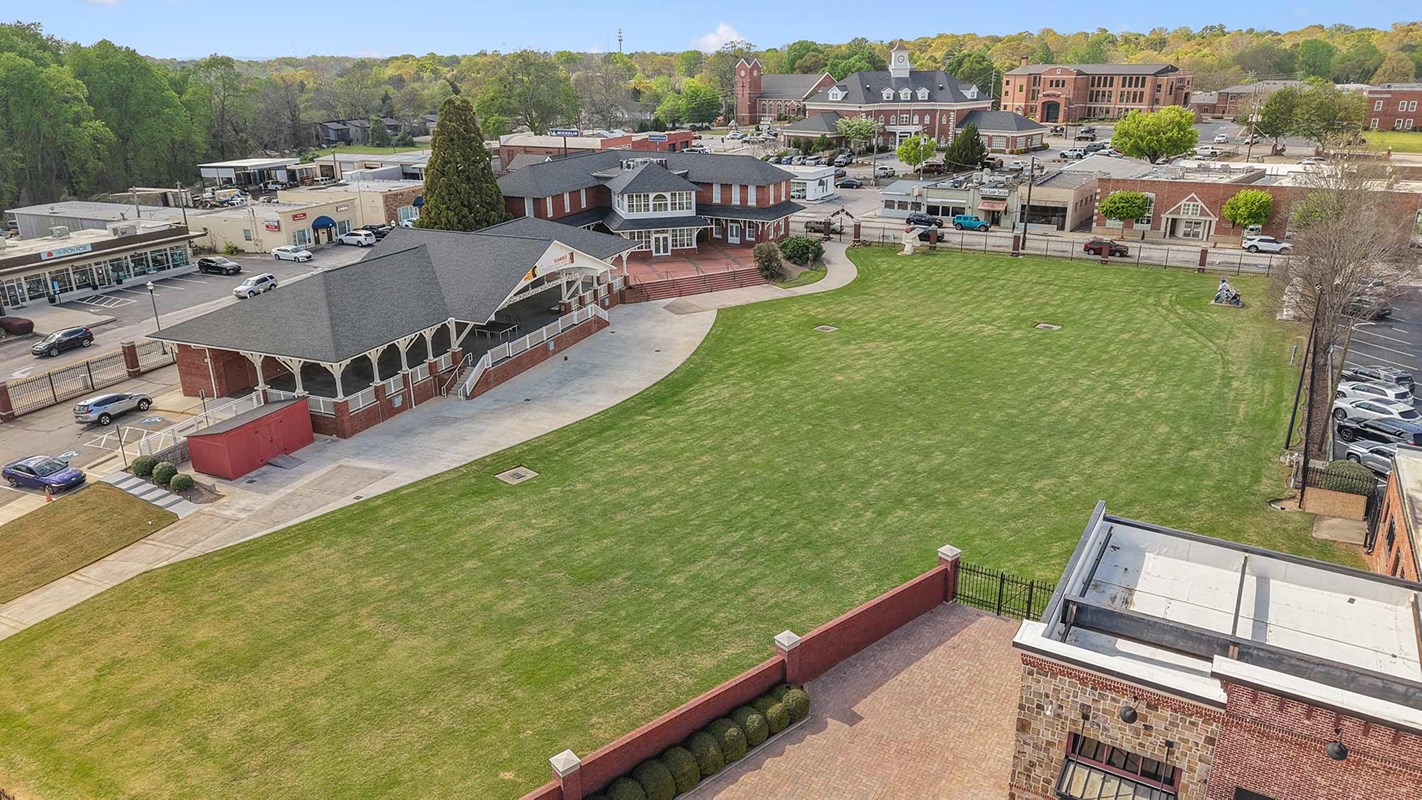
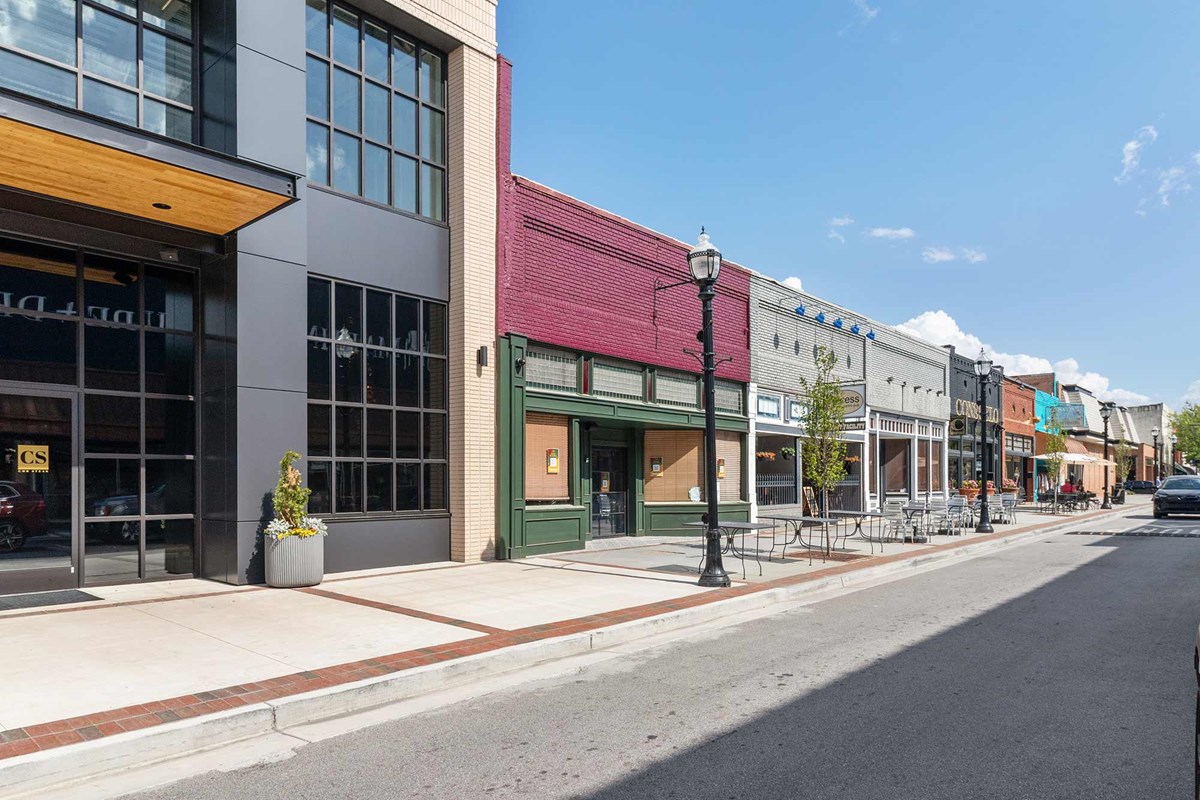
  • Close to shopping, dining and entertainment in Historic Gainesville Square

For more information, and to receive exclusive updates on floor plans, available homesites and other community events, contact our New Home Advisor at 404-789-3033


View More Details

Encore by David Weekley Homes is building award-winning new homes in the 55+ lifestyle community of Lanier Landing - Retreat Collection! Located in Gainesville, GA, on Lake Lanier, this gated community with scenic vantage points will feature a selection of thoughtfully designed floor plans situated on 50-foot homesites with two- and three-car garage options. Here, you’ll soon discover high-quality craftsmanship from a top Atlanta home builder with 50 years of experience, and enjoy an array of resort-style amenities, such as:

  • Pool with scenic Lake Lanier views
  • Clubhouse with catering kitchen, fitness center and billiards
  • Pickleball courts with a dedicated viewing pavilion
  • Boat and RV storage lot
  • Nearby Chicopee Woods Nature Preserve with miles of trails
  • Close to shopping, dining and entertainment in Historic Gainesville Square

For more information, and to receive exclusive updates on floor plans, available homesites and other community events, contact our New Home Advisor at 404-789-3033

Address

1311 Autumn Lake Drive SW, Gainesville, GA 30504

Home Tours

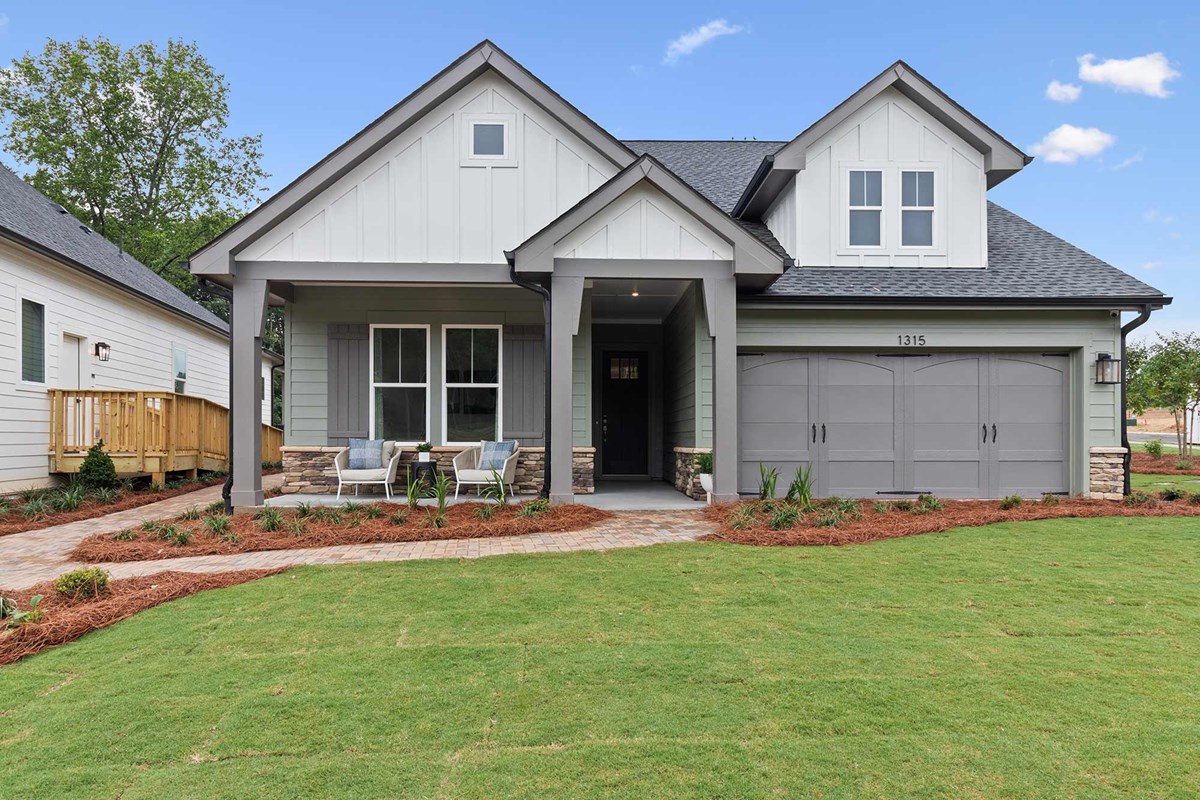
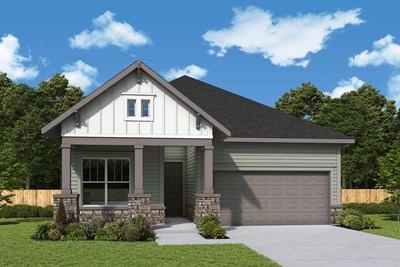
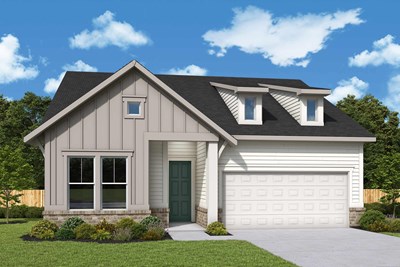
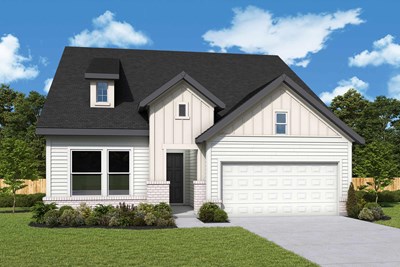
The Penny - A Exterior
 
Plan W057 Visit My Plans Removed from My Plans Plan Removed

The Penny


Call For Information

|

Sq. Ft: 1528 - 1543

Story
1
Bedrooms
2 - 3
Full Baths
2
Car Garage
2


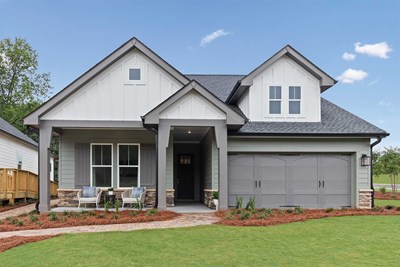
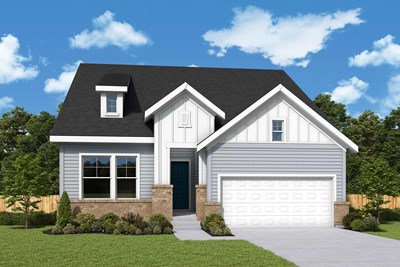
The Mirren - A Exterior
 
Plan W058 Visit My Plans Removed from My Plans Plan Removed

The Mirren


Call For Information

|

Sq. Ft: 1704

Story
1
Bedrooms
2 - 3
Full Baths
2
Car Garage
2


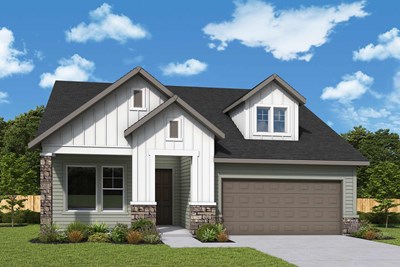
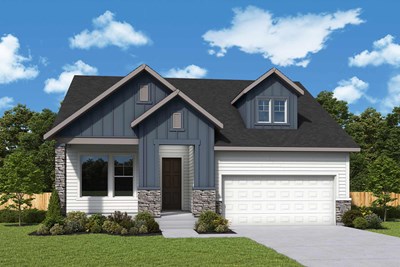
The Cadence - A Exterior
 
Plan W059 Visit My Plans Removed from My Plans Plan Removed

The Cadence


Call For Information

|

Sq. Ft: 1893 - 1915

Story
1
Bedrooms
2 - 3
Full Baths
2
Car Garage
2


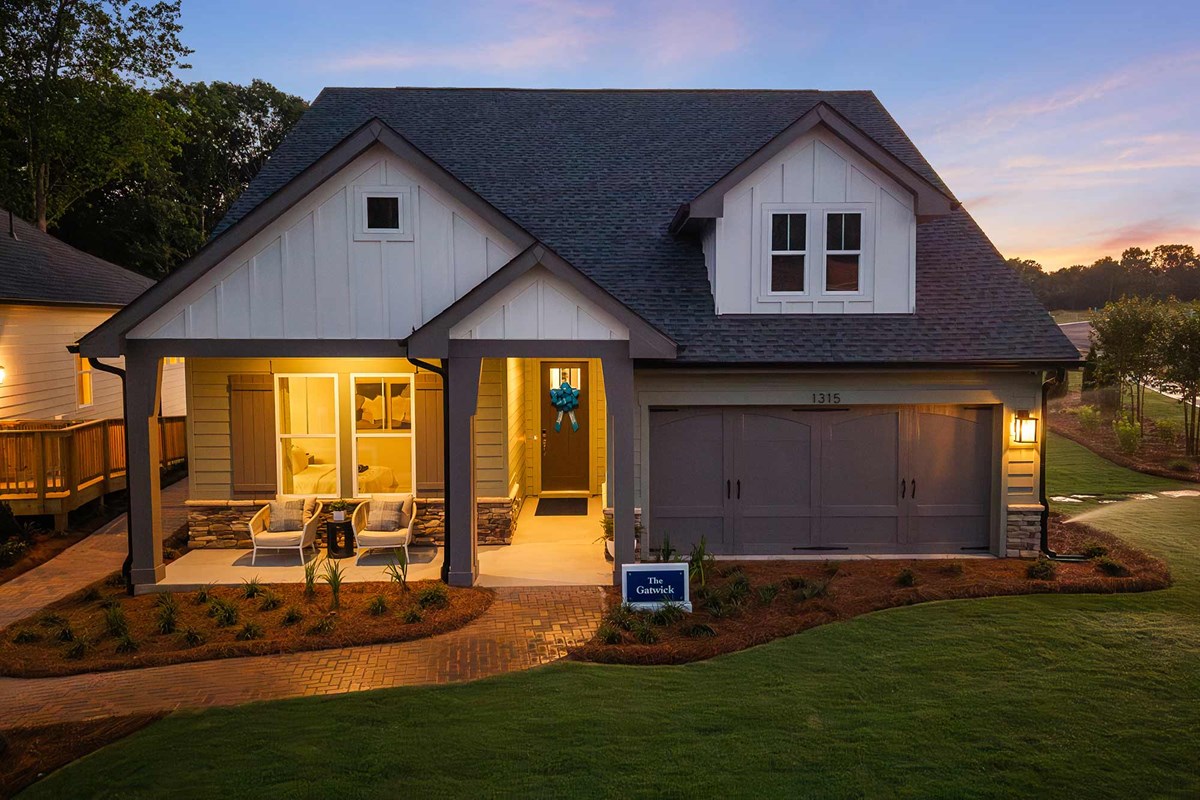
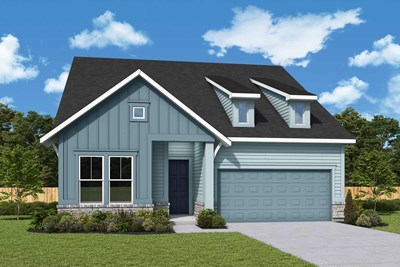
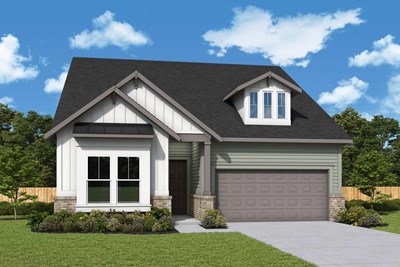
Model Home The Gatwick - A Exterior
 
Plan W060 Visit My Plans Removed from My Plans Plan Removed

The Gatwick


Call For Information

|

Sq. Ft: 2130 - 2143

Story
1
Bedrooms
3
Full Baths
2
Half Bath
0 - 1
Car Garage
2


The Cassie - A Exterior
 
Plan W061 Visit My Plans Removed from My Plans Plan Removed

The Cassie


Call For Information

|

Sq. Ft: 2268 - 2289

Story
1
Bedrooms
3
Full Baths
3
Car Garage
3


The Stableford - A Exterior
 
Plan W137 Visit My Plans Removed from My Plans Plan Removed

The Stableford


Call For Information

|

Sq. Ft: 2589 - 2611

Stories
2
Bedrooms
3 - 4
Full Baths
3
Car Garage
2


The Silverarrow - A Exterior
 
Plan W138 Visit My Plans Removed from My Plans Plan Removed

The Silverarrow


Call For Information

|

Sq. Ft: 3020 - 3033

Stories
2
Bedrooms
4
Full Baths
3
Half Bath
0 - 1
Car Garage
2


The Gatwick II - A Exterior
 
Plan W090 Visit My Plans Removed from My Plans Plan Removed

The Gatwick Basement


Call For Information

|

Sq. Ft: 2154 - 3665

Story
1
Bedrooms
3 - 4
Full Baths
2 - 3
Half Bath
0 - 1
Car Garage
2


The Cassie II - A Exterior
 
Plan W091 Visit My Plans Removed from My Plans Plan Removed

The Cassie Basement


Call For Information

|

Sq. Ft: 2268 - 3781

Story
1
Bedrooms
3 - 4
Full Baths
3 - 4
Car Garage
3


Community Details

Amenities

  • Boat Storage
  • Clubhouse
  • Entertainment
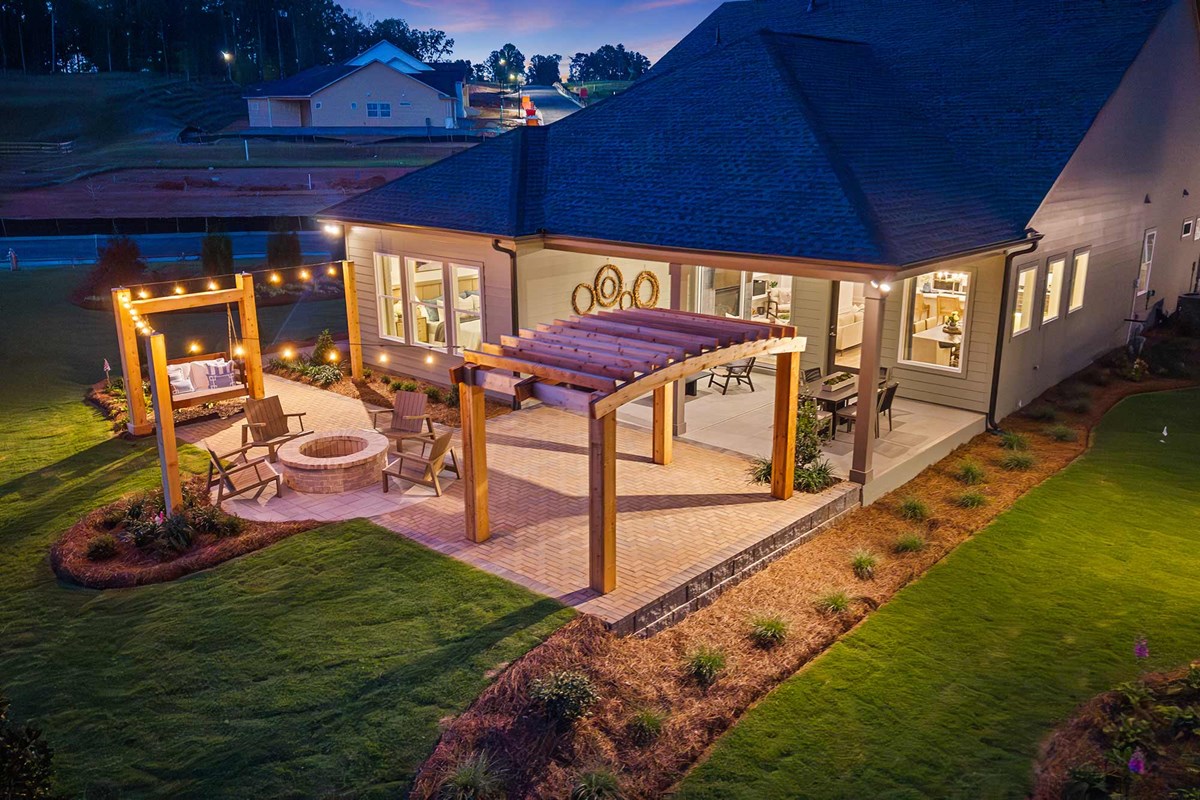
  • Fire Pit
  • Fishing
  • Fitness Center
  • Gated
  • Golf Course within 5 miles
  • Home Owners Association
  • Lake Front
  • Lake View
  • Local Shopping
  • Pickleball
  • Pool
  • Sidewalks
  • View Lots
  • Waterfront Views
  • Boat Storage
  • Clubhouse
  • Entertainment
  • Fire Pit
  • Fishing
  • Fitness Center
  • Gated
  • Golf Course within 5 miles
  • Home Owners Association
  • Lake Front
  • Lake View
  • Local Shopping
  • Pickleball
  • Pool
  • Sidewalks
  • View Lots
  • Waterfront Views
  • Boat Storage
  • Clubhouse
  • Entertainment
  • Fire Pit
  • Fishing
  • Fitness Center
  • Gated
  • Golf Course within 5 miles
  • Home Owners Association
  • Lake Front
  • Lake View
  • Local Shopping
  • Pickleball
  • Pool
  • Sidewalks
  • View Lots
  • Waterfront Views

Offers

Special Anniversary Savings

Half a Century of Home Sweet Home in the Atlanta Area

Enjoy a year of HOA dues paid and up to 3.5% in closing costs on your dream home!

Figures reflecting size, square footage, and other dimensions are estimates; actual construction may vary. Size/square footage and price of your home may vary based on bonus rooms and options selected. Floor plans may vary according to elevation. Prices, plans, dimensions, features, specifications, materials, and availability of homes or communities are subject to change without notice or obligation. Please contact us to verify current information. Illustrations are artist's depictions only. They may differ from completed improvements and may change without notice.

We're here to help you find your new home