 MENU
MENU
 MENU
MENU

 Call Us




1
Stories
2 - 3
Bedrooms
2
Full Baths
2
Car Garage
Overview
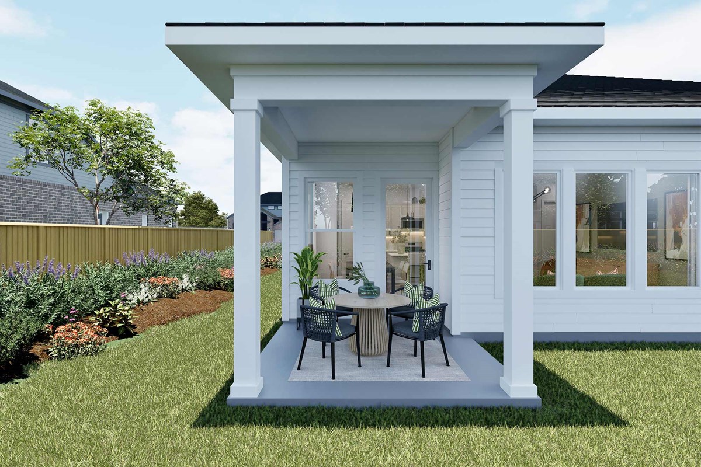
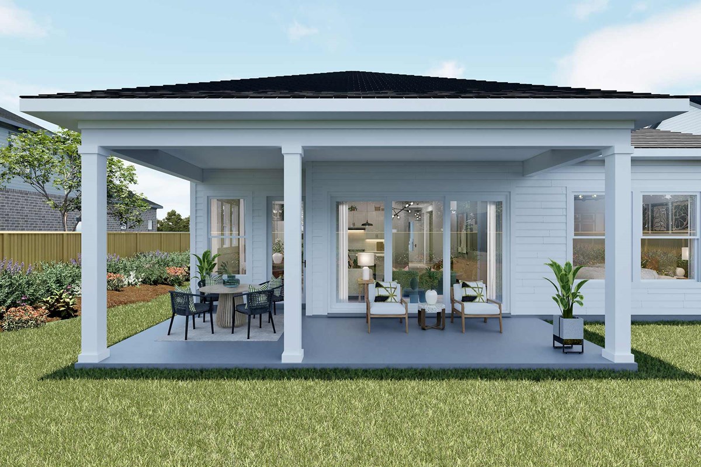
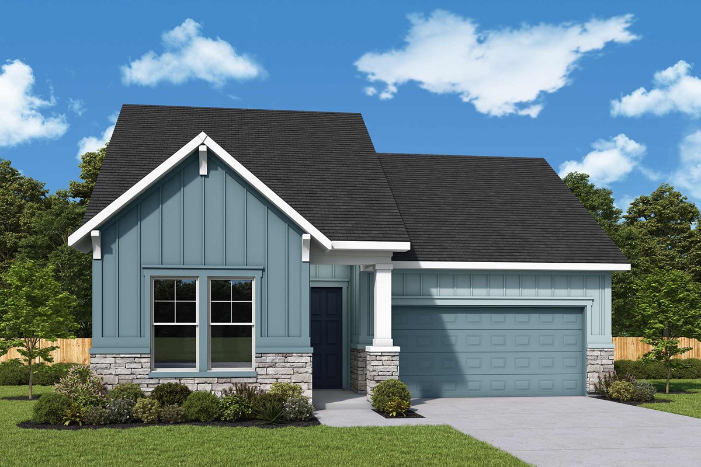
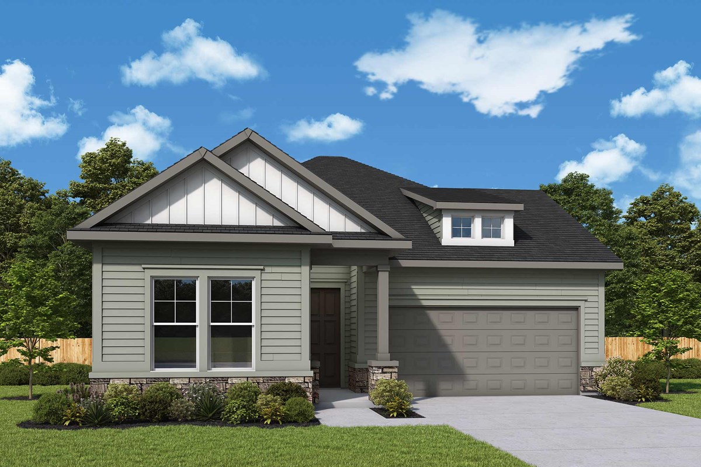
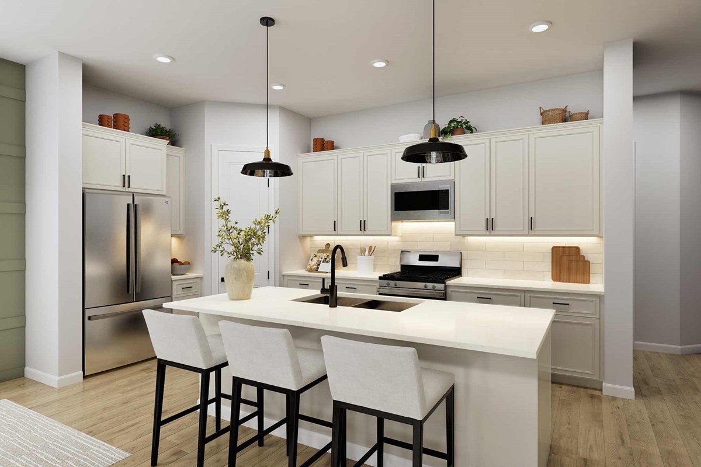
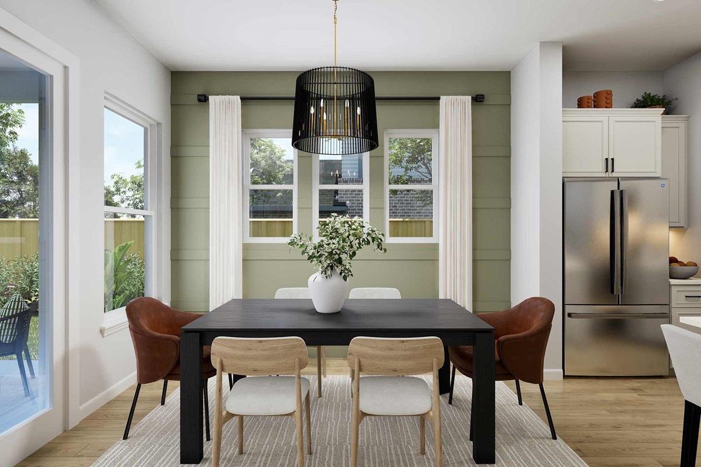
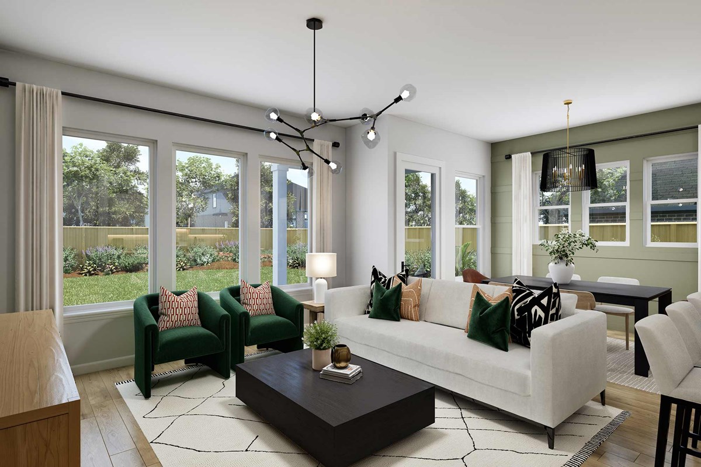
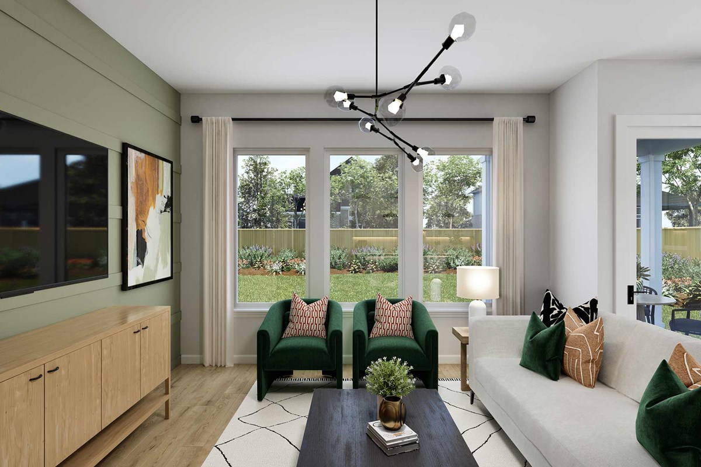
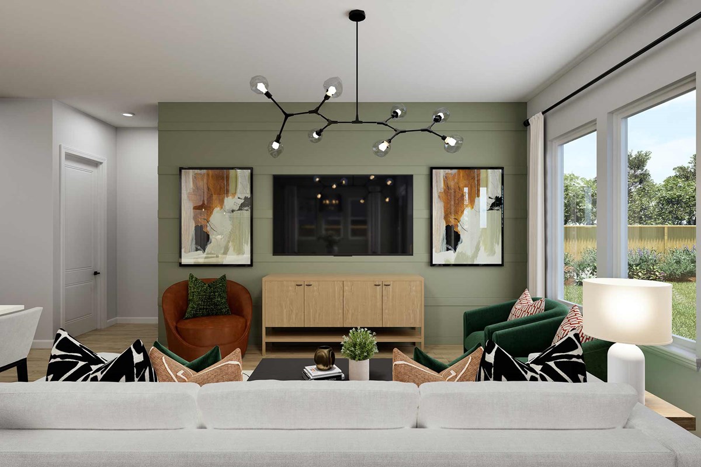
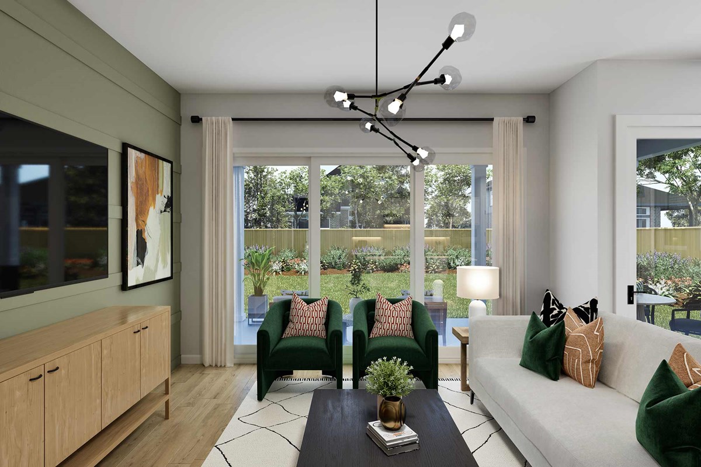
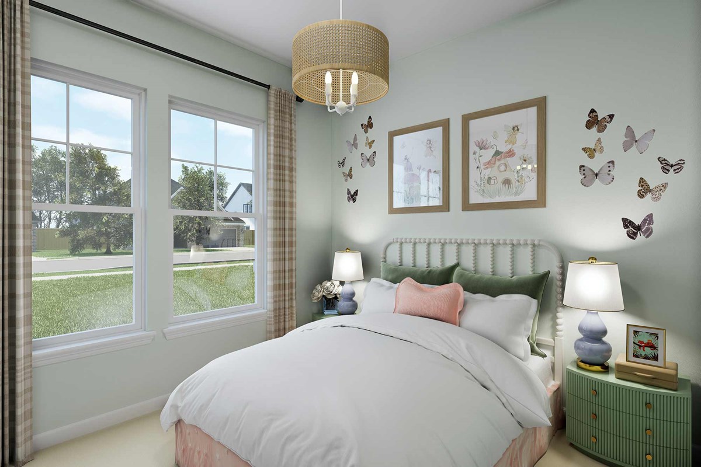
Clarity of space and purpose defines The Penny floor plan by David Weekley Homes in Lanier Landing. The family and dining areas are arranged to create a central gathering space filled with natural light, creating an easy connection to the covered porch for outdoor relaxation.
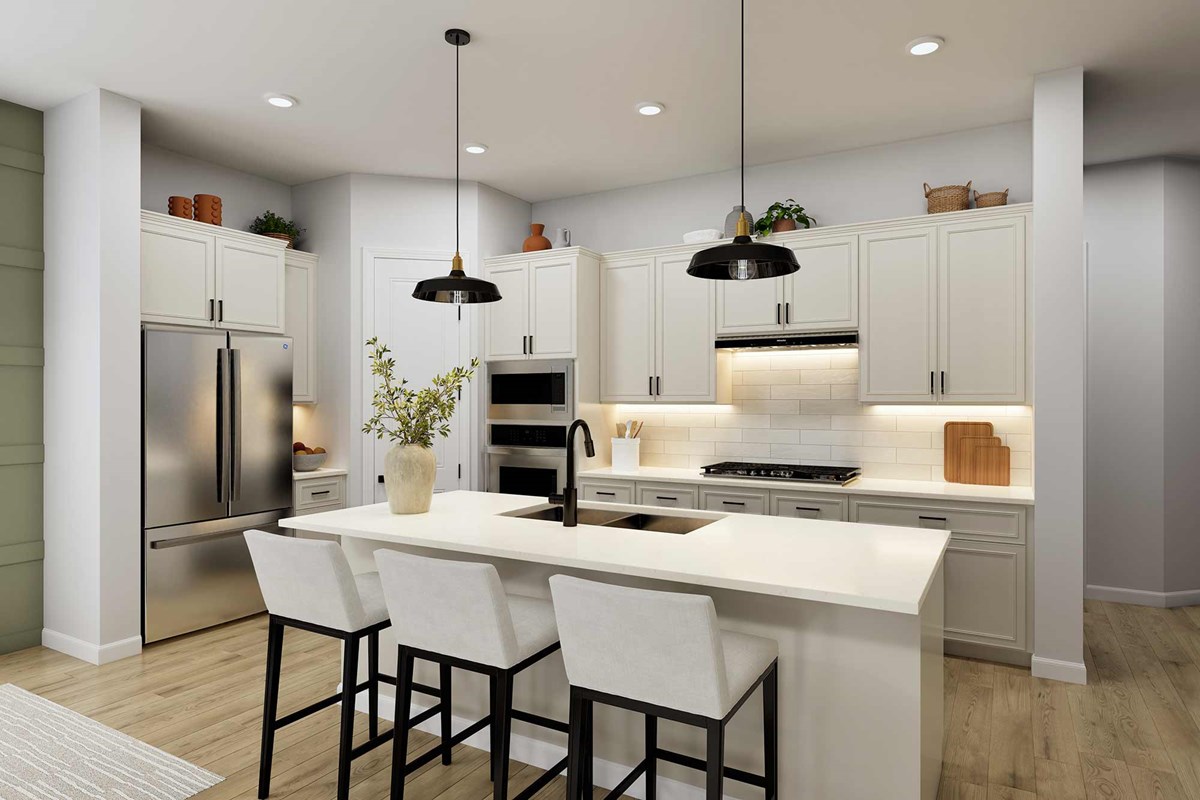
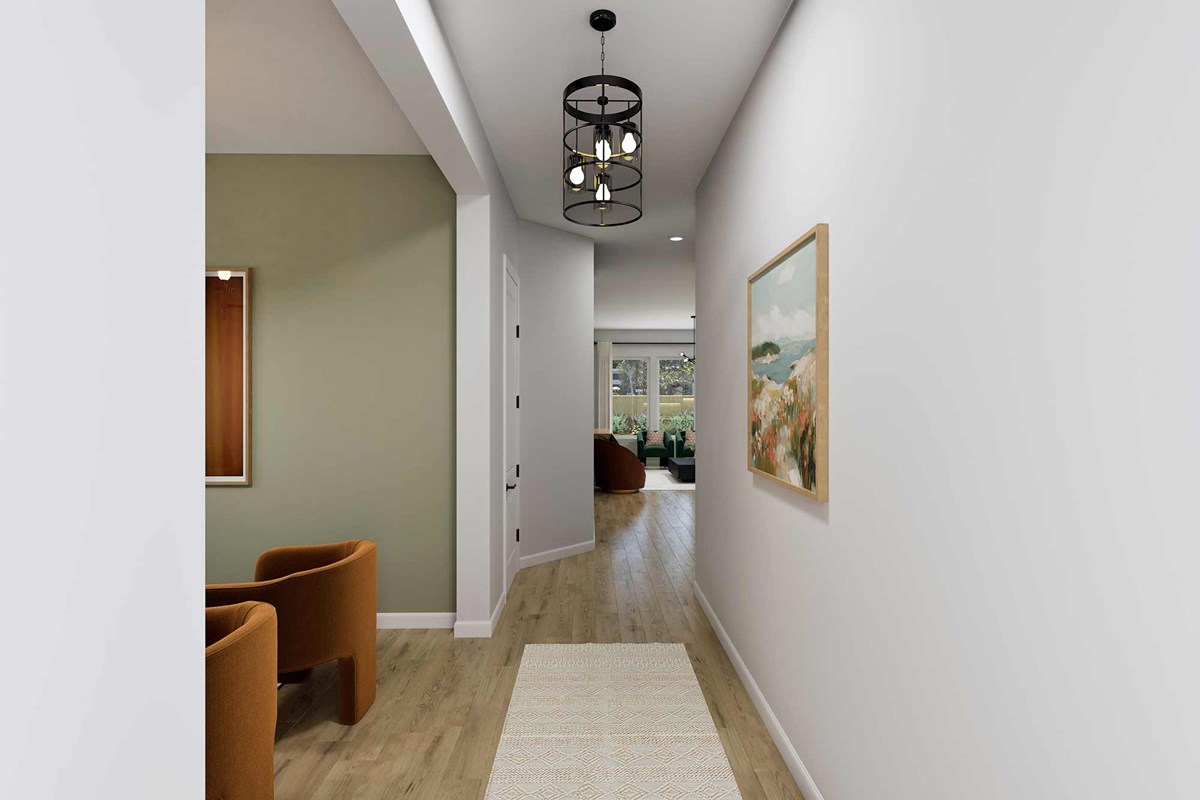
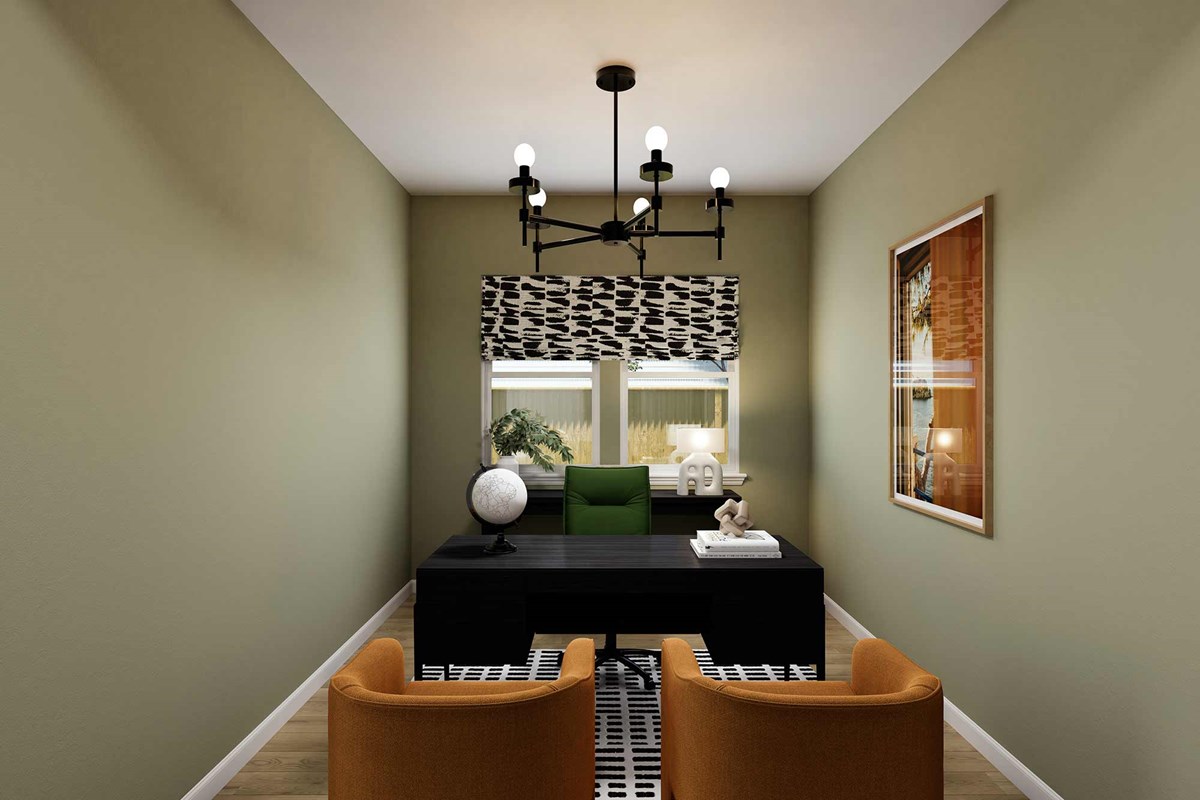
Designed with an eye for function and style, the tasteful kitchen becomes a natural center for holiday gatherings and birthday celebrations. An open study and guest room near the entry integrate seamlessly into the layout, offering dedicated spaces for guests, residents or hobbies.
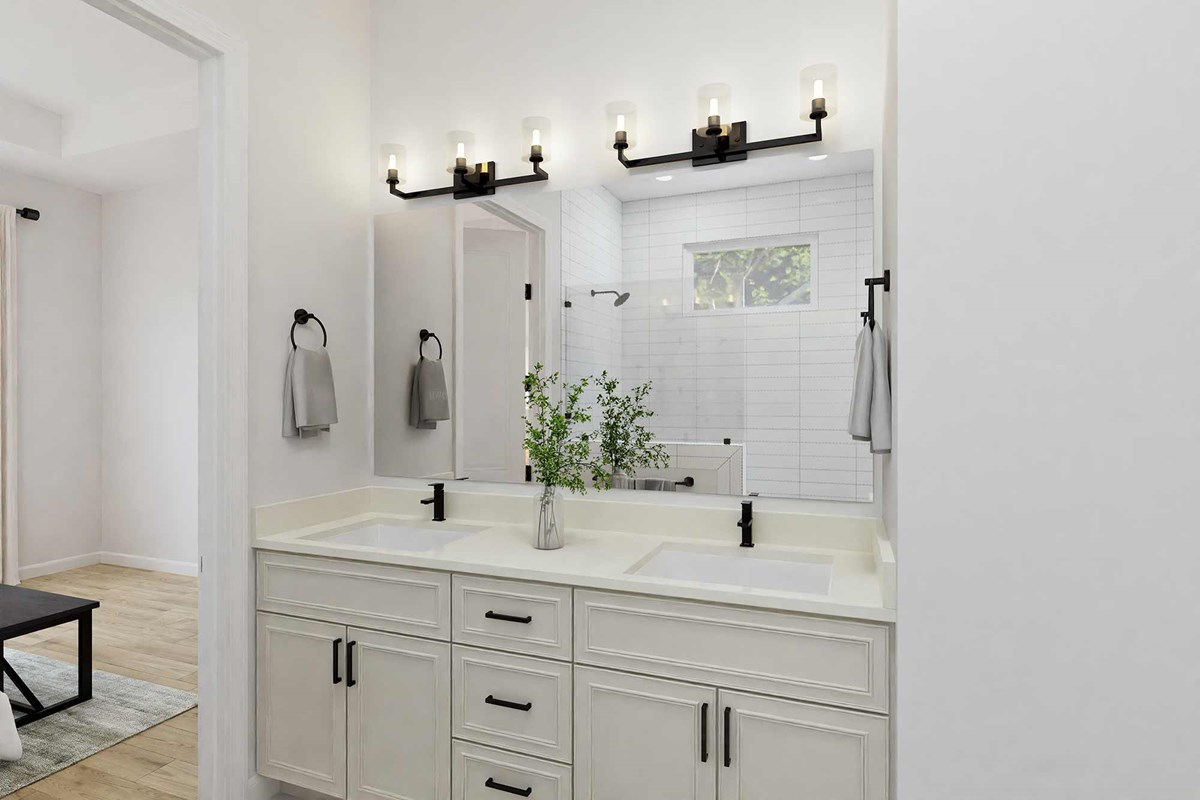
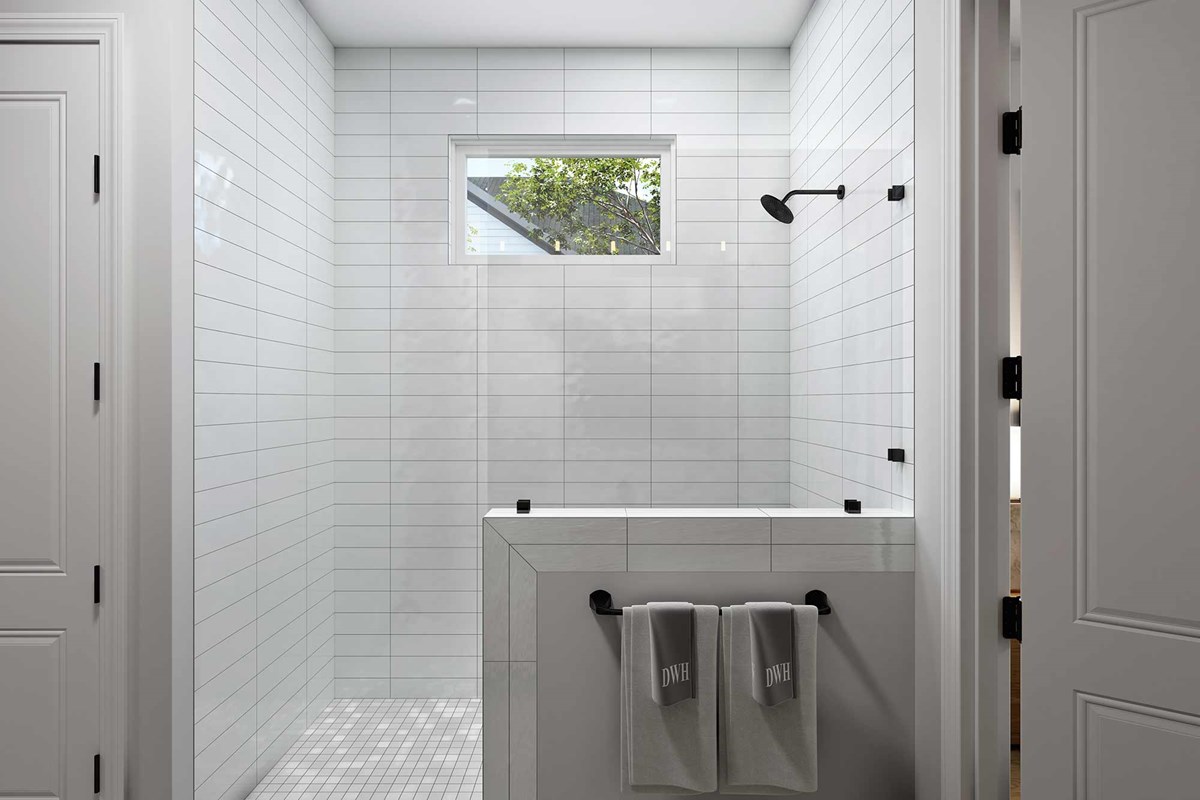
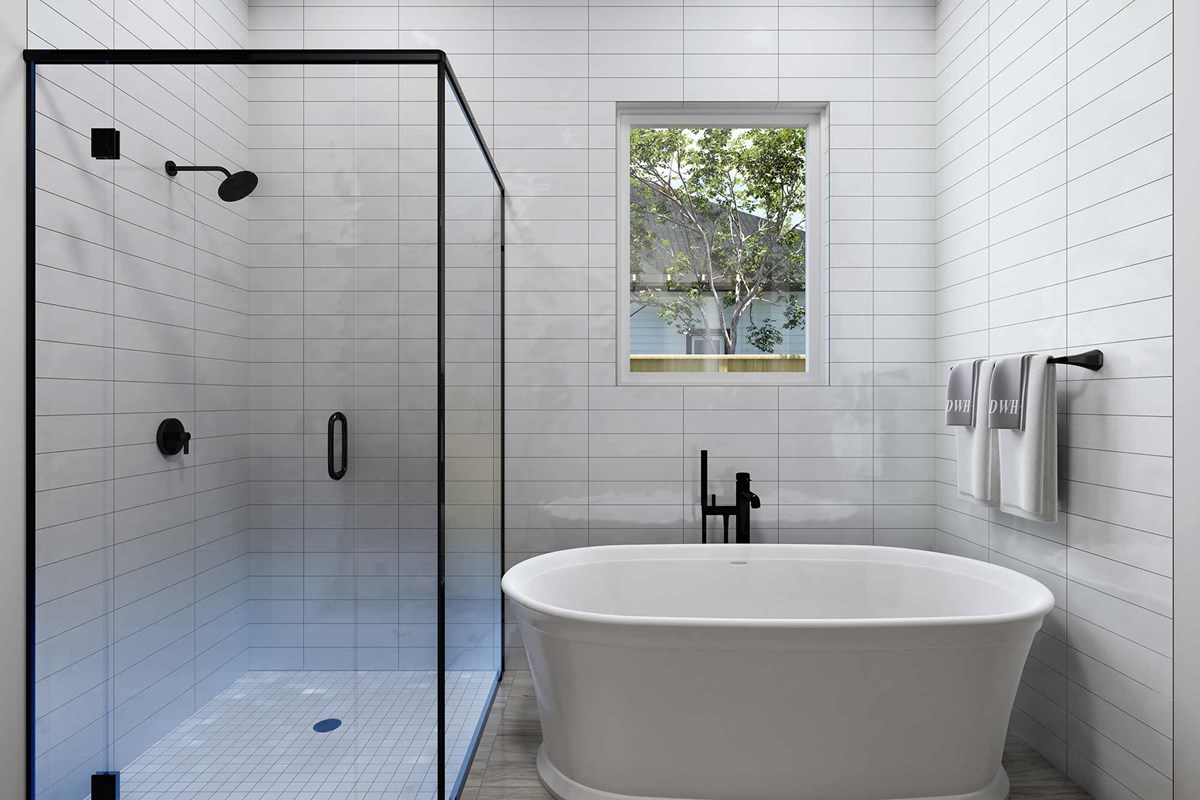
The Owner’s Retreat is privately situated and enhances daily comfort with a refined Owner’s Bath and walk-in closet.
Contact the David Weekley Homes at Lanier Landing Team to learn more about this new home in Gainesville, GA.
Learn More Show Less
Clarity of space and purpose defines The Penny floor plan by David Weekley Homes in Lanier Landing. The family and dining areas are arranged to create a central gathering space filled with natural light, creating an easy connection to the covered porch for outdoor relaxation.
Designed with an eye for function and style, the tasteful kitchen becomes a natural center for holiday gatherings and birthday celebrations. An open study and guest room near the entry integrate seamlessly into the layout, offering dedicated spaces for guests, residents or hobbies.
The Owner’s Retreat is privately situated and enhances daily comfort with a refined Owner’s Bath and walk-in closet.
Contact the David Weekley Homes at Lanier Landing Team to learn more about this new home in Gainesville, GA.
More plans in this community
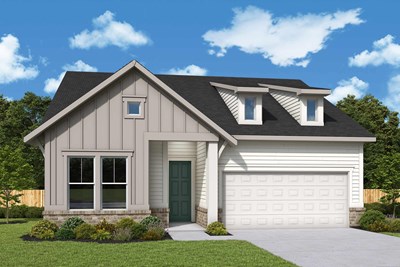
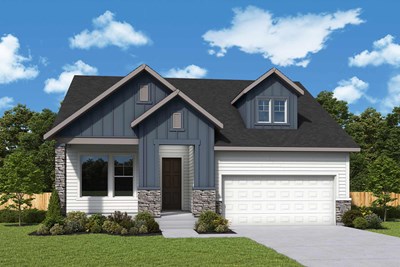
The Cassie Basement
From: $630,990
|
Sq. Ft: 2268 - 3781
Story
1
Bedrooms
3 - 4
Full Baths
3 - 4
Car Garage
3
Model Home
![The Gatwick - C Exterior]()
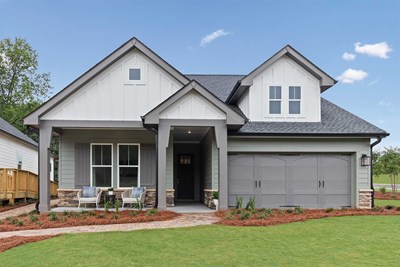
The Gatwick
From: $534,990
|
Sq. Ft: 2130 - 2143
Story
1
Bedrooms
3
Full Baths
2
Half Bath
0 - 1
Car Garage
2
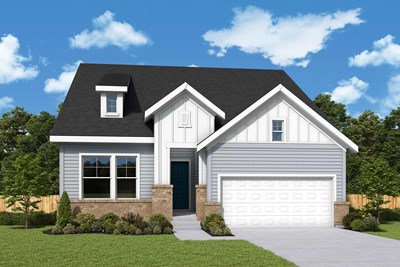
The Gatwick Basement
From: $620,990
|
Sq. Ft: 2154 - 3665
Story
1
Bedrooms
3 - 4
Full Baths
2 - 3
Half Bath
0 - 1
Car Garage
2
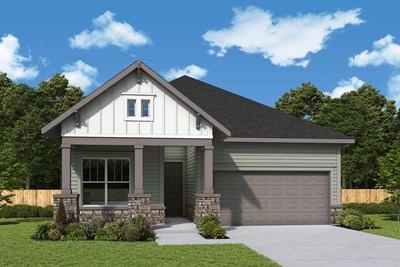
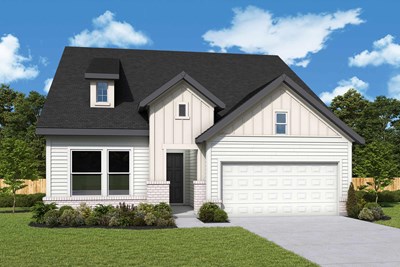
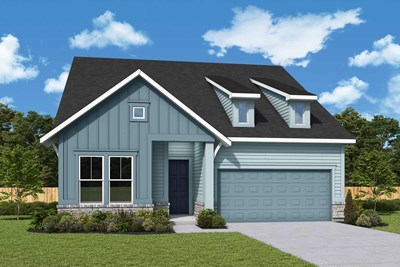
The Silverarrow
From: $582,990
|
Sq. Ft: 3020 - 3033
Stories
2
Bedrooms
4
Full Baths
3
Half Bath
0 - 1
Car Garage
2
The Stableford
From: $560,990
|
Sq. Ft: 2589 - 2611
Stories
2
Bedrooms
3 - 4
Full Baths
3
Car Garage
2
Quick Move-ins
Ready Now
![Exterior Front]()
The Cadence
1406 Autumn Lake Drive SW, Gainesville, GA 30504
$610,404
|
Sq. Ft: 1893
Story
1
Bedrooms
3
Full Baths
2
Car Garage
2
Ready Now
![Exterior Front]()
The Cadence
1331 Autumn Lake Drive SW, Gainesville, GA 30504
$599,252
|
Sq. Ft: 1915
Story
1
Bedrooms
2
Full Baths
2
Car Garage
2
Ready Now
![Exterior Front]()
The Cassie
1335 Autumn Lake Drive SW, Gainesville, GA 30504
$632,181
|
Sq. Ft: 2289
Story
1
Bedrooms
3
Full Baths
3
Car Garage
3
Ready 2/5/2027
![The Cassie - A Exterior]()
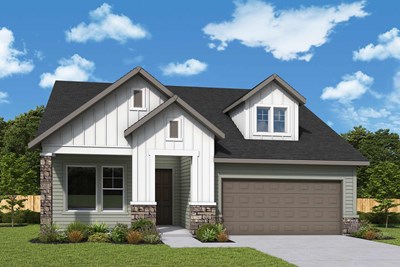
The Cassie
1398 Autumn Lake Drive SW, Gainesville, GA 30504
$633,105
|
Sq. Ft: 2268
Story
1
Bedrooms
3
Full Baths
3
Car Garage
3
Ready Now
![Exterior Front]()
The Gatwick
1339 Autumn Lake Drive SW, Gainesville, GA 30504
$611,706
|
Sq. Ft: 2138
Story
1
Bedrooms
3
Full Baths
2
Car Garage
2
Ready 10/30/2026
![The Stableford - B Exterior]()
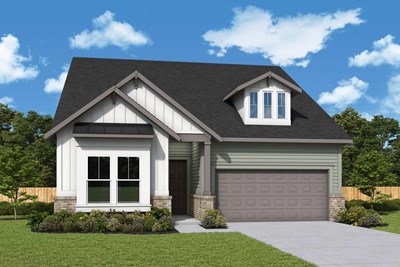
The Stableford
1319 Autumn Lake Drive SW, Gainesville, GA 30504
$650,528
|
Sq. Ft: 2611
Stories
2
Bedrooms
4
Full Baths
3
Car Garage
2
Visit the Community
Figures reflecting size, square footage, and other dimensions are estimates; actual
construction may vary. Size/square footage and price of your home may vary based
on bonus rooms and options selected. Floor plans may vary according to elevation.
Prices, plans, dimensions, features, specifications, materials, and availability
of homes or communities are subject to change without notice or obligation. Please
contact us to verify current information. Illustrations are artist's depictions
only. They may differ from completed improvements and may change without notice.

