 MENU
MENU
 MENU
MENU

 Call Us




1
Stories
3 - 4
Bedrooms
3 - 4
Full Baths
3
Car Garage
Overview
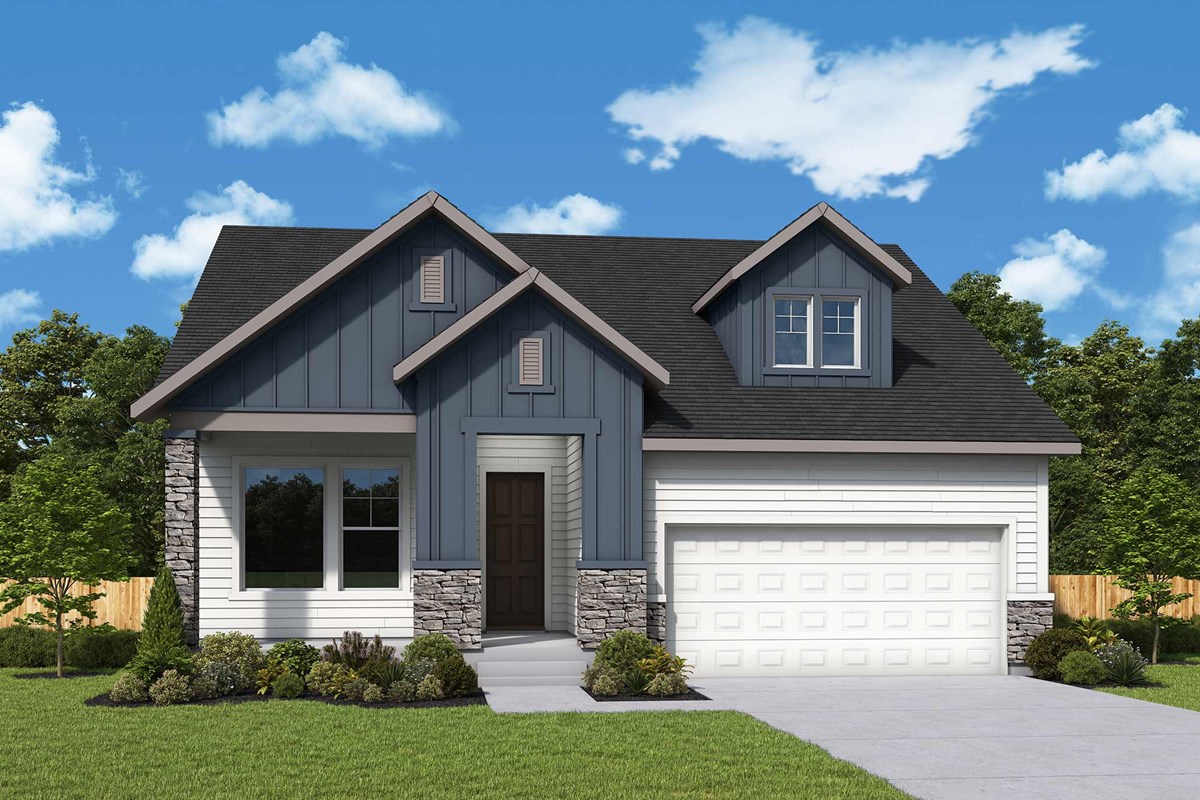
Comfort and connection define daily life in The Cassie floor plan by David Weekley Homes in Lanier Landing. The family and dining spaces create a bright and welcoming environment designed for everyday living.
The kitchen supports both preparation and connection with a thoughtful layout that includes a central island, corner pantry and ample workspace. The covered deck provides a natural transition to outdoor living.
The open study serves as a flexible extension of the home’s interior. The Owner’s Retreat is designed for comfort with a well-appointed Owner’s Bath and a sprawling walk-in closet. Additional bedrooms provide inviting places for visitors and the flexibility to adjust with your lifestyle.
Contact the David Weekley Homes at Lanier Landing Team to experience the difference our World-class Customer Service will make while building your new home in Gainesville, GA.
Learn More Show Less
Comfort and connection define daily life in The Cassie floor plan by David Weekley Homes in Lanier Landing. The family and dining spaces create a bright and welcoming environment designed for everyday living.
The kitchen supports both preparation and connection with a thoughtful layout that includes a central island, corner pantry and ample workspace. The covered deck provides a natural transition to outdoor living.
The open study serves as a flexible extension of the home’s interior. The Owner’s Retreat is designed for comfort with a well-appointed Owner’s Bath and a sprawling walk-in closet. Additional bedrooms provide inviting places for visitors and the flexibility to adjust with your lifestyle.
Contact the David Weekley Homes at Lanier Landing Team to experience the difference our World-class Customer Service will make while building your new home in Gainesville, GA.
Recently Viewed
Lanier Landing - Retreat Collection
Old Mill Preserve
Model Home
![The Anglewood - A Exterior]()

The Anglewood
From: $535,990
|
Sq. Ft: 2535 - 4436
Story
1
Bedrooms
3
Full Baths
2
Half Bath
0 - 1
Car Garage
3
More plans in this community
Model Home
![The Gatwick - C Exterior]()
The Gatwick
From: $534,990
|
Sq. Ft: 2130 - 2143
Story
1
Bedrooms
3
Full Baths
2
Half Bath
0 - 1
Car Garage
2
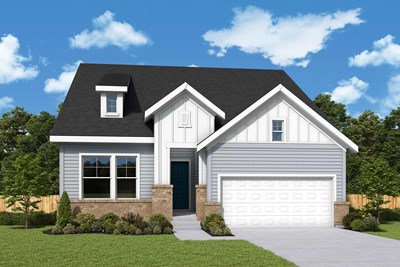
The Gatwick Basement
From: $620,990
|
Sq. Ft: 2154 - 3665
Story
1
Bedrooms
3 - 4
Full Baths
2 - 3
Half Bath
0 - 1
Car Garage
2
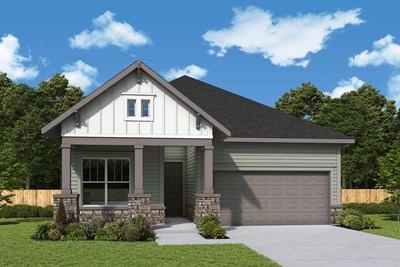
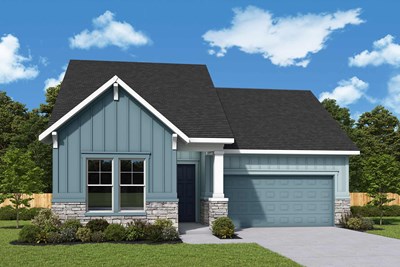
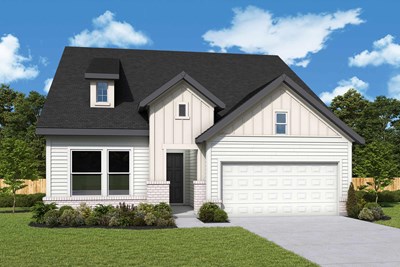
The Silverarrow
From: $582,990
|
Sq. Ft: 3020 - 3033
Stories
2
Bedrooms
4
Full Baths
3
Half Bath
0 - 1
Car Garage
2
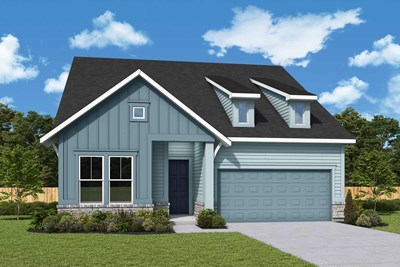
The Stableford
From: $560,990
|
Sq. Ft: 2589 - 2611
Stories
2
Bedrooms
3 - 4
Full Baths
3
Car Garage
2
Quick Move-ins
Ready Now
![Exterior Front]()
The Cadence
1406 Autumn Lake Drive SW, Gainesville, GA 30504
$610,404
|
Sq. Ft: 1893
Story
1
Bedrooms
3
Full Baths
2
Car Garage
2
Ready Now
![Exterior Front]()
The Cadence
1331 Autumn Lake Drive SW, Gainesville, GA 30504
$599,252
|
Sq. Ft: 1915
Story
1
Bedrooms
2
Full Baths
2
Car Garage
2
Ready Now
![Exterior Front]()
The Cassie
1335 Autumn Lake Drive SW, Gainesville, GA 30504
$632,181
|
Sq. Ft: 2289
Story
1
Bedrooms
3
Full Baths
3
Car Garage
3
Ready 2/5/2027
![The Cassie - A Exterior]()
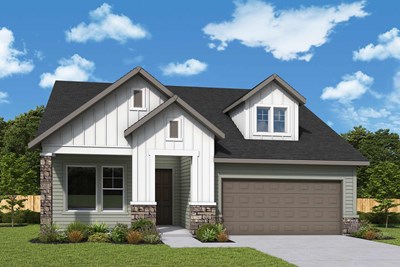
The Cassie
1398 Autumn Lake Drive SW, Gainesville, GA 30504
$633,105
|
Sq. Ft: 2268
Story
1
Bedrooms
3
Full Baths
3
Car Garage
3
Ready Now
![Exterior Front]()
The Gatwick
1339 Autumn Lake Drive SW, Gainesville, GA 30504
$611,706
|
Sq. Ft: 2138
Story
1
Bedrooms
3
Full Baths
2
Car Garage
2
Ready 10/30/2026
![The Stableford - B Exterior]()
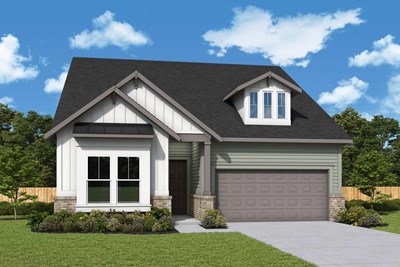
The Stableford
1319 Autumn Lake Drive SW, Gainesville, GA 30504
$650,528
|
Sq. Ft: 2611
Stories
2
Bedrooms
4
Full Baths
3
Car Garage
2
Recently Viewed
Lanier Landing - Retreat Collection
Old Mill Preserve
Model Home
![The Anglewood - A Exterior]()
The Anglewood
From: $535,990
|
Sq. Ft: 2535 - 4436
Story
1
Bedrooms
3
Full Baths
2
Half Bath
0 - 1
Car Garage
3
Visit the Community
Figures reflecting size, square footage, and other dimensions are estimates; actual
construction may vary. Size/square footage and price of your home may vary based
on bonus rooms and options selected. Floor plans may vary according to elevation.
Prices, plans, dimensions, features, specifications, materials, and availability
of homes or communities are subject to change without notice or obligation. Please
contact us to verify current information. Illustrations are artist's depictions
only. They may differ from completed improvements and may change without notice.

