 MENU
MENU
 MENU
MENU

 Call Us


1
Stories
4
Bedrooms
3
Full Baths
3
Car Garage
Ready 1/7/2027
Overview
Enjoy the convenience of main-level living with the added flexibility of a finished basement in this beautifully designed Taswell Ranch. Tucked at the back of the home, the private Owner's Retreat features large windows overlooking the wooded backyard.
A walk-in closet and a luxurious bath with a large walk-in shower complete this personal sanctuary. The heart of the home showcases an upgraded gallery-style kitchen selected by our professional Design Team.
Beautiful luxury vinyl plank flooring throughout the main living areas provides durability and elegance. The open-concept layout flows seamlessly to a covered rear porch, creating the perfect place to relax.
Enjoy the peaceful wooded views from this inviting outdoor space. A spacious three-car garage provides ample storage and room for hobbies or outdoor gear.
Downstairs, the finished basement expands your living space with a large entertainment area, an additional bedroom, and a full bath. This flexible space is ideal for guests, multigenerational living, or game-day gatherings.
This thoughtfully designed home combines comfort, style, and functionality in a beautiful natural setting. Every detail supports your family's lifestyle and happiness.
Contact the David Weekley Homes at Marilyn Woods Team to learn more about this new home for sale in Noblesville, IN!
Learn More Show Less
Enjoy the convenience of main-level living with the added flexibility of a finished basement in this beautifully designed Taswell Ranch. Tucked at the back of the home, the private Owner's Retreat features large windows overlooking the wooded backyard.
A walk-in closet and a luxurious bath with a large walk-in shower complete this personal sanctuary. The heart of the home showcases an upgraded gallery-style kitchen selected by our professional Design Team.
Beautiful luxury vinyl plank flooring throughout the main living areas provides durability and elegance. The open-concept layout flows seamlessly to a covered rear porch, creating the perfect place to relax.
Enjoy the peaceful wooded views from this inviting outdoor space. A spacious three-car garage provides ample storage and room for hobbies or outdoor gear.
Downstairs, the finished basement expands your living space with a large entertainment area, an additional bedroom, and a full bath. This flexible space is ideal for guests, multigenerational living, or game-day gatherings.
This thoughtfully designed home combines comfort, style, and functionality in a beautiful natural setting. Every detail supports your family's lifestyle and happiness.
Contact the David Weekley Homes at Marilyn Woods Team to learn more about this new home for sale in Noblesville, IN!
Recently Viewed
Marilyn Woods - The Signature Collection
Ready 1/11/2027
![The Hoosier - A Exterior]()

The Hoosier
14331 Hidden Lakes Drive, Noblesville, IN 46060
$639,981
|
Sq. Ft: 2384
Story
1
Bedrooms
4
Full Baths
3
Car Garage
4
More plans in this community

The Benbrook
From: $533,990
|
Sq. Ft: 2698 - 3839
Stories
2
Bedrooms
4 - 5
Full Baths
3 - 4
Half Bath
1
Car Garage
4
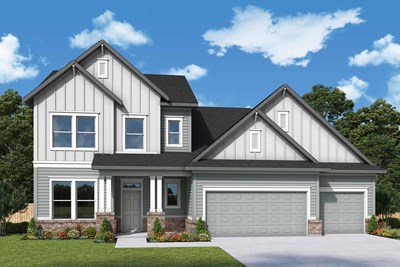
The Crestline
From: $531,990
|
Sq. Ft: 2565 - 3779
Stories
2
Bedrooms
3 - 5
Full Baths
2 - 4
Half Bath
1
Car Garage
3

The Elkhart
From: $559,990
|
Sq. Ft: 3203 - 4541
Stories
2
Bedrooms
4 - 5
Full Baths
3 - 4
Car Garage
3
The Hoosier
From: $522,990
|
Sq. Ft: 2378 - 3982
Story
1
Bedrooms
4 - 5
Full Baths
3 - 4
Car Garage
4
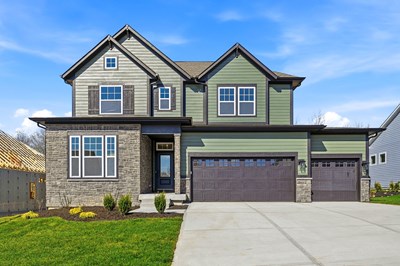
The Landram
From: $550,990
|
Sq. Ft: 2853 - 4085
Stories
2
Bedrooms
4 - 5
Full Baths
3 - 4
Car Garage
2
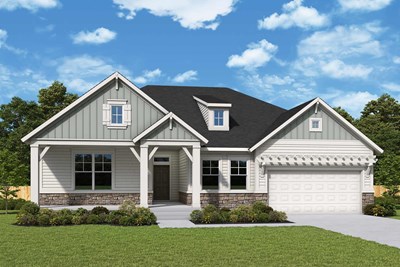
The Pendula
From: $543,990
|
Sq. Ft: 2566 - 4258
Story
1
Bedrooms
4 - 5
Full Baths
3 - 4
Car Garage
2 - 3
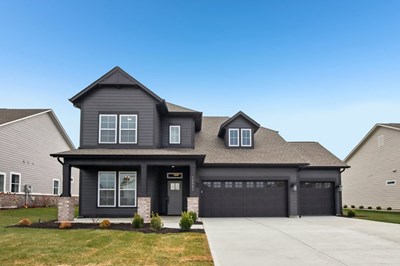
The Sandborn
From: $562,990
|
Sq. Ft: 2990 - 4221
Stories
2
Bedrooms
4 - 6
Full Baths
3 - 5
Half Bath
1
Car Garage
3 - 4
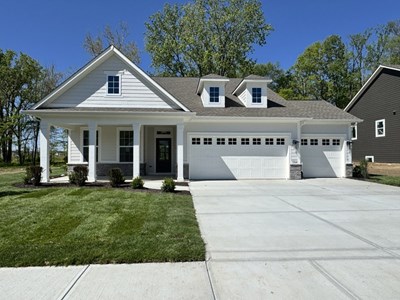
The Shipman
From: $512,990
|
Sq. Ft: 2208 - 3642
Story
1
Bedrooms
3 - 4
Full Baths
2 - 3
Half Bath
0 - 1
Car Garage
2
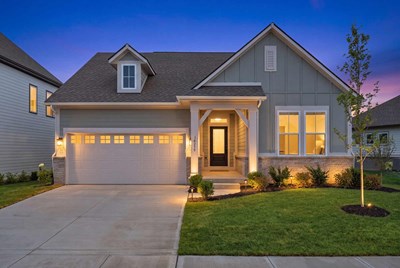
The Taswell
From: $504,990
|
Sq. Ft: 2087 - 3548
Story
1
Bedrooms
3 - 4
Full Baths
2 - 3
Car Garage
2
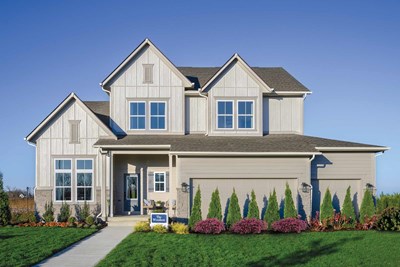
The Woodson
From: $576,990
|
Sq. Ft: 2972 - 4366
Stories
2
Bedrooms
4 - 5
Full Baths
3 - 4
Half Bath
1
Car Garage
3
Quick Move-ins
Ready 12/10/2026
![The Benbrook - A Exterior]()
The Benbrook
14362 Hidden Lakes Drive, Noblesville, IN 46060
$724,923
|
Sq. Ft: 3824
Stories
2
Bedrooms
5
Full Baths
4
Half Bath
1
Car Garage
4
Ready 12/22/2026
![The Elkhart - C Exterior]()
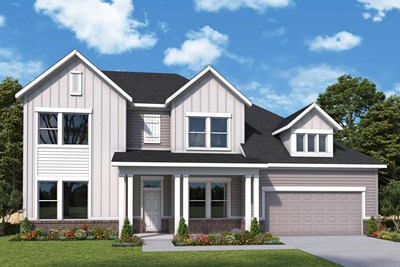
The Elkhart
14367 Hidden Lakes Drive, Noblesville, IN 46060
$799,401
|
Sq. Ft: 4541
Stories
2
Bedrooms
5
Full Baths
4
Car Garage
3
Ready 1/11/2027
![The Hoosier - A Exterior]()
The Hoosier
14331 Hidden Lakes Drive, Noblesville, IN 46060
$639,981
|
Sq. Ft: 2384
Story
1
Bedrooms
4
Full Baths
3
Car Garage
4
Ready 12/11/2026
![The Landram - A Exterior]()
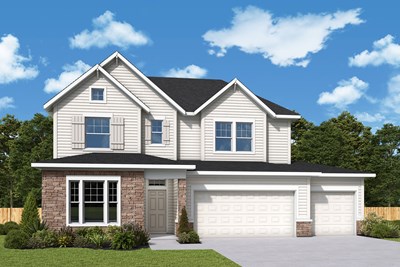
The Landram
14376 Hidden Lakes Drive, Noblesville, IN 46060
$749,480
|
Sq. Ft: 4079
Stories
2
Bedrooms
5
Full Baths
4
Car Garage
3
Ready Now
![Exterior Front]()
The Sandborn
11908 Charles Eric Way, Noblesville, IN 46060
$714,990
|
Sq. Ft: 4214
Stories
2
Bedrooms
5
Full Baths
4
Half Bath
1
Car Garage
3
Ready 10/21/2026
![The Shipman - A Exterior]()
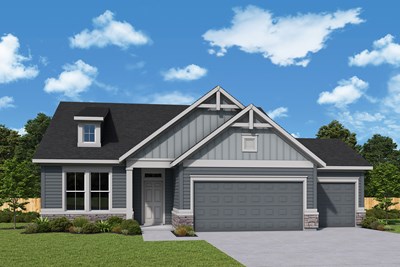
The Shipman
11923 Charles Eric Way, Noblesville, IN 46060
$714,990
|
Sq. Ft: 3642
Story
1
Bedrooms
4
Full Baths
3
Half Bath
1
Car Garage
3
Recently Viewed
Marilyn Woods - The Signature Collection
Ready 1/11/2027
![The Hoosier - A Exterior]()
The Hoosier
14331 Hidden Lakes Drive, Noblesville, IN 46060
$639,981
|
Sq. Ft: 2384
Story
1
Bedrooms
4
Full Baths
3
Car Garage
4
Visit the Community
Figures reflecting size, square footage, and other dimensions are estimates; actual
construction may vary. Size/square footage and price of your home may vary based
on bonus rooms and options selected. Floor plans may vary according to elevation.
Prices, plans, dimensions, features, specifications, materials, and availability
of homes or communities are subject to change without notice or obligation. Please
contact us to verify current information. Illustrations are artist's depictions
only. They may differ from completed improvements and may change without notice.

