 MENU
MENU
 MENU
MENU

 Call Us




2
Stories
4
Bedrooms
3
Full Baths
2
Car Garage
Ready Now
Overview
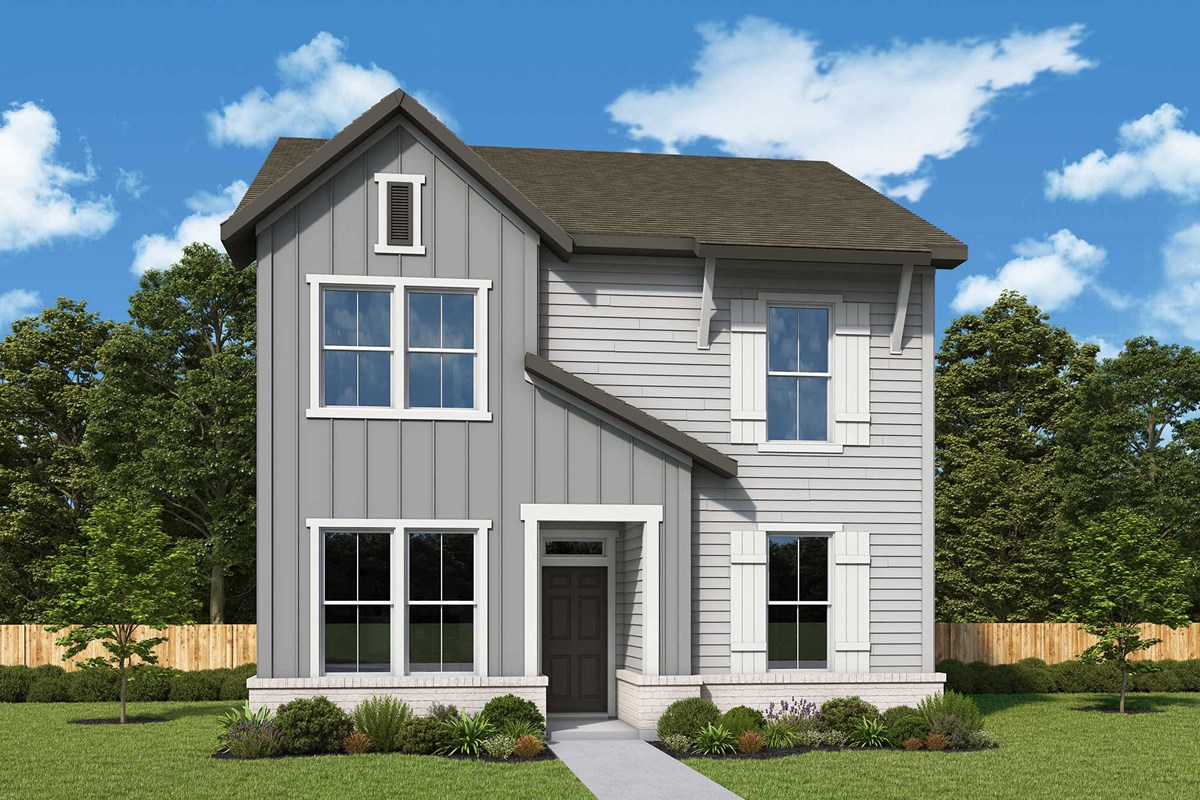
The Bellemont features 4 bedrooms, including a main-level bedroom, plus a spacious loft for added flexibility. Thoughtfully separated upstairs bedrooms provide privacy and comfort for your family.
A cozy, welcoming feel throughout this home offers comfort and convenience for every stage of life. Every space has been carefully designed for your lifestyle and happiness.
Contact the David Weekley Homes at Harvest Trail Team to learn more about this new home for sale in Westfield, IN!
Learn More Show Less
The Bellemont features 4 bedrooms, including a main-level bedroom, plus a spacious loft for added flexibility. Thoughtfully separated upstairs bedrooms provide privacy and comfort for your family.
A cozy, welcoming feel throughout this home offers comfort and convenience for every stage of life. Every space has been carefully designed for your lifestyle and happiness.
Contact the David Weekley Homes at Harvest Trail Team to learn more about this new home for sale in Westfield, IN!
Recently Viewed
Harvest Trail of Westfield – The Courtyard Collection
Ready 12/21/2026
![The Bellemont - B Exterior]()
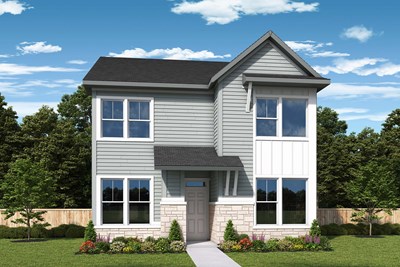
The Bellemont
823 Possman Way, Westfield, IN 46074
$449,999
|
Sq. Ft: 2346
Stories
2
Bedrooms
4
Full Baths
3
Car Garage
2
More plans in this community
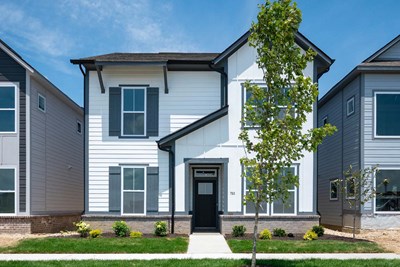
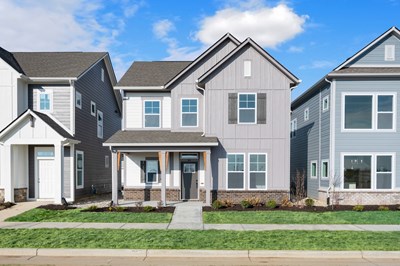
The Embassy
From: $379,990
|
Sq. Ft: 1773 - 1833
Stories
2
Bedrooms
3
Full Baths
2
Half Bath
1
Car Garage
2
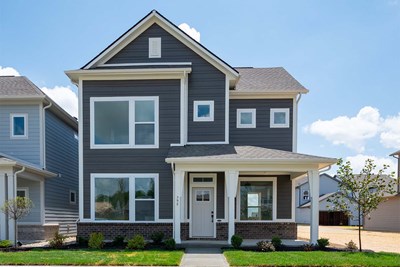
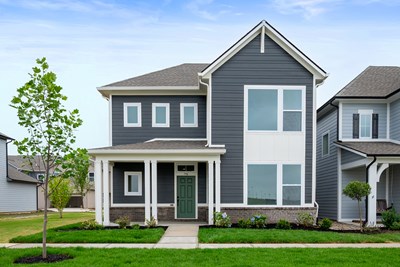
The Hamlett
From: $401,990
|
Sq. Ft: 2410
Stories
2
Bedrooms
3 - 4
Full Baths
2 - 3
Half Bath
1
Car Garage
2
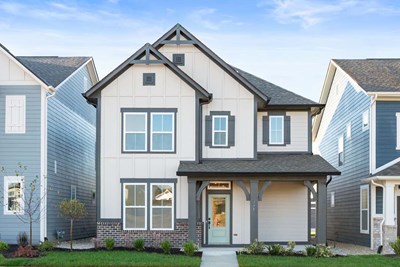
The Littleton
From: $391,990
|
Sq. Ft: 1859 - 1865
Stories
2
Bedrooms
3
Full Baths
2
Half Bath
1
Car Garage
2
Model Home
![The Sterling - F Exterior]()
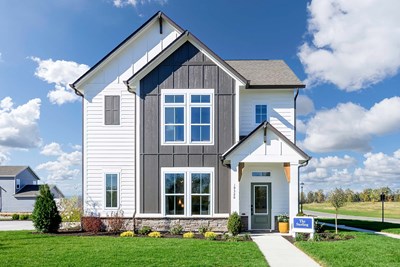
The Sterling
From: $399,990
|
Sq. Ft: 2214 - 2236
Stories
2
Bedrooms
3 - 4
Full Baths
2
Half Bath
1
Car Garage
2
Quick Move-ins
Ready 12/21/2026
![The Bellemont - B Exterior]()
The Bellemont
823 Possman Way, Westfield, IN 46074
$449,999
|
Sq. Ft: 2346
Stories
2
Bedrooms
4
Full Baths
3
Car Garage
2
Ready 1/4/2027
![The Embassy - F Exterior]()

The Embassy
775 Possman Way, Westfield, IN 46074
$424,999
|
Sq. Ft: 1773
Stories
2
Bedrooms
3
Full Baths
2
Half Bath
1
Car Garage
2
Ready 12/21/2026
![The Embassy - G Exterior]()

The Embassy
763 Possman Way, Westfield, IN 46074
$409,999
|
Sq. Ft: 1833
Stories
2
Bedrooms
3
Full Baths
2
Half Bath
1
Car Garage
2
Ready Now
![Exterior Front]()
The Goldie
19281 Winter Wheat Lane, Westfield, IN 46074
$423,990
|
Sq. Ft: 2088
Stories
2
Bedrooms
3
Full Baths
2
Half Bath
1
Car Garage
2
Ready Now
![Exterior Front]()
The Hamlett
786 Possman Way, Westfield, IN 46074
$429,990
|
Sq. Ft: 2410
Stories
2
Bedrooms
3
Full Baths
2
Half Bath
1
Car Garage
2
Ready 11/30/2026
![The Littleton - G Exterior]()
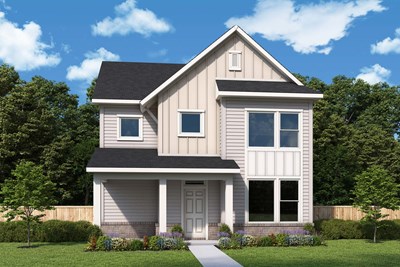
The Littleton
768 Possman Way, Westfield, IN 46074
$424,999
|
Sq. Ft: 1865
Stories
2
Bedrooms
3
Full Baths
2
Half Bath
1
Car Garage
2
Ready Now
![Exterior Front]()
The Sterling
810 Possman Way, Westfield, IN 46074
$424,990
|
Sq. Ft: 2214
Stories
2
Bedrooms
3
Full Baths
2
Half Bath
1
Car Garage
2
Ready 11/16/2026
![The Sterling - F Exterior]()
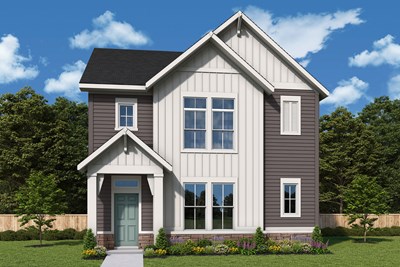
The Sterling
756 Possman Way, Westfield, IN 46074
$439,990
|
Sq. Ft: 2214
Stories
2
Bedrooms
3
Full Baths
2
Half Bath
1
Car Garage
2
Ready 1/4/2027
![The Sterling - E Exterior]()

The Sterling
811 Possman Way, Westfield, IN 46074
$444,999
|
Sq. Ft: 2236
Stories
2
Bedrooms
3
Full Baths
2
Half Bath
1
Car Garage
2
Recently Viewed
Harvest Trail of Westfield – The Courtyard Collection
Ready 12/21/2026
![The Bellemont - B Exterior]()
The Bellemont
823 Possman Way, Westfield, IN 46074
$449,999
|
Sq. Ft: 2346
Stories
2
Bedrooms
4
Full Baths
3
Car Garage
2
Visit the Community
Figures reflecting size, square footage, and other dimensions are estimates; actual
construction may vary. Size/square footage and price of your home may vary based
on bonus rooms and options selected. Floor plans may vary according to elevation.
Prices, plans, dimensions, features, specifications, materials, and availability
of homes or communities are subject to change without notice or obligation. Please
contact us to verify current information. Illustrations are artist's depictions
only. They may differ from completed improvements and may change without notice.

