 MENU
MENU
 MENU
MENU

 Call Us




2
Stories
4
Bedrooms
2
Full Baths
1
Half Baths
3
Car Garage
Ready 12/3/2026
Overview
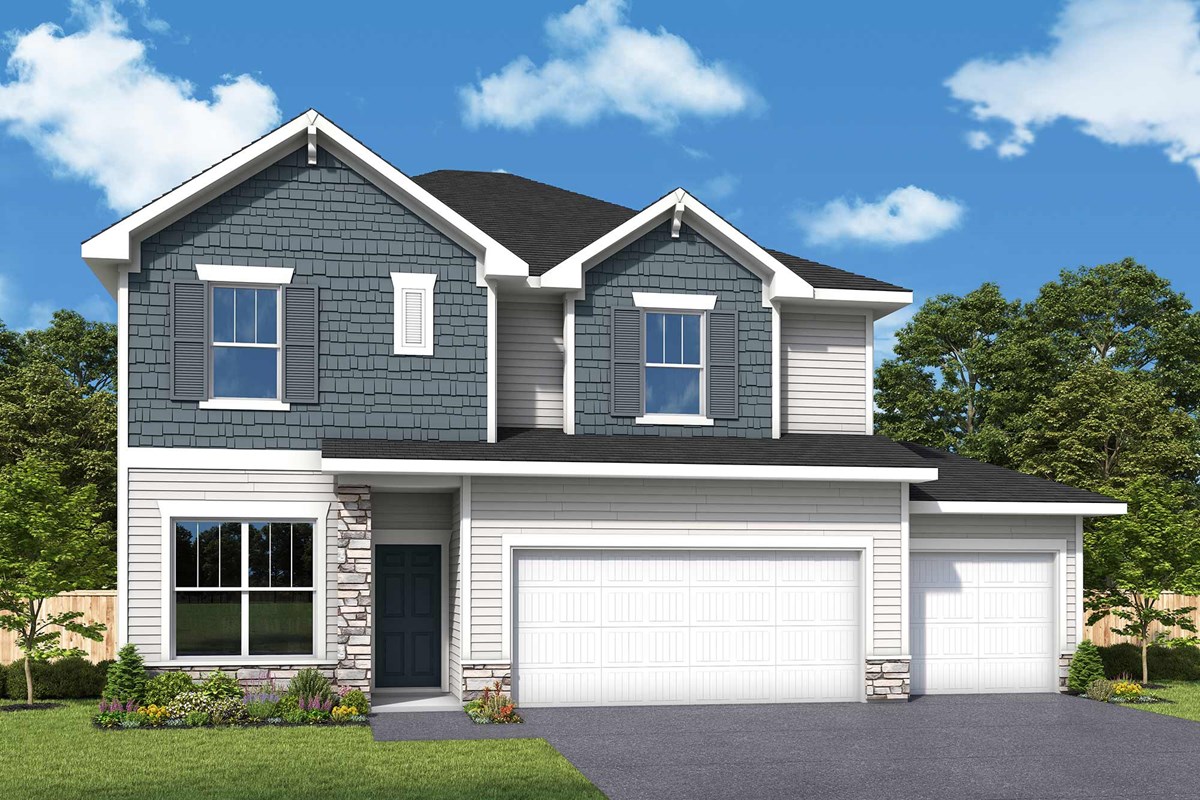
Welcome home to the Pryor B by David Weekley Homes in the desirable Prairie Crossing community! This beautifully designed new construction home offers approximately 2,500 finished square feet with room to grow.
An unfinished basement provides space for future expansion and customization. The thoughtfully designed floor plan features four bedrooms on the upper level.
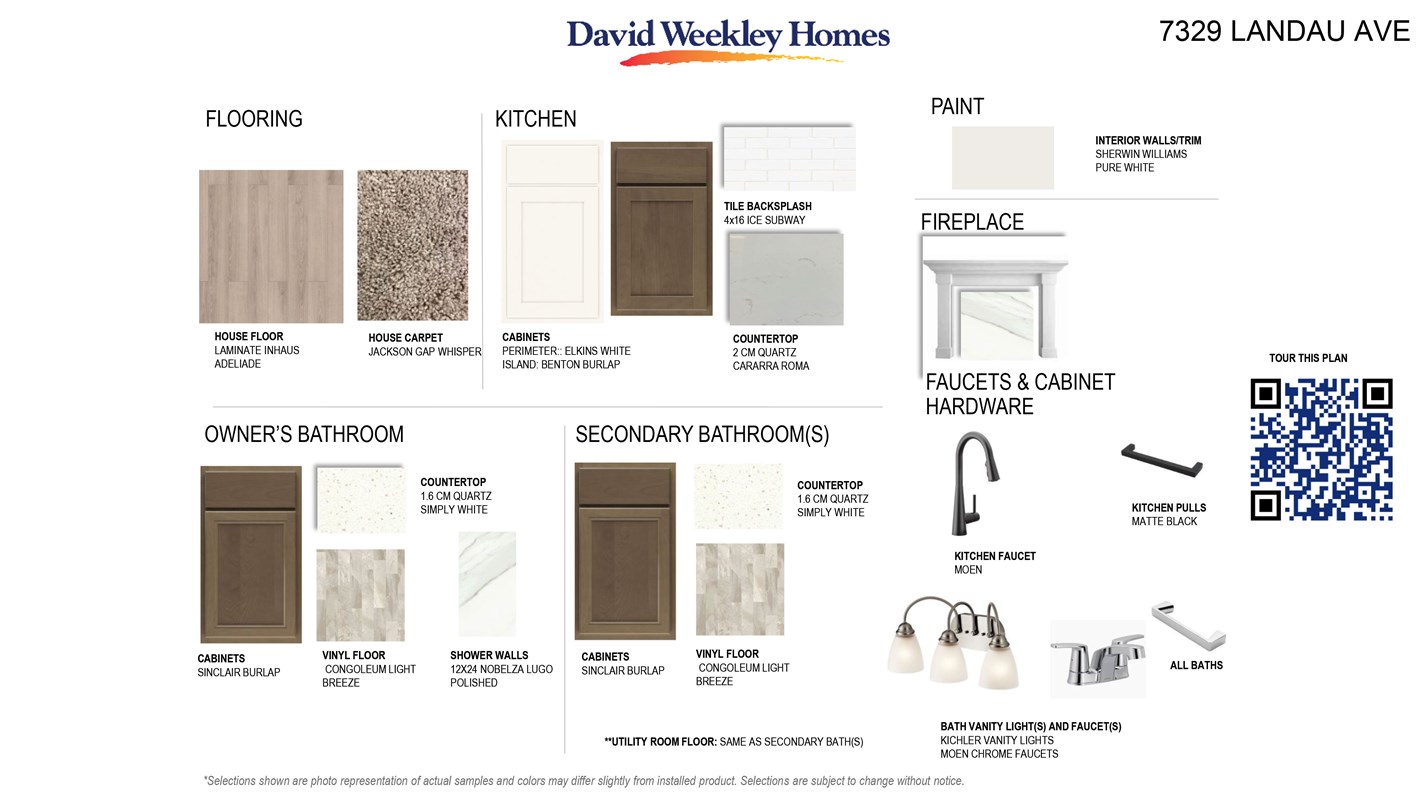
A private Owner's Retreat includes a luxurious en-suite bath showcasing a soaking tub, tile shower, and spacious walk-in closet. This personal sanctuary provides the perfect escape at the end of each day.
The heart of the home is the Kitchen, perfect for entertaining. A cozy fireplace creates a warm and inviting gathering space for family and friends.
Additional highlights include a second sink in the upper-level full bath vanity for added convenience. Quality finishes throughout and exceptional craftsmanship define every detail.
Enjoy the benefits of new construction in one of the area's premier neighborhoods. Every element supports your family's lifestyle and happiness in this outstanding community.
Contact the David Weekley Homes at Prairie Crossing Team to learn more about this new home for sale in Otsego, MN!
Learn More Show Less
Welcome home to the Pryor B by David Weekley Homes in the desirable Prairie Crossing community! This beautifully designed new construction home offers approximately 2,500 finished square feet with room to grow.
An unfinished basement provides space for future expansion and customization. The thoughtfully designed floor plan features four bedrooms on the upper level.
A private Owner's Retreat includes a luxurious en-suite bath showcasing a soaking tub, tile shower, and spacious walk-in closet. This personal sanctuary provides the perfect escape at the end of each day.
The heart of the home is the Kitchen, perfect for entertaining. A cozy fireplace creates a warm and inviting gathering space for family and friends.
Additional highlights include a second sink in the upper-level full bath vanity for added convenience. Quality finishes throughout and exceptional craftsmanship define every detail.
Enjoy the benefits of new construction in one of the area's premier neighborhoods. Every element supports your family's lifestyle and happiness in this outstanding community.
Contact the David Weekley Homes at Prairie Crossing Team to learn more about this new home for sale in Otsego, MN!
More plans in this community
The Erie
From: $507,990
|
Sq. Ft: 2840 - 3864
Stories
2
Bedrooms
3 - 6
Full Baths
2 - 4
Half Bath
1
Car Garage
3
The Michigan
From: $529,990
|
Sq. Ft: 3057 - 4257
Stories
2
Bedrooms
3 - 5
Full Baths
2 - 3
Half Bath
1
Car Garage
3
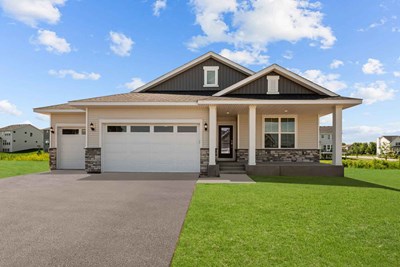
The Mille Lacs
From: $462,990
|
Sq. Ft: 1713 - 3050
Story
1
Bedrooms
3 - 5
Full Baths
2 - 3
Car Garage
3
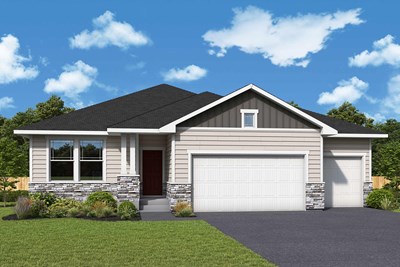
The Niagara
From: $493,990
|
Sq. Ft: 2034 - 3672
Story
1
Bedrooms
2 - 4
Full Baths
2 - 3
Half Bath
1
Car Garage
3 - 4
Model Home
![The Ontario - C Exterior]()

The Ontario
From: $489,990
|
Sq. Ft: 2565 - 3481
Stories
2
Bedrooms
3 - 5
Full Baths
2 - 3
Half Bath
1
Car Garage
3
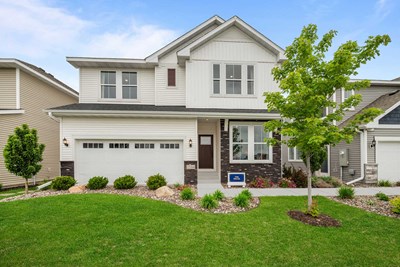
The Pryor
From: $484,990
|
Sq. Ft: 2490 - 3363
Stories
2
Bedrooms
3 - 5
Full Baths
2 - 4
Half Bath
1
Car Garage
3
Quick Move-ins
Ready 12/18/2026
![The Erie - A Exterior]()
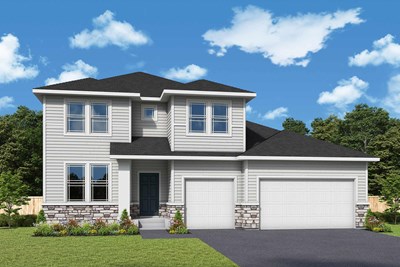
The Erie
7301 Landau Avenue NE, Otsego, MN 55301
$595,000
|
Sq. Ft: 3844
Stories
2
Bedrooms
5
Full Baths
3
Half Bath
1
Car Garage
3
Ready Now
![Exterior Front]()
The Mille Lacs
7336 Landau Avenue NE, Otsego, MN 55301
$549,000
|
Sq. Ft: 3050
Story
1
Bedrooms
4
Full Baths
3
Car Garage
3
Visit the Community
Figures reflecting size, square footage, and other dimensions are estimates; actual
construction may vary. Size/square footage and price of your home may vary based
on bonus rooms and options selected. Floor plans may vary according to elevation.
Prices, plans, dimensions, features, specifications, materials, and availability
of homes or communities are subject to change without notice or obligation. Please
contact us to verify current information. Illustrations are artist's depictions
only. They may differ from completed improvements and may change without notice.

