 MENU
MENU
 MENU
MENU

 Call Us





2
Stories
5
Bedrooms
3
Full Baths
1
Half Baths
3
Car Garage
Ready 12/18/2026
Overview
Welcome home to the stunning Erie Plan B at 7301 Landau by David Weekley Homes, located in the highly sought-after Prairie Crossing community in Otsego. This exceptional new construction two-story home offers 3,844 finished square feet of thoughtfully designed living space with 5 spacious bedrooms, making it the perfect fit for today's modern lifestyle.
The open-concept main level is ideal for both everyday living and entertaining, featuring a warm and inviting fireplace that anchors the spacious gathering room. The designer kitchen flows seamlessly into the dining and living areas, creating a bright, connected space for family and guests.
Retreat to the luxurious owner's suite, where you'll find a spa-inspired bath complete with a beautiful tiled walk-in shower, soaking tub, and generous walk-in closet—your own private oasis at the end of the day.
Perfectly positioned on an exceptional corner homesite, this home offers added curb appeal, extra yard space, and an impressive setting within the neighborhood. With quality craftsmanship, thoughtful design, and premium finishes throughout, this David Weekley home delivers the perfect blend of style, comfort, and functionality.
Don't miss your opportunity to own this beautiful new home in Prairie Crossing—where exceptional living begins.
Learn More Show Less
Welcome home to the stunning Erie Plan B at 7301 Landau by David Weekley Homes, located in the highly sought-after Prairie Crossing community in Otsego. This exceptional new construction two-story home offers 3,844 finished square feet of thoughtfully designed living space with 5 spacious bedrooms, making it the perfect fit for today's modern lifestyle.
The open-concept main level is ideal for both everyday living and entertaining, featuring a warm and inviting fireplace that anchors the spacious gathering room. The designer kitchen flows seamlessly into the dining and living areas, creating a bright, connected space for family and guests.
Retreat to the luxurious owner's suite, where you'll find a spa-inspired bath complete with a beautiful tiled walk-in shower, soaking tub, and generous walk-in closet—your own private oasis at the end of the day.
Perfectly positioned on an exceptional corner homesite, this home offers added curb appeal, extra yard space, and an impressive setting within the neighborhood. With quality craftsmanship, thoughtful design, and premium finishes throughout, this David Weekley home delivers the perfect blend of style, comfort, and functionality.
Don't miss your opportunity to own this beautiful new home in Prairie Crossing—where exceptional living begins.
More plans in this community
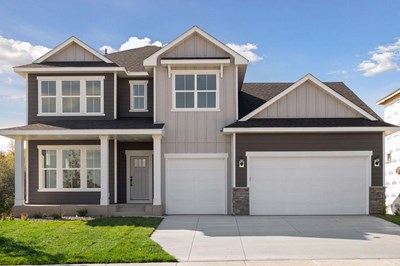
The Erie
From: $507,990
|
Sq. Ft: 2840 - 3864
Stories
2
Bedrooms
3 - 6
Full Baths
2 - 4
Half Bath
1
Car Garage
3

The Michigan
From: $529,990
|
Sq. Ft: 3057 - 4257
Stories
2
Bedrooms
3 - 5
Full Baths
2 - 3
Half Bath
1
Car Garage
3
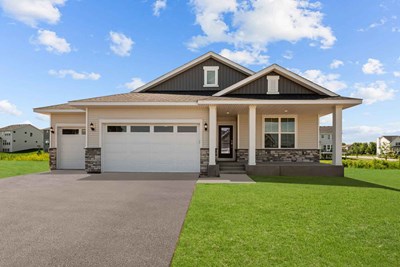
The Mille Lacs
From: $462,990
|
Sq. Ft: 1713 - 3050
Story
1
Bedrooms
3 - 5
Full Baths
2 - 3
Car Garage
3
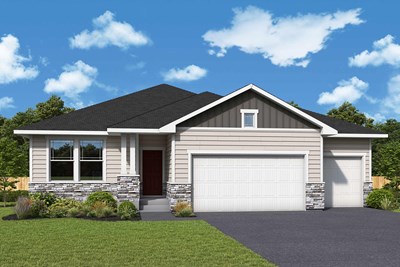
The Niagara
From: $493,990
|
Sq. Ft: 2034 - 3672
Story
1
Bedrooms
2 - 4
Full Baths
2 - 3
Half Bath
1
Car Garage
3 - 4
Model Home
![The Ontario - C Exterior]()

The Ontario
From: $489,990
|
Sq. Ft: 2565 - 3481
Stories
2
Bedrooms
3 - 5
Full Baths
2 - 3
Half Bath
1
Car Garage
3
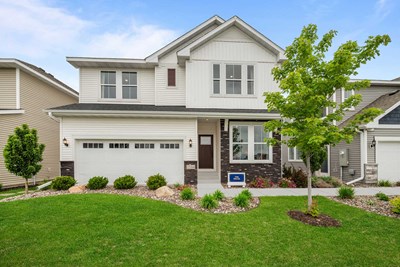
The Pryor
From: $484,990
|
Sq. Ft: 2490 - 3363
Stories
2
Bedrooms
3 - 5
Full Baths
2 - 4
Half Bath
1
Car Garage
3
Quick Move-ins
Ready Now
![Exterior Front]()
The Mille Lacs
7336 Landau Avenue NE, Otsego, MN 55301
$549,000
|
Sq. Ft: 3050
Story
1
Bedrooms
4
Full Baths
3
Car Garage
3
Ready 12/3/2026
![The Pryor - B Exterior]()
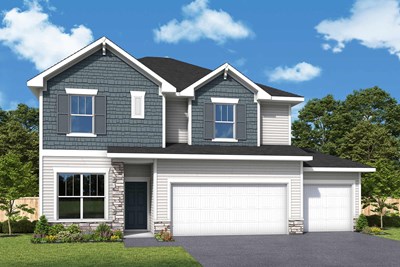
The Pryor
7329 Landau Avenue NE, Otsego, MN 55301
$524,000
|
Sq. Ft: 2500
Stories
2
Bedrooms
4
Full Baths
2
Half Bath
1
Car Garage
3
Visit the Community
Figures reflecting size, square footage, and other dimensions are estimates; actual
construction may vary. Size/square footage and price of your home may vary based
on bonus rooms and options selected. Floor plans may vary according to elevation.
Prices, plans, dimensions, features, specifications, materials, and availability
of homes or communities are subject to change without notice or obligation. Please
contact us to verify current information. Illustrations are artist's depictions
only. They may differ from completed improvements and may change without notice.

