 MENU
MENU
 MENU
MENU

 Call Us


2
Stories
3
Bedrooms
2
Full Baths
1
Half Baths
2
Car Garage
Ready Now
Overview
Our Payton floorplan is known for it's large and spacious 3rd story bonus room! Everything you need on the first two floors, and everything you want on the third floor. Located near the lavendar farm in Reed's Crossing and everything this community has to offer: 50+ miles of interconnected trails, 80+ acres of open space and parks, shopping and restaurants.
Learn More Show Less
Our Payton floorplan is known for it's large and spacious 3rd story bonus room! Everything you need on the first two floors, and everything you want on the third floor. Located near the lavendar farm in Reed's Crossing and everything this community has to offer: 50+ miles of interconnected trails, 80+ acres of open space and parks, shopping and restaurants.
More plans in this community
Model Home
![The Harland - A Exterior]()
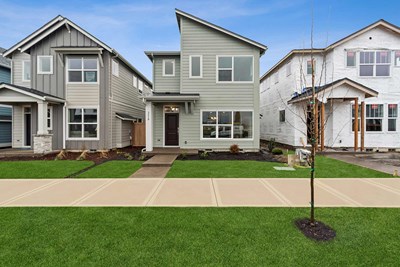
The Harland
From: $535,990*
|
Sq. Ft: 1583
Stories
2
Bedrooms
3
Full Baths
2
Half Bath
1
Car Garage
2
*Base Price does not include Land Premiums

The Harrigan
From: $579,990*
|
Sq. Ft: 1752 - 1817
Stories
2
Bedrooms
3
Full Baths
2
Half Bath
1
Car Garage
2
*Base Price does not include Land Premiums

The Payton
From: $579,990*
|
Sq. Ft: 1738 - 2225
Stories
2
Bedrooms
3 - 4
Full Baths
2 - 3
Half Bath
1
Car Garage
2
*Base Price does not include Land Premiums
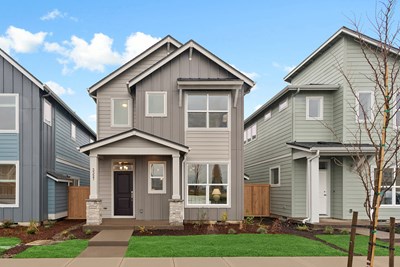
The Ratcliff
From: $530,990*
|
Sq. Ft: 1583
Stories
2
Bedrooms
3
Full Baths
2
Half Bath
1
Car Garage
2
*Base Price does not include Land Premiums
Quick Move-ins
Ready Now
![Exterior Front]()
The Harrigan
8582 SE Crabapple St, Hillsboro, OR 97129
$599,900
|
Sq. Ft: 1773
Stories
2
Bedrooms
3
Full Baths
2
Half Bath
1
Car Garage
2
Ready Now
![Exterior Front]()
The Ratcliff
3470 SE Basin Lane, Hillsboro, OR 97129
$533,990
|
Sq. Ft: 1583
Stories
2
Bedrooms
3
Full Baths
2
Half Bath
1
Car Garage
2
Visit the Community
Figures reflecting size, square footage, and other dimensions are estimates; actual
construction may vary. Size/square footage and price of your home may vary based
on bonus rooms and options selected. Floor plans may vary according to elevation.
Prices, plans, dimensions, features, specifications, materials, and availability
of homes or communities are subject to change without notice or obligation. Please
contact us to verify current information. Illustrations are artist's depictions
only. They may differ from completed improvements and may change without notice.

