 MENU
MENU
 MENU
MENU

 Call Us




2
Stories
3
Bedrooms
2
Full Baths
1
Half Baths
2
Car Garage
Ready Now
Overview
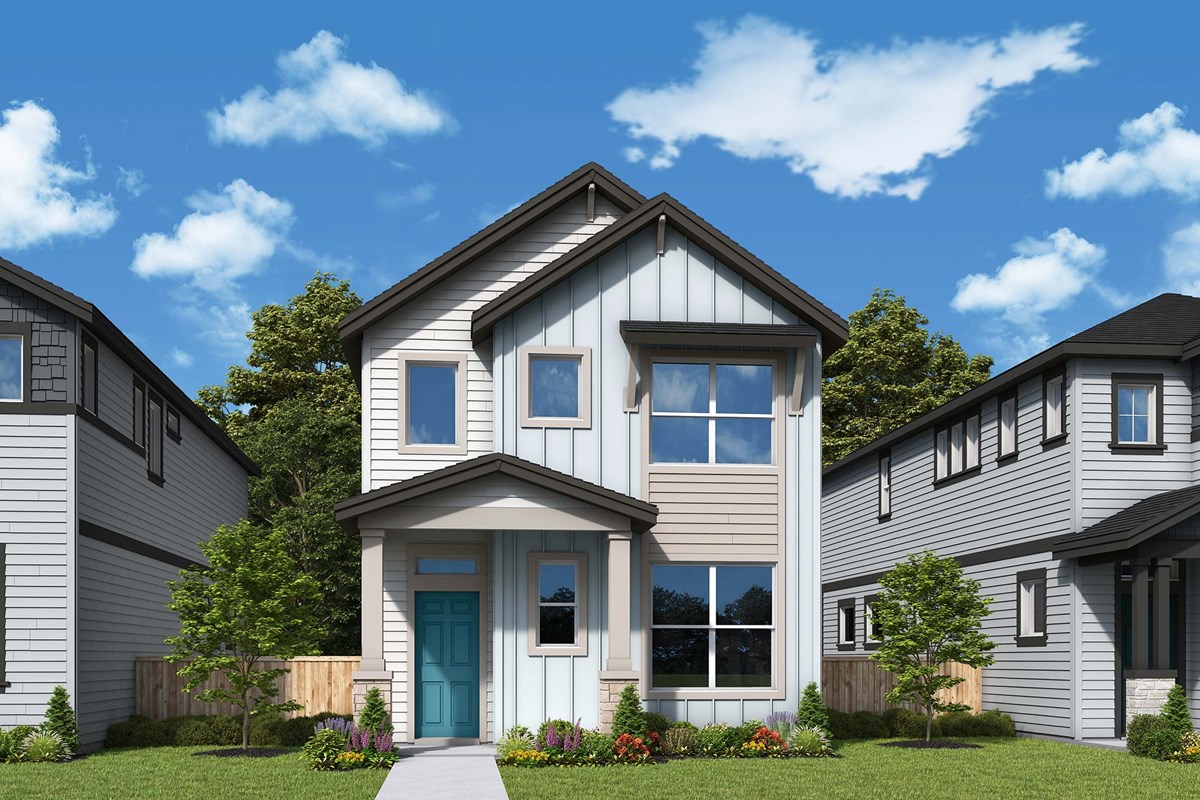
Welcome to The Ratcliff by David Weekley Home. This home sits on a lovely garden site to the front, where you can enjoy some peace and quiet after a long day at work.
Reed's Crossing comes with so many amenities, it's hard to list them all, but if you like to walk trails or be close to shopping and parks, you would love it here. This plan is known for its oasis of an Owner's Retreat, with separation from the secondary bedrooms for privacy.
Contact the David Weekley Homes at Reed's Crossing Team to learn more about this new home for sale in Hillsboro, OR!
Learn More Show Less
Welcome to The Ratcliff by David Weekley Home. This home sits on a lovely garden site to the front, where you can enjoy some peace and quiet after a long day at work.
Reed's Crossing comes with so many amenities, it's hard to list them all, but if you like to walk trails or be close to shopping and parks, you would love it here. This plan is known for its oasis of an Owner's Retreat, with separation from the secondary bedrooms for privacy.
Contact the David Weekley Homes at Reed's Crossing Team to learn more about this new home for sale in Hillsboro, OR!
More plans in this community
Model Home
![The Harland - A Exterior]()
The Harland
From: $535,990*
|
Sq. Ft: 1583
Stories
2
Bedrooms
3
Full Baths
2
Half Bath
1
Car Garage
2
*Base Price does not include Land Premiums

The Harrigan
From: $579,990*
|
Sq. Ft: 1752 - 1817
Stories
2
Bedrooms
3
Full Baths
2
Half Bath
1
Car Garage
2
*Base Price does not include Land Premiums

The Payton
From: $579,990*
|
Sq. Ft: 1738 - 2225
Stories
2
Bedrooms
3 - 4
Full Baths
2 - 3
Half Bath
1
Car Garage
2
*Base Price does not include Land Premiums
The Ratcliff
From: $530,990*
|
Sq. Ft: 1583
Stories
2
Bedrooms
3
Full Baths
2
Half Bath
1
Car Garage
2
*Base Price does not include Land Premiums
Quick Move-ins
Ready Now
![The Harrigan - A Exterior]()
The Harrigan
8582 SE Crabapple St, Hillsboro, OR 97129
$599,900
|
Sq. Ft: 1773
Stories
2
Bedrooms
3
Full Baths
2
Half Bath
1
Car Garage
2
Ready Now
![The Payton - C Exterior]()
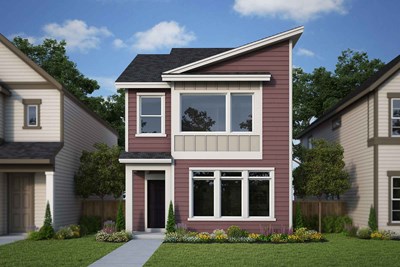
The Payton
8568 SE Crabapple St, Hillsboro, OR 97129
$625,780
|
Sq. Ft: 2162
Stories
2
Bedrooms
3
Full Baths
2
Half Bath
1
Car Garage
2
Visit the Community
Figures reflecting size, square footage, and other dimensions are estimates; actual
construction may vary. Size/square footage and price of your home may vary based
on bonus rooms and options selected. Floor plans may vary according to elevation.
Prices, plans, dimensions, features, specifications, materials, and availability
of homes or communities are subject to change without notice or obligation. Please
contact us to verify current information. Illustrations are artist's depictions
only. They may differ from completed improvements and may change without notice.

