 MENU
MENU
 MENU
MENU

 Call Us


1
Stories
2
Bedrooms
2
Full Baths
2
Car Garage
Ready 12/18/2026
Overview
Welcome home to this beautifully designed single-story cottage, where contemporary neutral finishes create a bright, timeless backdrop for everyday living. At the heart of the home, the gourmet kitchen features a spacious center island perfect for gathering with family and friends while overlooking the open dining and family room. A dramatic 12-foot sliding glass door fills the space with natural light and seamlessly connects the indoors to the covered porch and private garden or courtyard-style yard. A dedicated study offers the ideal space for working from home or pursuing hobbies. A secondary bedroom with an adjacent full bath, provides comfort and privacy for guests. Combining low-maintenance living with stylish design and effortless indoor-outdoor flow makes the Brickhaven a perfect home to start in or downsize to. Nexton's Midtown has a resort style pool, fitness center, club house, tennis and pickleball courts, playparks, etc. Enjoy the new shopping and dining within the community.
Learn More Show Less
Welcome home to this beautifully designed single-story cottage, where contemporary neutral finishes create a bright, timeless backdrop for everyday living. At the heart of the home, the gourmet kitchen features a spacious center island perfect for gathering with family and friends while overlooking the open dining and family room. A dramatic 12-foot sliding glass door fills the space with natural light and seamlessly connects the indoors to the covered porch and private garden or courtyard-style yard. A dedicated study offers the ideal space for working from home or pursuing hobbies. A secondary bedroom with an adjacent full bath, provides comfort and privacy for guests. Combining low-maintenance living with stylish design and effortless indoor-outdoor flow makes the Brickhaven a perfect home to start in or downsize to. Nexton's Midtown has a resort style pool, fitness center, club house, tennis and pickleball courts, playparks, etc. Enjoy the new shopping and dining within the community.
More plans in this community
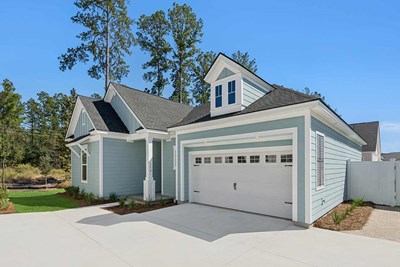
The Bloomsbury
From: $397,990
|
Sq. Ft: 1650 - 2422
Story
1
Bedrooms
2 - 4
Full Baths
2 - 3
Half Bath
0 - 1
Car Garage
2
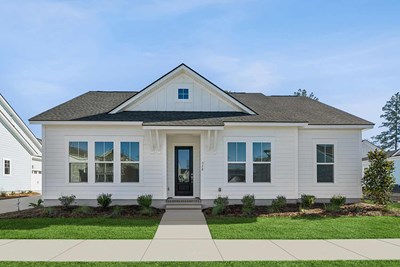
The Brickhaven
From: $388,990
|
Sq. Ft: 1734 - 2473
Story
1
Bedrooms
2 - 4
Full Baths
2 - 3
Car Garage
2
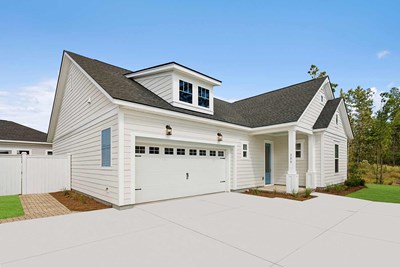
The Wrendale
From: $394,990
|
Sq. Ft: 1610 - 1637
Story
1
Bedrooms
2 - 3
Full Baths
2
Half Bath
0 - 1
Car Garage
2
Quick Move-ins
Ready 12/31/2026
![The Bloomsbury - D Exterior]()

The Bloomsbury
280 Brightside Trail, Summerville, SC 29486
$444,423
|
Sq. Ft: 1650
Story
1
Bedrooms
2
Full Baths
2
Car Garage
2
Ready 12/18/2026
![The Brickhaven - F Exterior]()
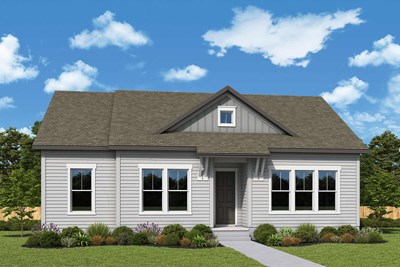
The Brickhaven
278 Brightside Trail, Summerville, SC 29486
$422,096
|
Sq. Ft: 1735
Story
1
Bedrooms
3
Full Baths
2
Car Garage
2
Ready 12/18/2026
![The Wrendale - D Exterior]()
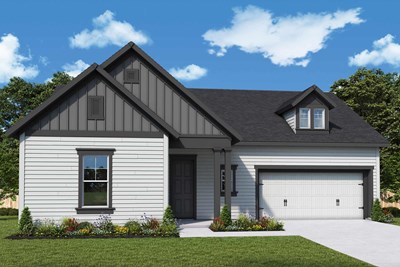
The Wrendale
276 Brightside Trail, Summerville, SC 29486
$454,256
|
Sq. Ft: 1706
Story
1
Bedrooms
2
Full Baths
2
Car Garage
2
Ready 11/5/2026
![The Wrendale - D Exterior]()
The Wrendale
284 Brightside Trail, Summerville, SC 29486
$454,368
|
Sq. Ft: 1706
Story
1
Bedrooms
2
Full Baths
2
Car Garage
2
Visit the Community
Figures reflecting size, square footage, and other dimensions are estimates; actual
construction may vary. Size/square footage and price of your home may vary based
on bonus rooms and options selected. Floor plans may vary according to elevation.
Prices, plans, dimensions, features, specifications, materials, and availability
of homes or communities are subject to change without notice or obligation. Please
contact us to verify current information. Illustrations are artist's depictions
only. They may differ from completed improvements and may change without notice.

