MENU
 MENU

 Call Us


2
Stories
5
Bedrooms
5
Full Baths
1
Half Baths
4
Car Garage
Ready 12/15/2026
Overview
Step into elegance with the Mandan floor plan by David Weekley Homes, located in the charming community of Whyburn. This inviting home boasts expansive living areas filled with natural light, where open sight lines flow seamlessly to a covered porch, perfect for morning coffee or entertaining guests.
At the heart of the home, the contemporary kitchen is a culinary haven, featuring a central island, a walk-in pantry, and a cozy sunroom. A private study and an upstairs TV room offer versatile spaces for work or relaxation. The luxurious Owner’s Retreat includes a spa-like bath with dual vanities and a spacious walk-in closet, while thoughtfully positioned bedrooms ensure comfort and privacy for all.
Learn More Show Less
Step into elegance with the Mandan floor plan by David Weekley Homes, located in the charming community of Whyburn. This inviting home boasts expansive living areas filled with natural light, where open sight lines flow seamlessly to a covered porch, perfect for morning coffee or entertaining guests.
At the heart of the home, the contemporary kitchen is a culinary haven, featuring a central island, a walk-in pantry, and a cozy sunroom. A private study and an upstairs TV room offer versatile spaces for work or relaxation. The luxurious Owner’s Retreat includes a spa-like bath with dual vanities and a spacious walk-in closet, while thoughtfully positioned bedrooms ensure comfort and privacy for all.
More plans in this community
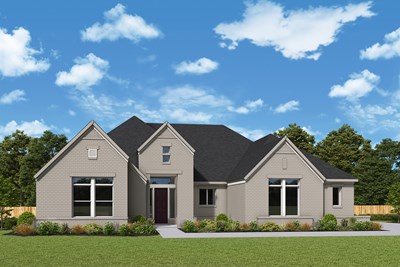
The Allison
From: $1,159,990
|
Sq. Ft: 3681
Story
1
Bedrooms
4
Full Baths
3
Half Bath
1
Car Garage
3
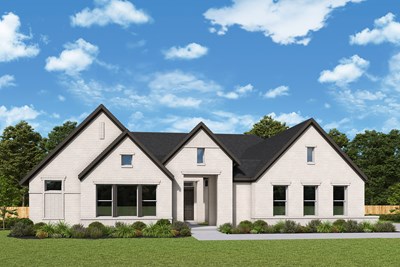
The Baltimore
From: $1,158,990
|
Sq. Ft: 3692 - 3694
Story
1
Bedrooms
4
Full Baths
3
Half Bath
1
Car Garage
3
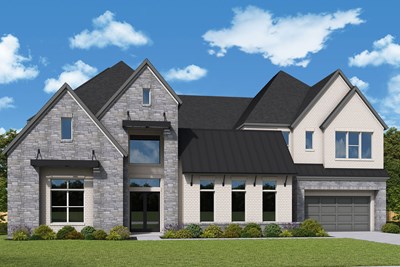
The Bliss
From: $1,655,990
|
Sq. Ft: 6518 - 6806
Stories
2
Bedrooms
5
Full Baths
5
Half Baths
2
Car Garage
4
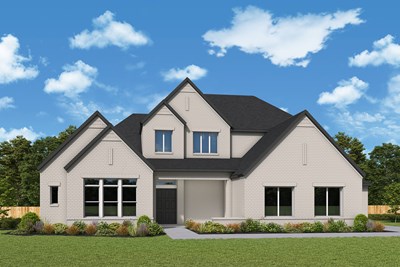
The Braywood
From: $1,206,990
|
Sq. Ft: 4147 - 4161
Stories
2
Bedrooms
4 - 5
Full Baths
4
Half Bath
1
Car Garage
3
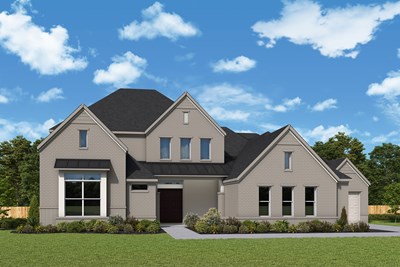
The Casey
From: $1,213,990
|
Sq. Ft: 4264 - 4746
Stories
2
Bedrooms
5
Full Baths
4
Half Bath
1
Car Garage
3
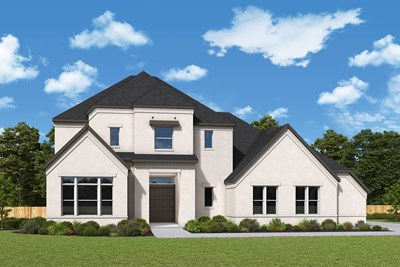
The Chancery
From: $1,226,990
|
Sq. Ft: 4543 - 4862
Stories
2
Bedrooms
5
Full Baths
4
Half Bath
1
Car Garage
3
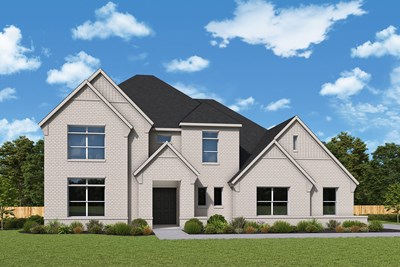
The Jericho
From: $1,239,990
|
Sq. Ft: 4716 - 5068
Stories
2
Bedrooms
4 - 5
Full Baths
4
Half Bath
1
Car Garage
3
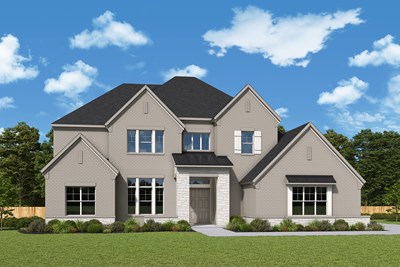
The Mandan
From: $1,263,990
|
Sq. Ft: 5282 - 5343
Stories
2
Bedrooms
5 - 6
Full Baths
5 - 6
Half Bath
1
Car Garage
4
Quick Move-ins
Ready 12/1/2026
![The Chancery - A Exterior]()
The Chancery
5604 Legacy Park, Flower Mound, TX 75028
$1,391,809
|
Sq. Ft: 4862
Stories
2
Bedrooms
5
Full Baths
4
Half Bath
1
Car Garage
3
Ready Now
![The Jericho - B Exterior]()
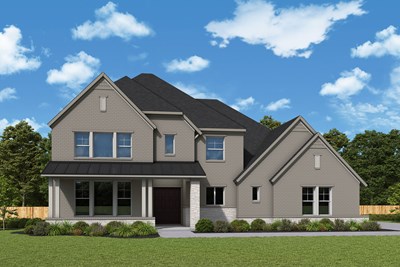
The Jericho
2812 Gosling Cove, Flower Mound, TX 75028
$1,492,072
|
Sq. Ft: 5027
Stories
2
Bedrooms
4
Full Baths
4
Half Bath
1
Car Garage
3
Visit the Community
Figures reflecting size, square footage, and other dimensions are estimates; actual
construction may vary. Size/square footage and price of your home may vary based
on bonus rooms and options selected. Floor plans may vary according to elevation.
Prices, plans, dimensions, features, specifications, materials, and availability
of homes or communities are subject to change without notice or obligation. Please
contact us to verify current information. Illustrations are artist's depictions
only. They may differ from completed improvements and may change without notice.