MENU
 MENU

 Call Us




2
Stories
5
Bedrooms
5
Full Baths
2
Half Baths
4
Car Garage
Overview
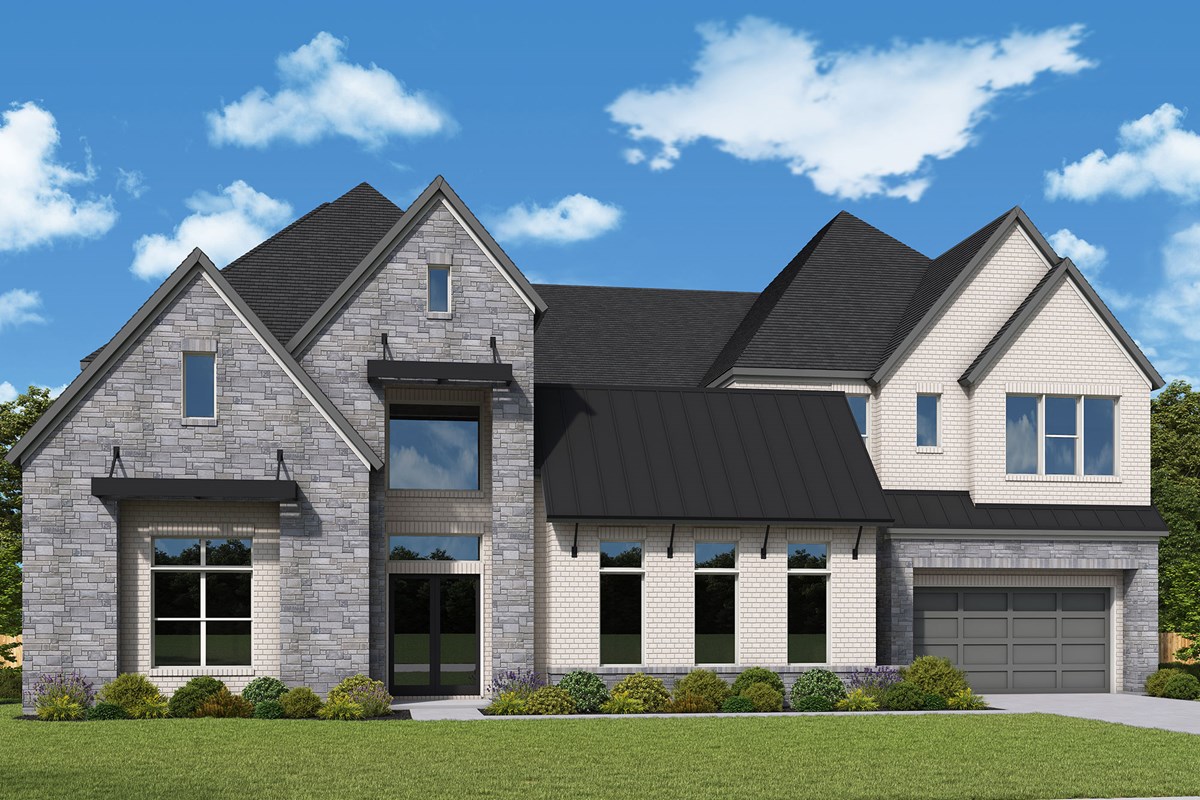
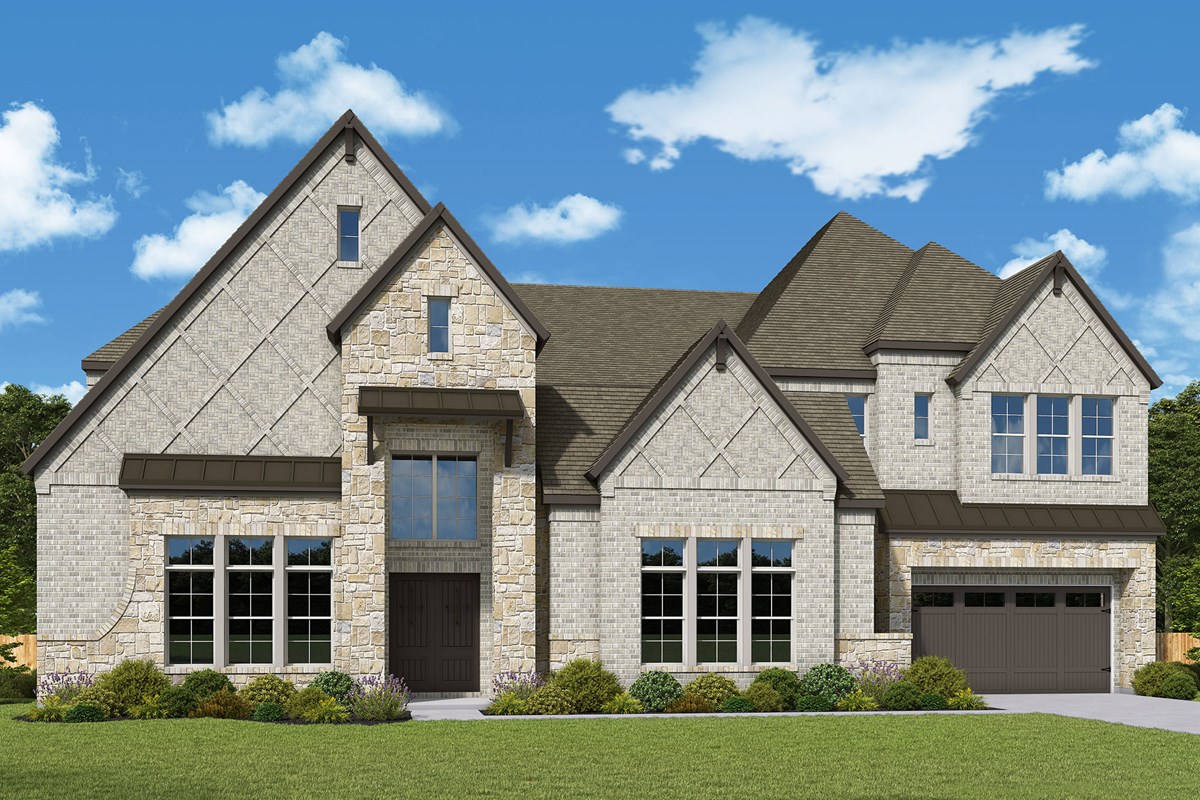
Elevated and effortless style contributes to the cohesive experience of The Bliss floor plan by David Weekley Homes in Flower Mound. Natural light and sprawling sight lines unify this home’s widespread gathering areas, from the covered porch, dining space and retreat, through the kitchen and family space, and across the courtyard to the study.
A balance of a culinary layout with stylish refinements and ample storage space culminates in this chef-ready dream kitchen, ideally appointed for family favorites and festive feasts.
The Owner’s Retreat offers a private luxury setting with a pamper-ready Owner’s Bath and a pair of elegant walk-in closet. A front guest suite and trio of upstairs suites offer everyone w wonderful place to start the day refreshed.
The upstairs TV room and game room provide versatile spaces for unlocking achievements, sharing family movie nights and hosting unforgettable celebrations.
Call the David Weekley Homes at Whyburn Team to build your future with the peace of mind our Industry-leading Warranty brings to your new home in Flower Mound, Texas.
Learn More Show Less
Elevated and effortless style contributes to the cohesive experience of The Bliss floor plan by David Weekley Homes in Flower Mound. Natural light and sprawling sight lines unify this home’s widespread gathering areas, from the covered porch, dining space and retreat, through the kitchen and family space, and across the courtyard to the study.
A balance of a culinary layout with stylish refinements and ample storage space culminates in this chef-ready dream kitchen, ideally appointed for family favorites and festive feasts.
The Owner’s Retreat offers a private luxury setting with a pamper-ready Owner’s Bath and a pair of elegant walk-in closet. A front guest suite and trio of upstairs suites offer everyone w wonderful place to start the day refreshed.
The upstairs TV room and game room provide versatile spaces for unlocking achievements, sharing family movie nights and hosting unforgettable celebrations.
Call the David Weekley Homes at Whyburn Team to build your future with the peace of mind our Industry-leading Warranty brings to your new home in Flower Mound, Texas.
More plans in this community
The Allison
From: $1,159,990
|
Sq. Ft: 3681
Story
1
Bedrooms
4
Full Baths
3
Half Bath
1
Car Garage
3
The Baltimore
From: $1,158,990
|
Sq. Ft: 3692 - 3694
Story
1
Bedrooms
4
Full Baths
3
Half Bath
1
Car Garage
3
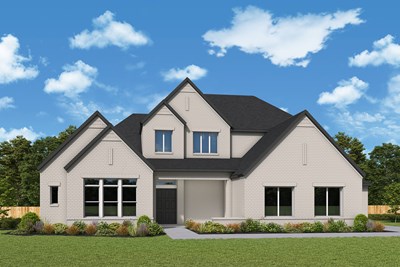
The Braywood
From: $1,206,990
|
Sq. Ft: 4147 - 4161
Stories
2
Bedrooms
4 - 5
Full Baths
4
Half Bath
1
Car Garage
3
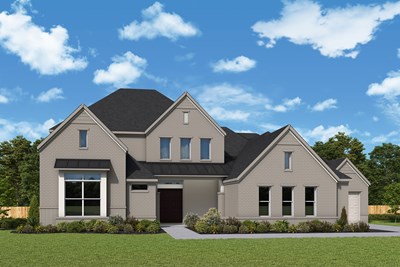
The Casey
From: $1,213,990
|
Sq. Ft: 4264 - 4746
Stories
2
Bedrooms
5
Full Baths
4
Half Bath
1
Car Garage
3
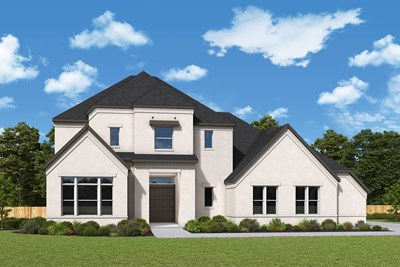
The Chancery
From: $1,226,990
|
Sq. Ft: 4543 - 4862
Stories
2
Bedrooms
5
Full Baths
4
Half Bath
1
Car Garage
3
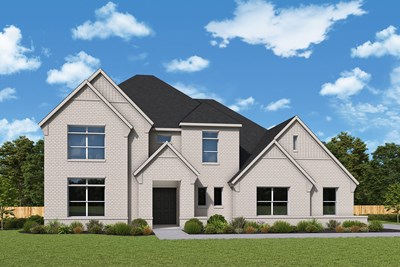
The Jericho
From: $1,239,990
|
Sq. Ft: 4716 - 5068
Stories
2
Bedrooms
4 - 5
Full Baths
4
Half Bath
1
Car Garage
3
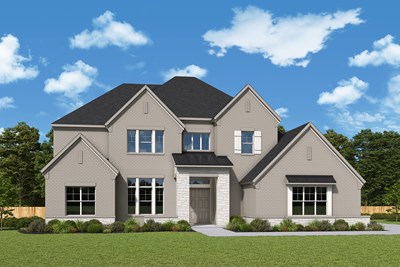
The Mandan
From: $1,263,990
|
Sq. Ft: 5282 - 5343
Stories
2
Bedrooms
5 - 6
Full Baths
5 - 6
Half Bath
1
Car Garage
4
Quick Move-ins
Ready 12/1/2026
![The Chancery - A Exterior]()
The Chancery
5604 Legacy Park, Flower Mound, TX 75028
$1,391,809
|
Sq. Ft: 4862
Stories
2
Bedrooms
5
Full Baths
4
Half Bath
1
Car Garage
3
Ready Now
![The Jericho - B Exterior]()
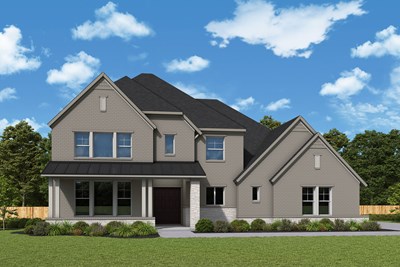
The Jericho
2812 Gosling Cove, Flower Mound, TX 75028
$1,492,072
|
Sq. Ft: 5027
Stories
2
Bedrooms
4
Full Baths
4
Half Bath
1
Car Garage
3
Ready 12/15/2026
![The Mandan - B Exterior]()
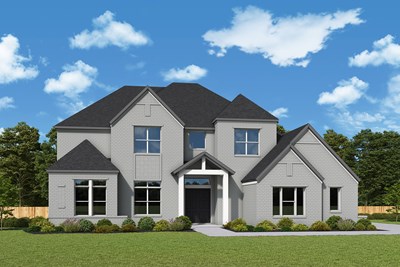
The Mandan
5624 Legacy Park, Flower Mound, TX 75028
$1,468,761
|
Sq. Ft: 5343
Stories
2
Bedrooms
5
Full Baths
5
Half Bath
1
Car Garage
4
Visit the Community
Figures reflecting size, square footage, and other dimensions are estimates; actual
construction may vary. Size/square footage and price of your home may vary based
on bonus rooms and options selected. Floor plans may vary according to elevation.
Prices, plans, dimensions, features, specifications, materials, and availability
of homes or communities are subject to change without notice or obligation. Please
contact us to verify current information. Illustrations are artist's depictions
only. They may differ from completed improvements and may change without notice.