 MENU
MENU
 MENU
MENU

 Call Us




2
Stories
3
Bedrooms
2
Full Baths
1
Half Baths
2
Car Garage
Ready 11/30/2026
Overview
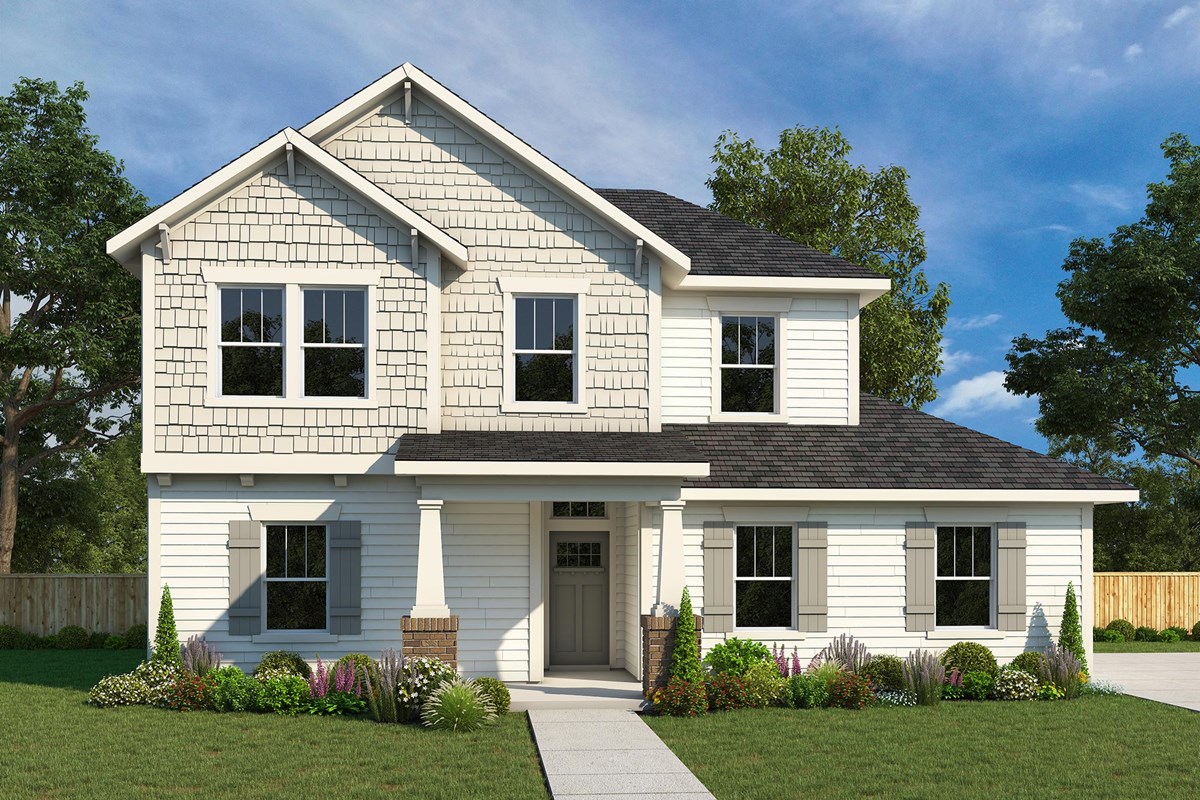
Fulfill your interior design dreams in the beautiful and spacious Chadwell by David Weekley Homes. Thoughtfully designed for comfort and style, this home offers the perfect blend of open-concept living and private retreats.
Upstairs, a pair of junior bedrooms each featuring its own walk-in closet provide sensational spaces for your youngest residents. These comfortable rooms allow them to grow, create, and flourish with privacy and storage.
The upstairs retreat adds even more versatility, perfect for a game room, study space, or cozy lounge. This flexible area adapts to your family's changing needs and lifestyle.
Escape to the luxury of the Owner's Retreat, complete with a contemporary en-suite bath featuring a relaxing garden tub and separate shower. A spacious walk-in closet completes this ideal sanctuary at the end of each day.
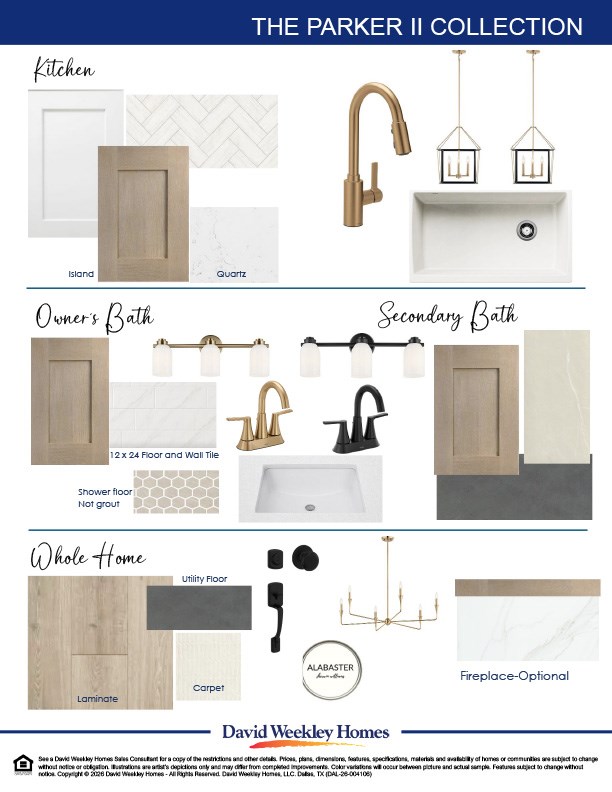
At the heart of the home, the tasteful kitchen showcases a full-function island and an upgraded gas cooktop. A superb culinary layout overlooks the light-filled family and dining areas, perfect for entertaining and everyday living.
Step outside to enjoy the extended covered porch, creating a wonderful space for relaxing evenings. Outdoor dining and enhanced social gatherings become memorable in this inviting outdoor retreat.
Build your future with confidence and enjoy the peace of mind that comes with our industry-leading warranty. This exceptional new home is located in Fort Worth's Walsh community.
Contact the David Weekley Homes at Walsh Team to learn more about this new home for sale in Fort Worth, Texas!
Learn More Show Less
Fulfill your interior design dreams in the beautiful and spacious Chadwell by David Weekley Homes. Thoughtfully designed for comfort and style, this home offers the perfect blend of open-concept living and private retreats.
Upstairs, a pair of junior bedrooms each featuring its own walk-in closet provide sensational spaces for your youngest residents. These comfortable rooms allow them to grow, create, and flourish with privacy and storage.
The upstairs retreat adds even more versatility, perfect for a game room, study space, or cozy lounge. This flexible area adapts to your family's changing needs and lifestyle.
Escape to the luxury of the Owner's Retreat, complete with a contemporary en-suite bath featuring a relaxing garden tub and separate shower. A spacious walk-in closet completes this ideal sanctuary at the end of each day.
At the heart of the home, the tasteful kitchen showcases a full-function island and an upgraded gas cooktop. A superb culinary layout overlooks the light-filled family and dining areas, perfect for entertaining and everyday living.
Step outside to enjoy the extended covered porch, creating a wonderful space for relaxing evenings. Outdoor dining and enhanced social gatherings become memorable in this inviting outdoor retreat.
Build your future with confidence and enjoy the peace of mind that comes with our industry-leading warranty. This exceptional new home is located in Fort Worth's Walsh community.
Contact the David Weekley Homes at Walsh Team to learn more about this new home for sale in Fort Worth, Texas!
More plans in this community
The Bartley
From: $400,990
|
Sq. Ft: 2016
Stories
2
Bedrooms
3 - 4
Full Baths
2
Half Bath
1
Car Garage
2
The Chadwell
From: $410,990
|
Sq. Ft: 2128 - 2284
Stories
2
Bedrooms
3 - 4
Full Baths
2
Half Bath
1
Car Garage
2
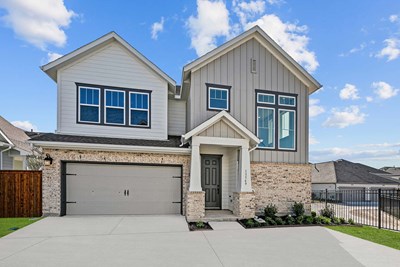
The Herald
From: $391,990
|
Sq. Ft: 1976 - 1982
Stories
2
Bedrooms
3
Full Baths
2
Half Bath
1
Car Garage
2
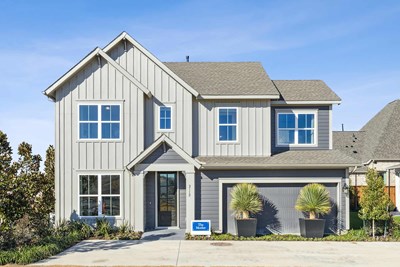
The Morley
From: $396,990
|
Sq. Ft: 2038 - 2050
Stories
2
Bedrooms
3
Full Baths
2
Half Bath
1
Car Garage
2
Quick Move-ins
Ready 1/4/2027
![The Bartley - A Exterior]()
The Bartley
2404 Red Hen Lane, Fort Worth, TX 76008
$471,374
|
Sq. Ft: 2016
Stories
2
Bedrooms
3
Full Baths
2
Half Bath
1
Car Garage
2
Ready 12/15/2026
![The Chadwell - B Exterior]()
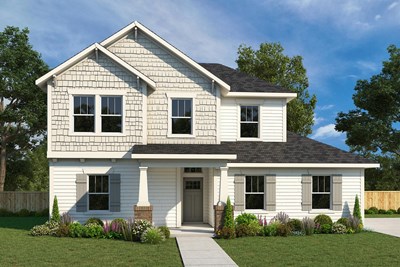
The Chadwell
2509 Green Plateau Drive, Fort Worth, TX 76008
$477,910
|
Sq. Ft: 2128
Stories
2
Bedrooms
3
Full Baths
2
Half Bath
1
Car Garage
2
Ready 1/4/2027
![The Chadwell - A Exterior]()
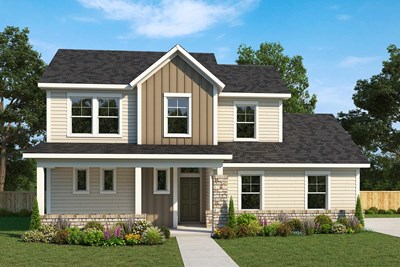
The Chadwell
2416 Red Hen Lane, Fort Worth, TX 76008
$476,846
|
Sq. Ft: 2131
Stories
2
Bedrooms
3
Full Baths
2
Half Bath
1
Car Garage
2
Ready 12/15/2026
![The Herald - A Exterior]()
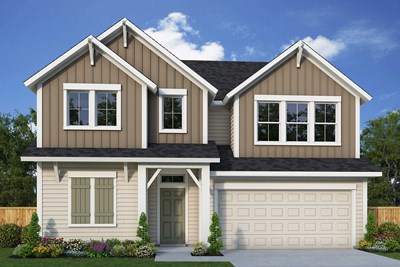
The Herald
2513 Green Plateau Drive, Fort Worth, TX 76008
$454,070
|
Sq. Ft: 1976
Stories
2
Bedrooms
3
Full Baths
2
Half Bath
1
Car Garage
2
Ready 1/4/2027
![The Herald - A Exterior]()
The Herald
2408 Red Hen Lane, Fort Worth, TX 76008
$443,264
|
Sq. Ft: 1976
Stories
2
Bedrooms
3
Full Baths
2
Half Bath
1
Car Garage
2
Ready 11/25/2026
![The Morley - A Exterior]()
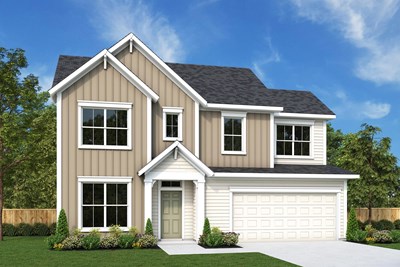
The Morley
2512 Yellow Yucca Lane, Fort Worth, TX 76008
$453,764
|
Sq. Ft: 2038
Stories
2
Bedrooms
3
Full Baths
2
Half Bath
1
Car Garage
2
Visit the Community
Figures reflecting size, square footage, and other dimensions are estimates; actual
construction may vary. Size/square footage and price of your home may vary based
on bonus rooms and options selected. Floor plans may vary according to elevation.
Prices, plans, dimensions, features, specifications, materials, and availability
of homes or communities are subject to change without notice or obligation. Please
contact us to verify current information. Illustrations are artist's depictions
only. They may differ from completed improvements and may change without notice.

