 MENU
MENU
 MENU
MENU

 Call Us




2
Stories
3
Bedrooms
2
Full Baths
1
Half Baths
2
Car Garage
Ready Now
Overview
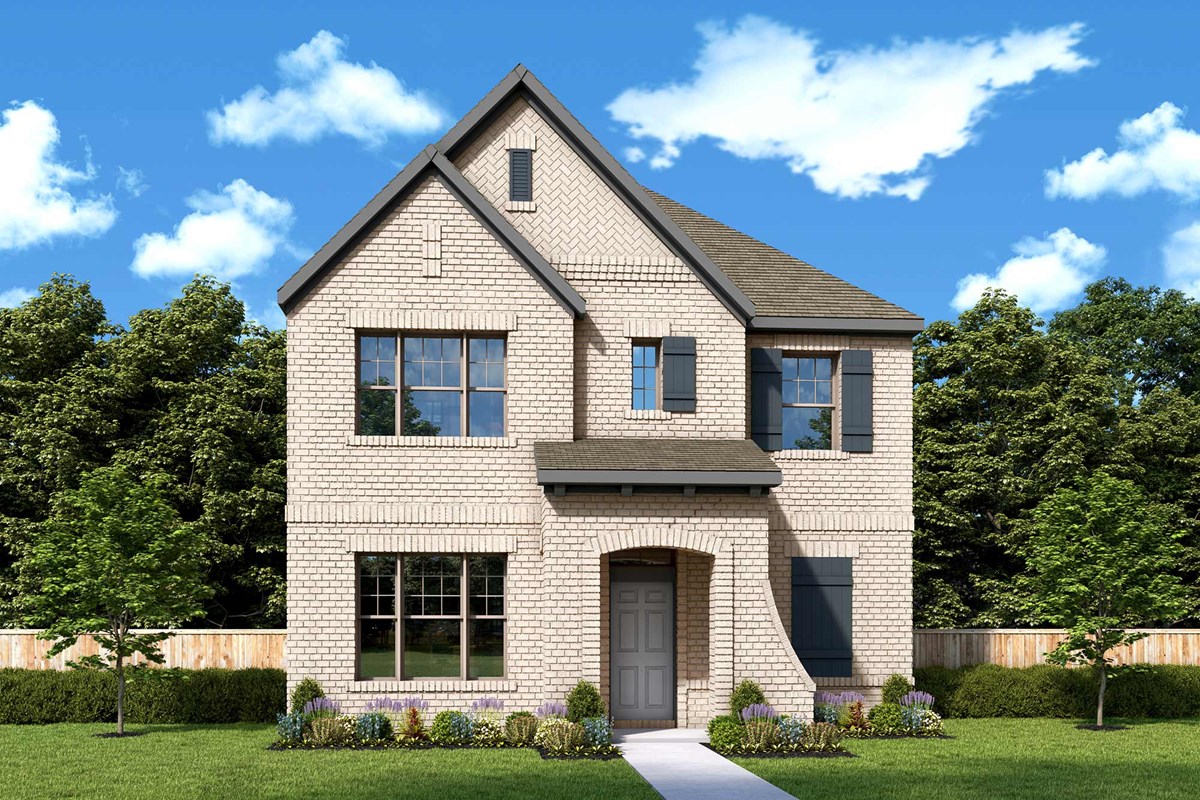
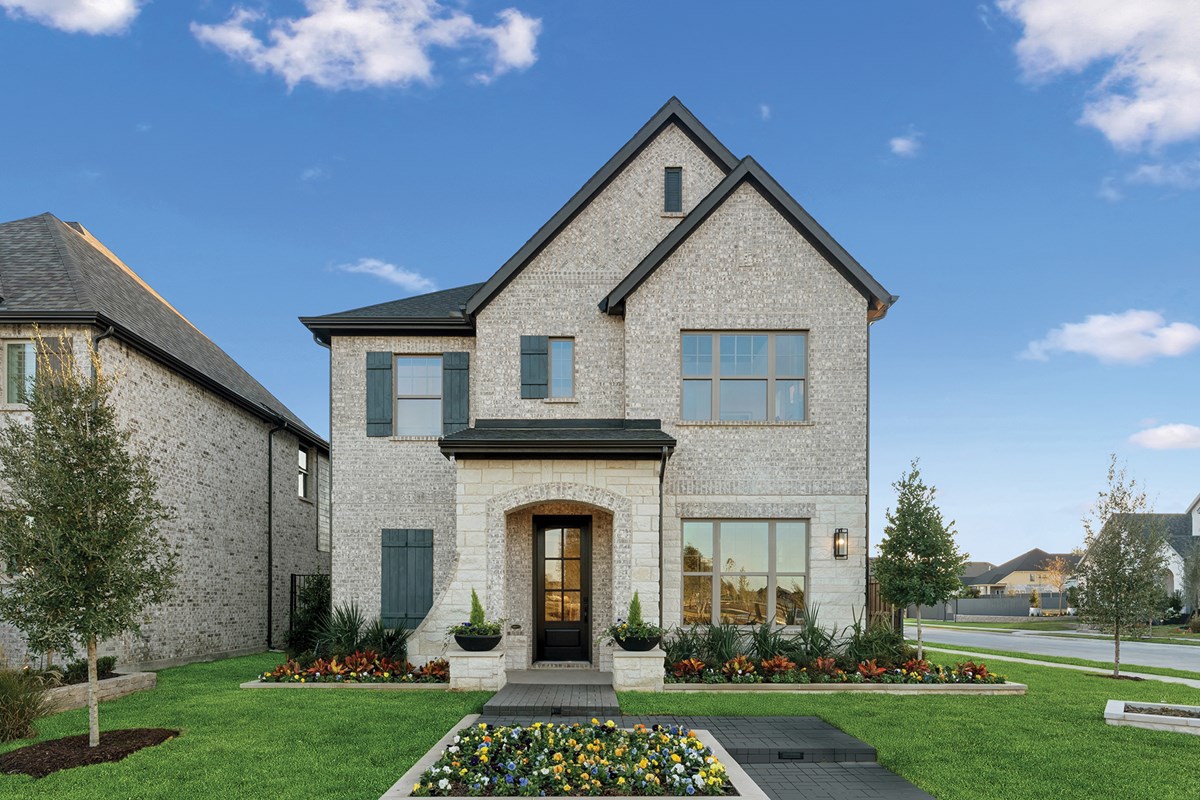
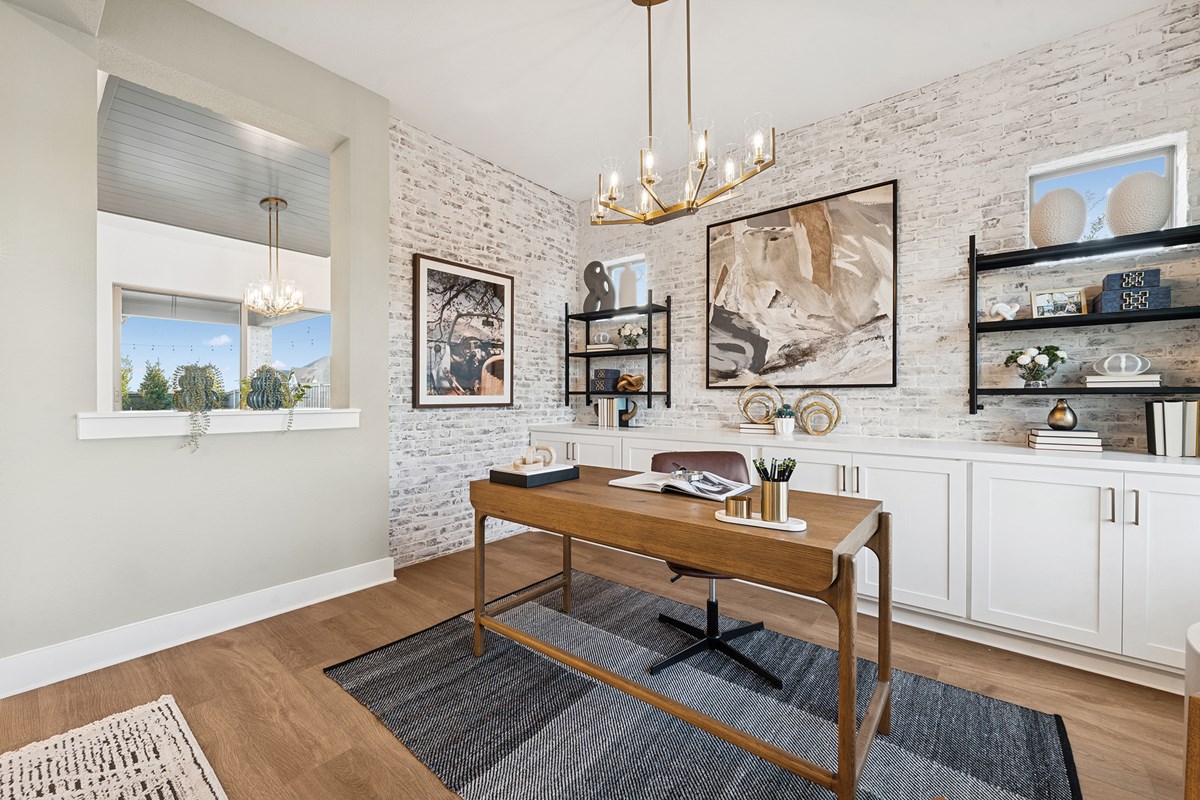
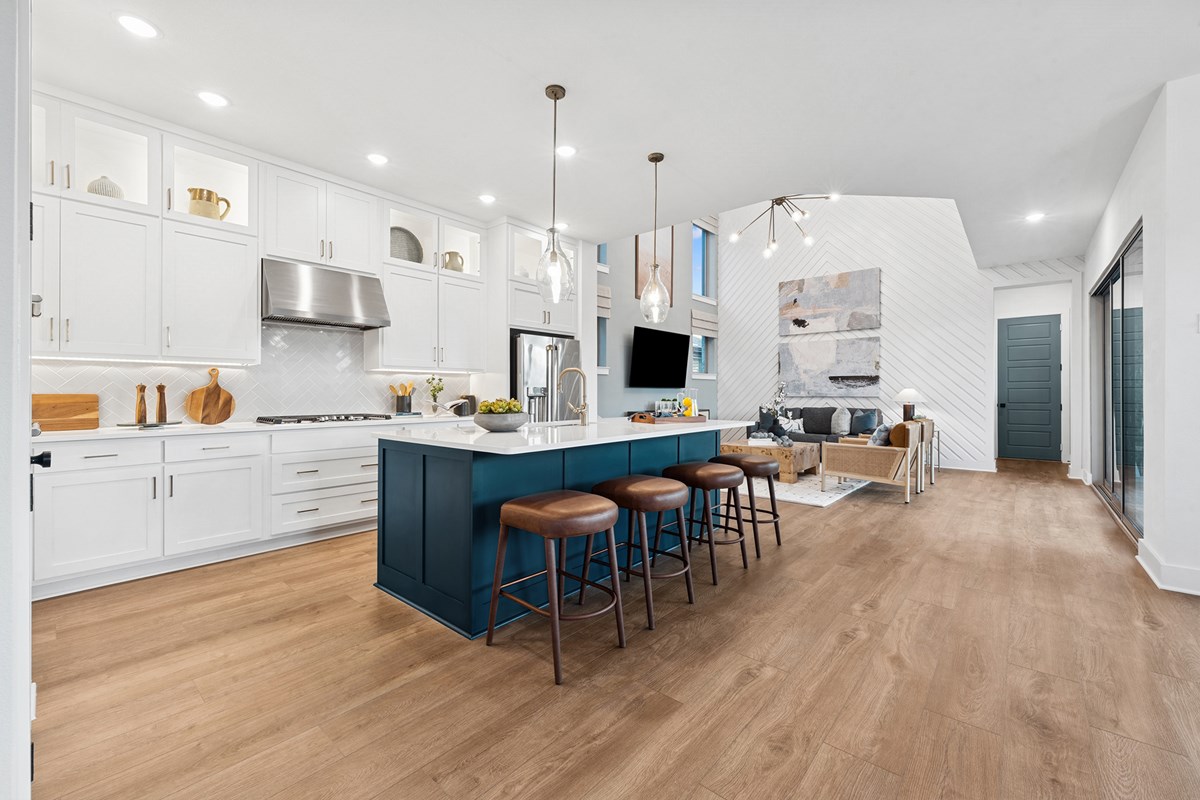

Let your design and décor inspirations come alive in the beautiful Hastin Model Home by David Weekley Homes. This stunning, fully professionally furnished and decorated model home is one you will love immediately at first sight. Yes, the home comes fully furnished and move- in ready.
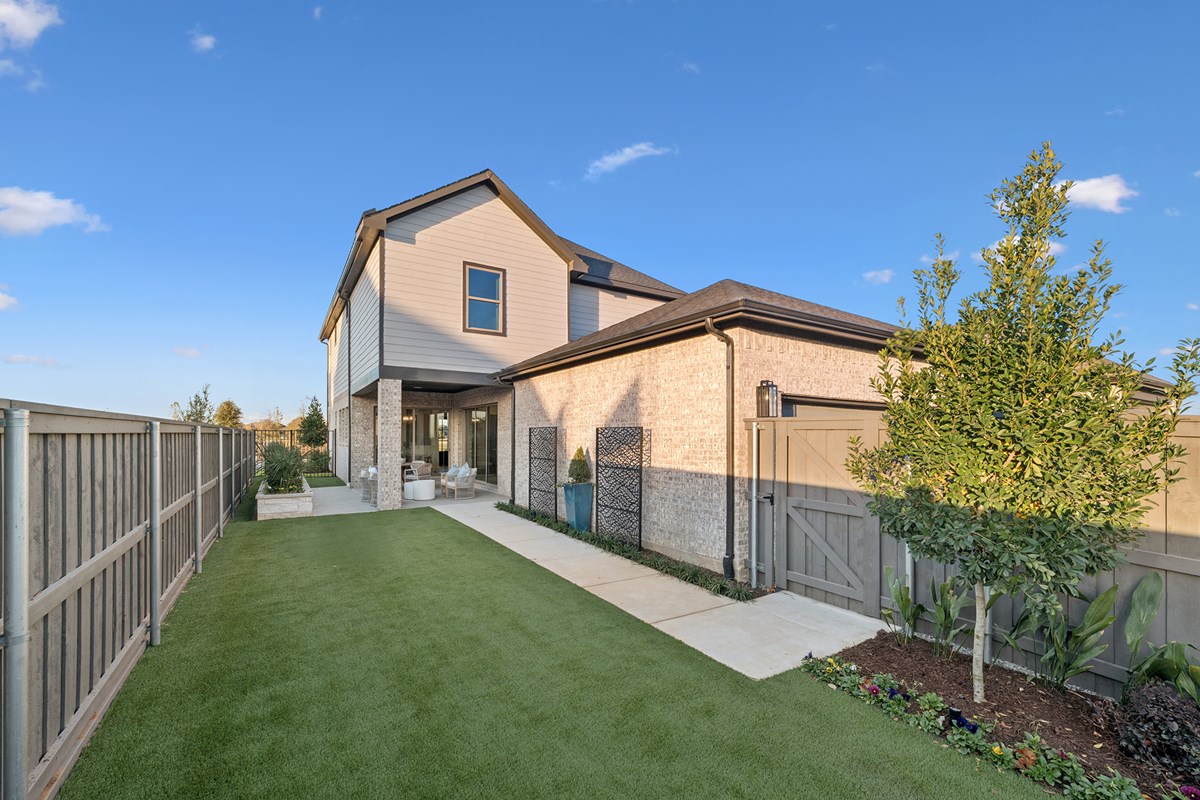
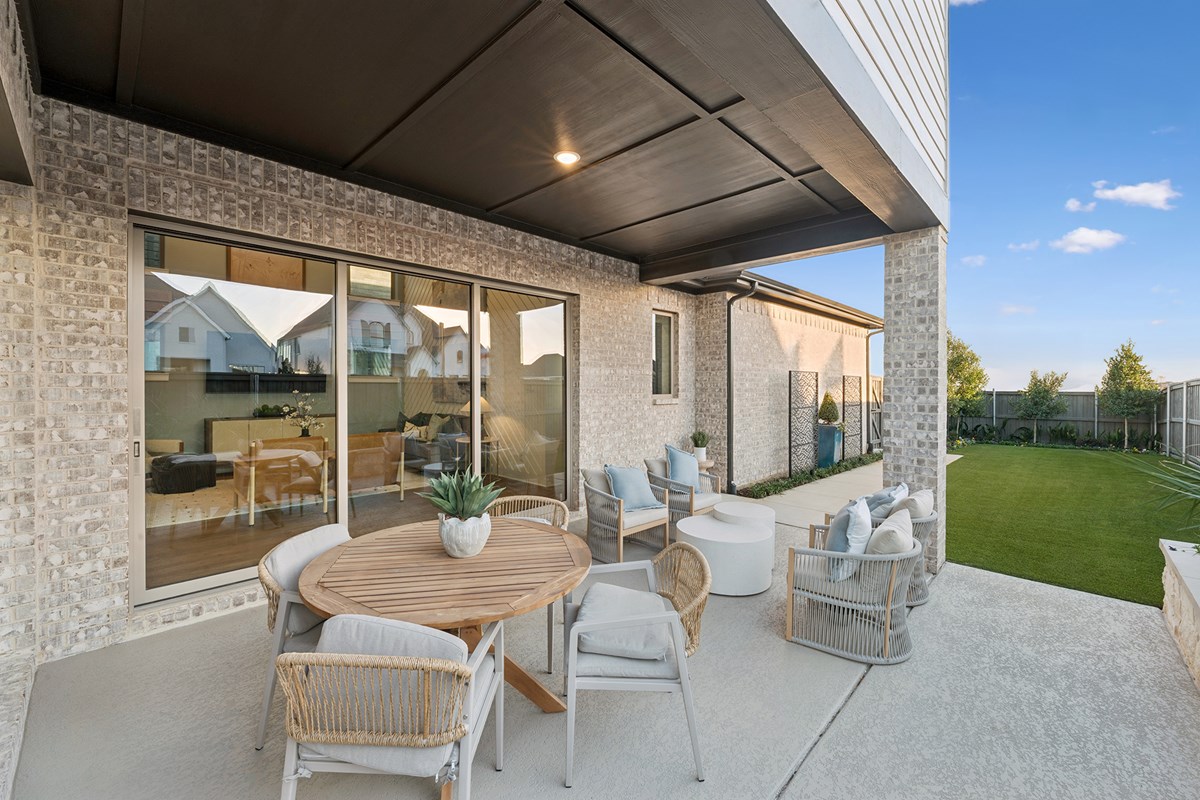
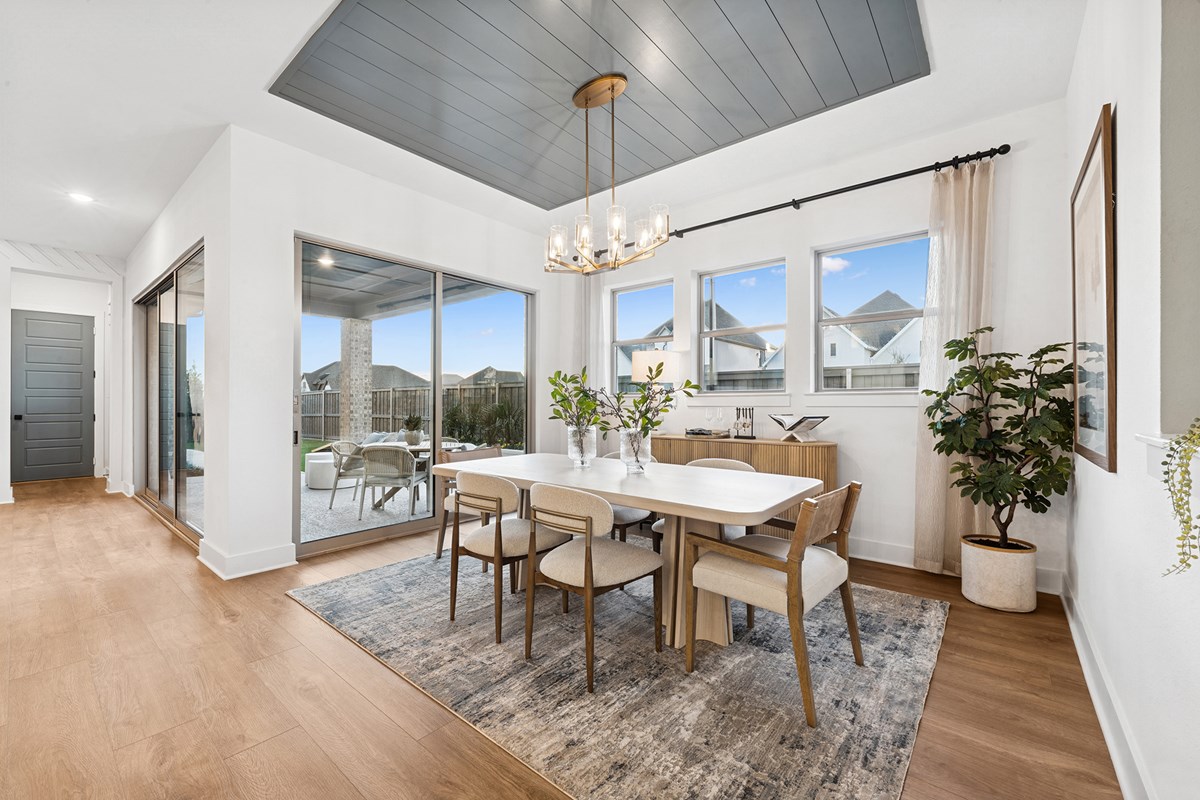
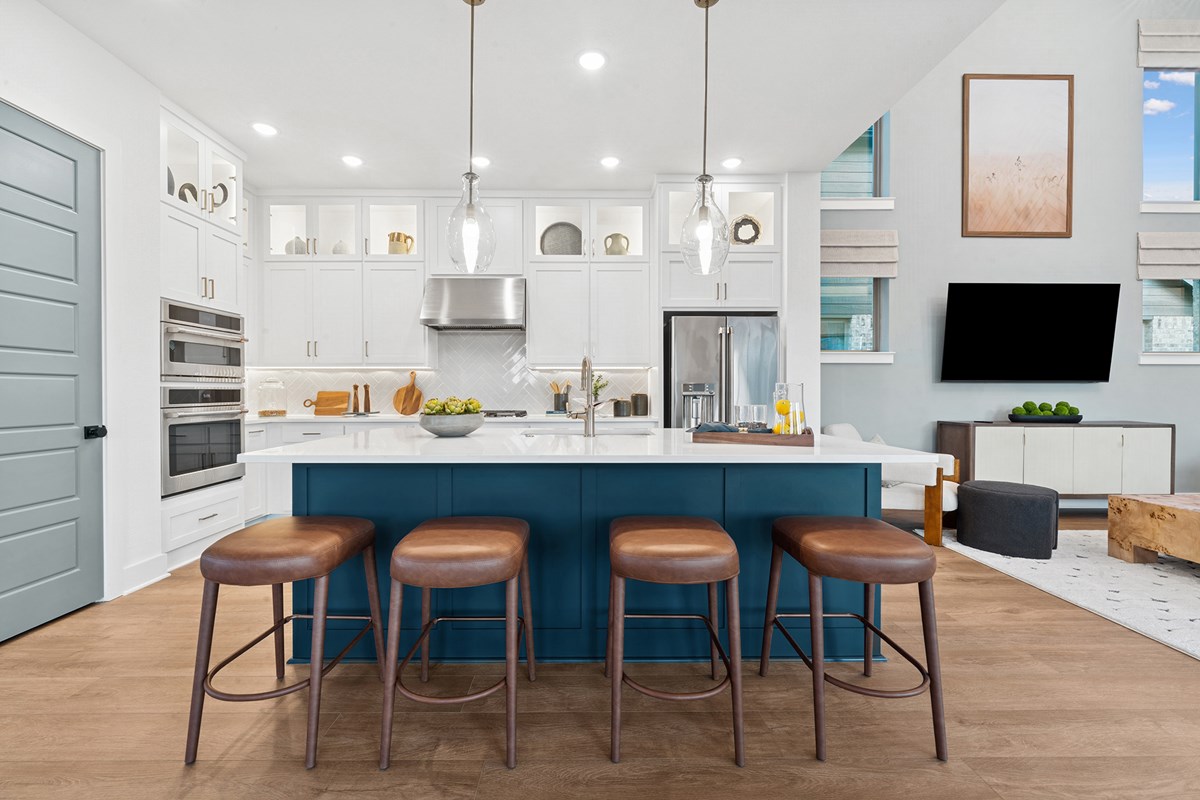
The downstairs area of this home will allow you to enjoy and at home open study, chef's kitchen open to the 2-story family room that included 12-foot sliding glass doors to the professionally landscaped turfed patio area. The dining area also gives you access to the patio area with another set of sliding glass door to completely emersed yourself into your dreamy indoor and outdoor lifestyle. Patio furniture along with twinkly fiesta lights are included too.
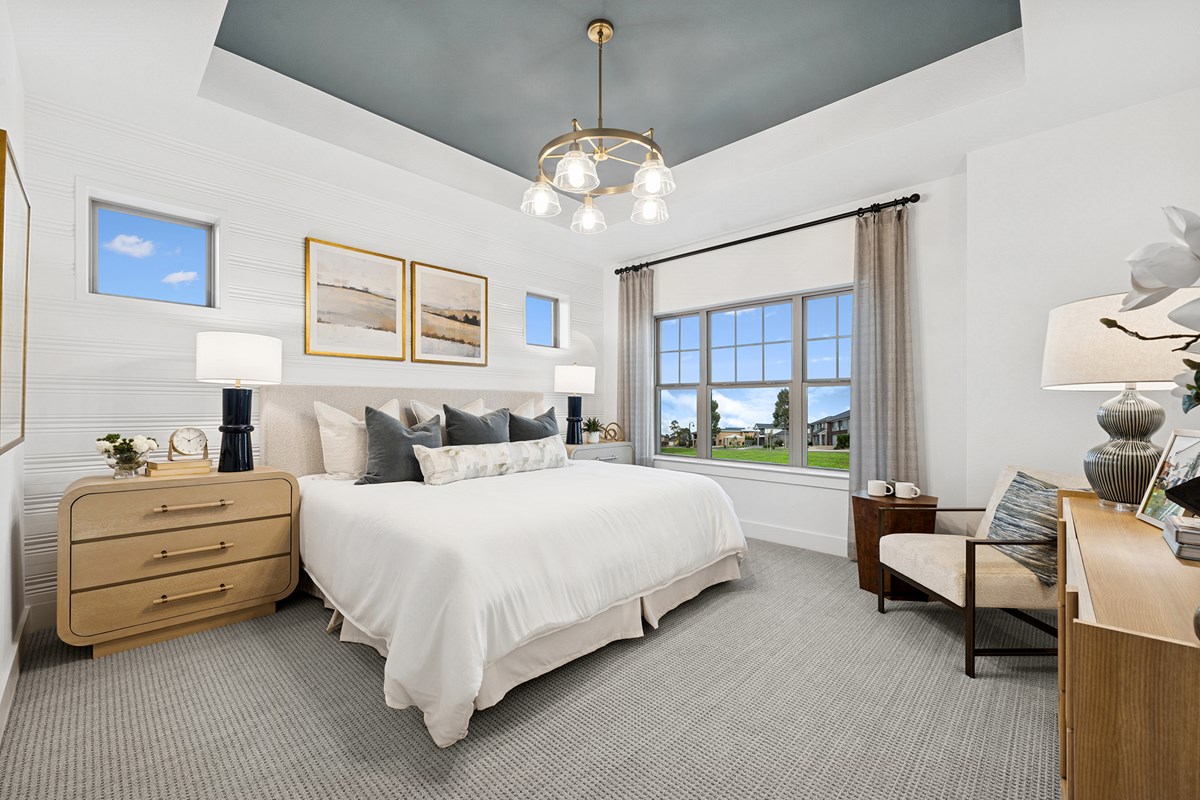
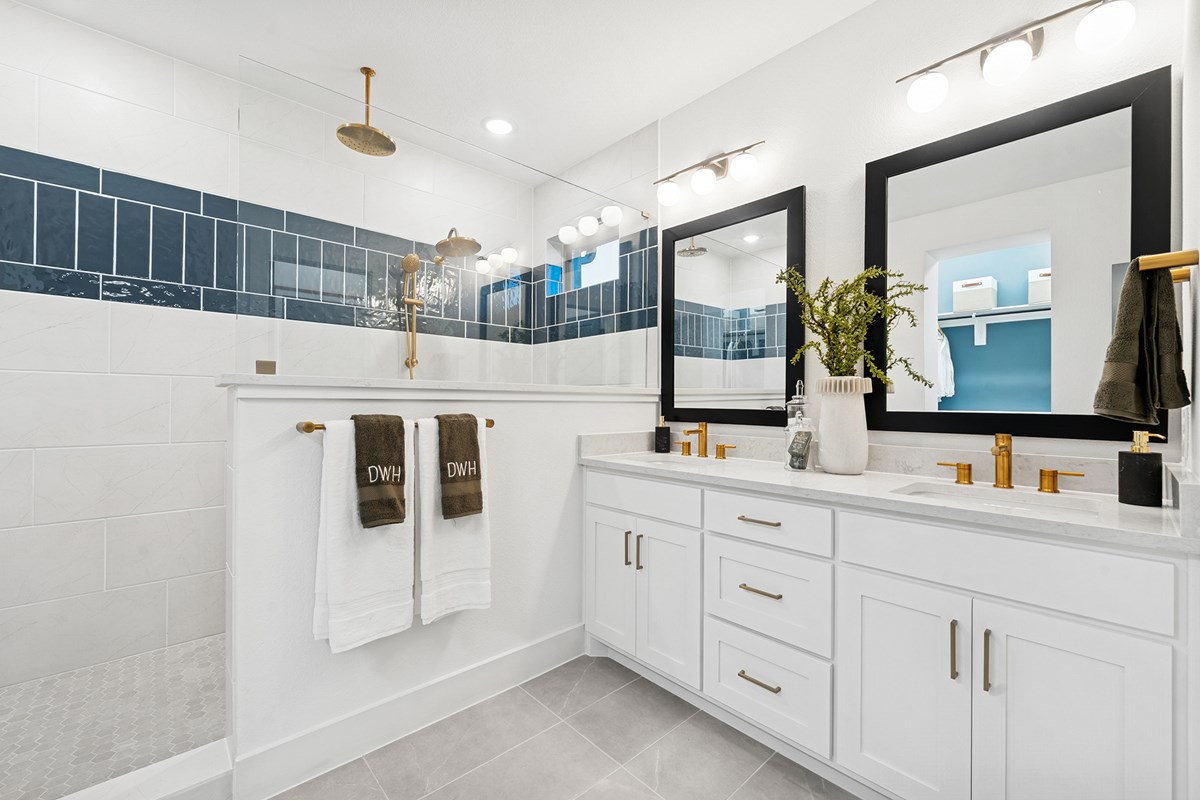
Leave the outside world behind and lavish in the everyday elegance of your private second floor Owner’s Retreat, featuring a serene en suite spa bathroom and walk-in closet.
Each junior bedroom provides privacy, personality, and plenty of room to grow.
Soaring ceilings, large windows and our EnergySaver™ features make it easy to love each day in this wonderful new home for the Grand Prairie, Texas, community of Goodland.
Learn More Show Less
Let your design and décor inspirations come alive in the beautiful Hastin Model Home by David Weekley Homes. This stunning, fully professionally furnished and decorated model home is one you will love immediately at first sight. Yes, the home comes fully furnished and move- in ready.
The downstairs area of this home will allow you to enjoy and at home open study, chef's kitchen open to the 2-story family room that included 12-foot sliding glass doors to the professionally landscaped turfed patio area. The dining area also gives you access to the patio area with another set of sliding glass door to completely emersed yourself into your dreamy indoor and outdoor lifestyle. Patio furniture along with twinkly fiesta lights are included too.
Leave the outside world behind and lavish in the everyday elegance of your private second floor Owner’s Retreat, featuring a serene en suite spa bathroom and walk-in closet.
Each junior bedroom provides privacy, personality, and plenty of room to grow.
Soaring ceilings, large windows and our EnergySaver™ features make it easy to love each day in this wonderful new home for the Grand Prairie, Texas, community of Goodland.
Recently Viewed
Goodland – Manor Series
Ready Now
![Exterior Front]()
The Beeville
3551 Redbud Flower Trail, Grand Prairie, TX 76084
$574,990
|
Sq. Ft: 2457
Story
1
Bedrooms
3
Full Baths
2
Half Bath
1
Car Garage
3
The Retreat at Harvest
Ready Now
![]()
The Ridgepoint
1205 Roundup Way, Argyle, TX 76226
$608,000
|
Sq. Ft: 2304
Stories
2
Bedrooms
3
Full Baths
2
Half Bath
1
Car Garage
3
More plans in this community
Quick Move-ins
Ready Now
![Exterior Front]()
The Chadbury
3742 Long Stem Street, Prairie Ridge, TX 76084
$459,990
|
Sq. Ft: 2153
Stories
2
Bedrooms
3
Full Baths
2
Half Bath
1
Car Garage
2
Ready 10/19/2026
![The Flintwood - B Exterior]()
The Flintwood
7542 Epiphany Way, Prairie Ridge, TX 76084
$399,990
|
Sq. Ft: 1683
Story
1
Bedrooms
3
Full Baths
2
Car Garage
2
Ready Now
![The Ormand - B Exterior]()
The Ormand
7534 Anastasia Street, Prairie Ridge, TX 76084
$456,706
|
Sq. Ft: 2202
Stories
2
Bedrooms
3
Full Baths
2
Half Bath
1
Car Garage
2
Ready 11/6/2026
![The Ormand - B Exterior]()
The Ormand
7546 Epiphany Way, Prairie Ridge, TX 76084
$489,512
|
Sq. Ft: 2202
Stories
2
Bedrooms
3
Full Baths
2
Half Bath
1
Car Garage
2
Recently Viewed
Goodland – Manor Series
Ready Now
![Exterior Front]()
The Beeville
3551 Redbud Flower Trail, Grand Prairie, TX 76084
$574,990
|
Sq. Ft: 2457
Story
1
Bedrooms
3
Full Baths
2
Half Bath
1
Car Garage
3
The Retreat at Harvest
Ready Now
![]()
The Ridgepoint
1205 Roundup Way, Argyle, TX 76226
$608,000
|
Sq. Ft: 2304
Stories
2
Bedrooms
3
Full Baths
2
Half Bath
1
Car Garage
3
Visit the Community
Figures reflecting size, square footage, and other dimensions are estimates; actual
construction may vary. Size/square footage and price of your home may vary based
on bonus rooms and options selected. Floor plans may vary according to elevation.
Prices, plans, dimensions, features, specifications, materials, and availability
of homes or communities are subject to change without notice or obligation. Please
contact us to verify current information. Illustrations are artist's depictions
only. They may differ from completed improvements and may change without notice.

