 MENU
 MENU

 Call Us


1
Stories
3
Bedrooms
2
Full Baths
2
Car Garage
Ready 12/3/2026
Overview
Coming home is the best part of every day in the beautiful and spacious Peterson floor plan in Goodland. Leave the outside world behind and lavish in the elegance of your Owner’s Retreat, featuring a superb en suite bathroom and walk-in closet.
The contemporary kitchen includes ample room devoted to presentation, meal prep, dining, and storage. Your open-concept living spaces present an distinguished first impression from the front door.
Your open floor plan provides an inviting atmosphere to host quiet evenings and impressive social gatherings. Both secondary bedrooms offer wonderful places to grow. Welcome guests and achieve your business goals in the versatile front study.
Experience the LifeDesign℠ advantages of this new home plan by David Weekley Homes.
Learn More Show Less
Coming home is the best part of every day in the beautiful and spacious Peterson floor plan in Goodland. Leave the outside world behind and lavish in the elegance of your Owner’s Retreat, featuring a superb en suite bathroom and walk-in closet.
The contemporary kitchen includes ample room devoted to presentation, meal prep, dining, and storage. Your open-concept living spaces present an distinguished first impression from the front door.
Your open floor plan provides an inviting atmosphere to host quiet evenings and impressive social gatherings. Both secondary bedrooms offer wonderful places to grow. Welcome guests and achieve your business goals in the versatile front study.
Experience the LifeDesign℠ advantages of this new home plan by David Weekley Homes.
Recently Viewed
Ridgeline Towns
Ready 4/19/2027
![The Abernathy - A Exterior]()
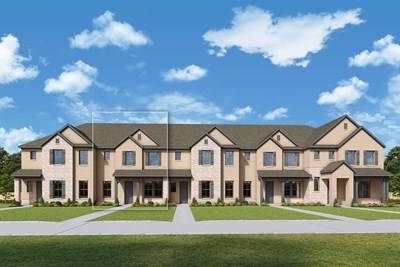
The Abernathy
2837 McNaughton Drive, McKinney, TX 75071
$460,868
|
Sq. Ft: 2024
Stories
2
Bedrooms
3
Full Baths
2
Half Bath
1
Car Garage
2
More plans in this community
Quick Move-ins
Ready Now
![The Flintwood - B Exterior]()
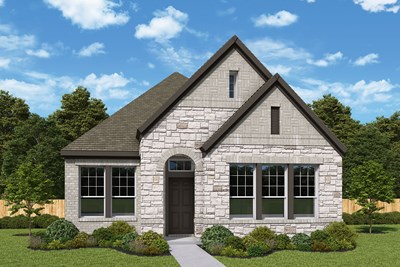
The Flintwood
7542 Epiphany Way, Prairie Ridge, TX 76084
$399,990
|
Sq. Ft: 1683
Story
1
Bedrooms
3
Full Baths
2
Car Garage
2
Ready Now
![The Hastin - Exterior Front]()
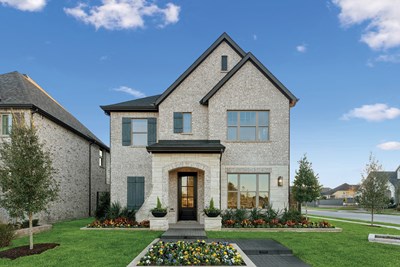
The Hastin
7516 Prairieside Trail, Prairie Ridge, TX 76084
$649,990
|
Sq. Ft: 2304
Stories
2
Bedrooms
3
Full Baths
2
Half Bath
1
Car Garage
2
Ready Now
![The Ormand - B Exterior]()
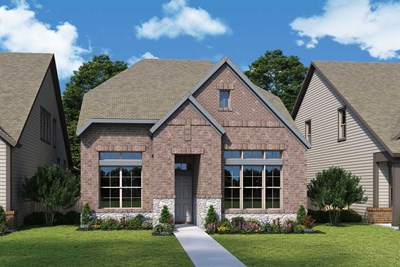
The Ormand
7534 Anastasia Street, Prairie Ridge, TX 76084
$444,990
|
Sq. Ft: 2202
Stories
2
Bedrooms
3
Full Baths
2
Half Bath
1
Car Garage
2
Ready 11/13/2026
![The Peterson - D Exterior]()

The Peterson
3770 Long Stem Street, Prairie Ridge, TX 76084
$437,990
|
Sq. Ft: 1783
Story
1
Bedrooms
3
Full Baths
2
Car Garage
2
Recently Viewed
Ridgeline Towns
Ready 4/19/2027
![The Abernathy - A Exterior]()
The Abernathy
2837 McNaughton Drive, McKinney, TX 75071
$460,868
|
Sq. Ft: 2024
Stories
2
Bedrooms
3
Full Baths
2
Half Bath
1
Car Garage
2
Visit the Community
Figures reflecting size, square footage, and other dimensions are estimates; actual
construction may vary. Size/square footage and price of your home may vary based
on bonus rooms and options selected. Floor plans may vary according to elevation.
Prices, plans, dimensions, features, specifications, materials, and availability
of homes or communities are subject to change without notice or obligation. Please
contact us to verify current information. Illustrations are artist's depictions
only. They may differ from completed improvements and may change without notice.

