 MENU
MENU
 MENU
MENU

 Call Us




1
Stories
3
Bedrooms
2
Full Baths
2
Car Garage
Ready 10/19/2026
Overview
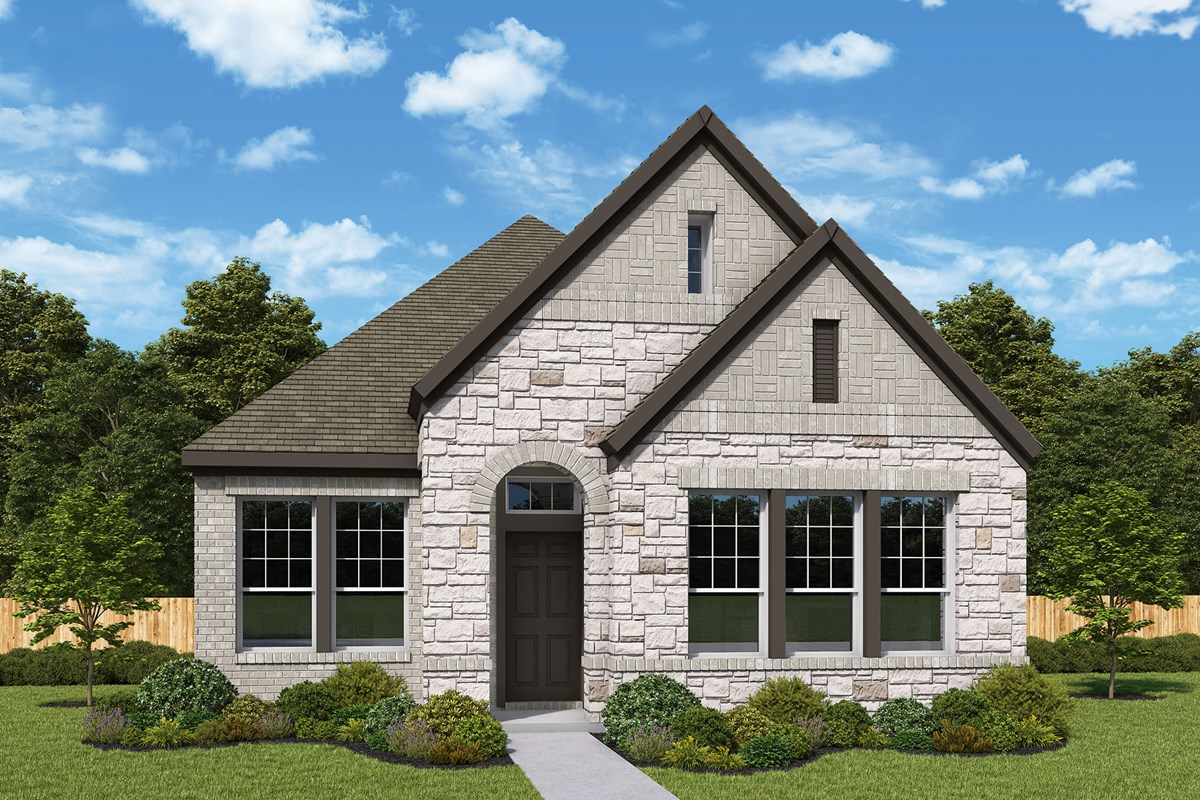
Comfort and luxury inspire every lifestyle refinement of The Flintwood floor plan by David Weekley Homes. Craft a game night HQ or home office in the welcoming study.
A tasteful kitchen rests at the heart of this home, balancing impressive style with easy function, all while maintaining an open design that flows throughout the open-concept dining and family gathering spaces. The covered porch adds a great place to relax in the shade.
Leave the outside world behind and lavish in your Owner’s Retreat, featuring a superb bathroom and walk-in closet. Two junior bedrooms provide ample privacy and individual appeal.
Experience the LifeDesign℠ advantages of your new home in the Goodland !
Learn More Show Less
Comfort and luxury inspire every lifestyle refinement of The Flintwood floor plan by David Weekley Homes. Craft a game night HQ or home office in the welcoming study.
A tasteful kitchen rests at the heart of this home, balancing impressive style with easy function, all while maintaining an open design that flows throughout the open-concept dining and family gathering spaces. The covered porch adds a great place to relax in the shade.
Leave the outside world behind and lavish in your Owner’s Retreat, featuring a superb bathroom and walk-in closet. Two junior bedrooms provide ample privacy and individual appeal.
Experience the LifeDesign℠ advantages of your new home in the Goodland !
Recently Viewed
Goodland – Manor Series
Ready Now
![Exterior Front]()
The Beeville
3339 Pink Petal Drive, Grand Prairie, TX 76084
$566,900
|
Sq. Ft: 2450
Story
1
Bedrooms
3
Full Baths
2
Half Bath
1
Car Garage
3
Ready 11/6/2026
![The Chamberlaine - B Exterior]()
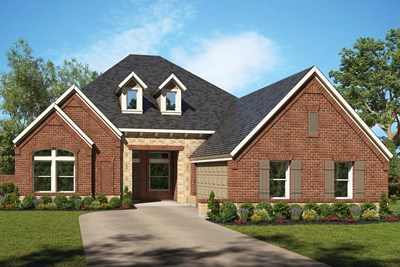
The Chamberlaine
3511 Pink Petal Drive, Grand Prairie, TX 76084
$644,990
|
Sq. Ft: 3399
Stories
2
Bedrooms
4
Full Baths
4
Car Garage
2
More plans in this community
Quick Move-ins
Ready Now
![Exterior Front]()
The Chadbury
3742 Long Stem Street, Prairie Ridge, TX 76084
$459,990
|
Sq. Ft: 2153
Stories
2
Bedrooms
3
Full Baths
2
Half Bath
1
Car Garage
2
Ready Now
![The Hastin - Exterior Front]()
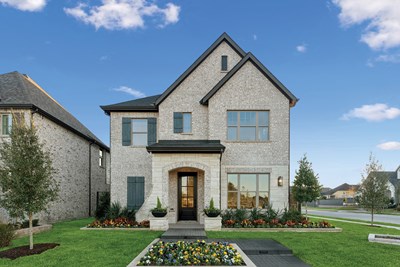
The Hastin
7516 Prairieside Trail, Prairie Ridge, TX 76084
$649,990
|
Sq. Ft: 2304
Stories
2
Bedrooms
3
Full Baths
2
Half Bath
1
Car Garage
2
Ready Now
![The Ormand - B Exterior]()

The Ormand
7534 Anastasia Street, Prairie Ridge, TX 76084
$456,706
|
Sq. Ft: 2202
Stories
2
Bedrooms
3
Full Baths
2
Half Bath
1
Car Garage
2
Ready 11/6/2026
![The Ormand - B Exterior]()
The Ormand
7546 Epiphany Way, Prairie Ridge, TX 76084
$489,512
|
Sq. Ft: 2202
Stories
2
Bedrooms
3
Full Baths
2
Half Bath
1
Car Garage
2
Recently Viewed
Goodland – Manor Series
Ready Now
![Exterior Front]()
The Beeville
3339 Pink Petal Drive, Grand Prairie, TX 76084
$566,900
|
Sq. Ft: 2450
Story
1
Bedrooms
3
Full Baths
2
Half Bath
1
Car Garage
3
Ready 11/6/2026
![The Chamberlaine - B Exterior]()
The Chamberlaine
3511 Pink Petal Drive, Grand Prairie, TX 76084
$644,990
|
Sq. Ft: 3399
Stories
2
Bedrooms
4
Full Baths
4
Car Garage
2
Visit the Community
Figures reflecting size, square footage, and other dimensions are estimates; actual
construction may vary. Size/square footage and price of your home may vary based
on bonus rooms and options selected. Floor plans may vary according to elevation.
Prices, plans, dimensions, features, specifications, materials, and availability
of homes or communities are subject to change without notice or obligation. Please
contact us to verify current information. Illustrations are artist's depictions
only. They may differ from completed improvements and may change without notice.

