 MENU
MENU
 MENU
MENU

 Call Us





2
Stories
4
Bedrooms
4
Full Baths
1
Half Baths
3
Car Garage
Ready 11/4/2026
Overview
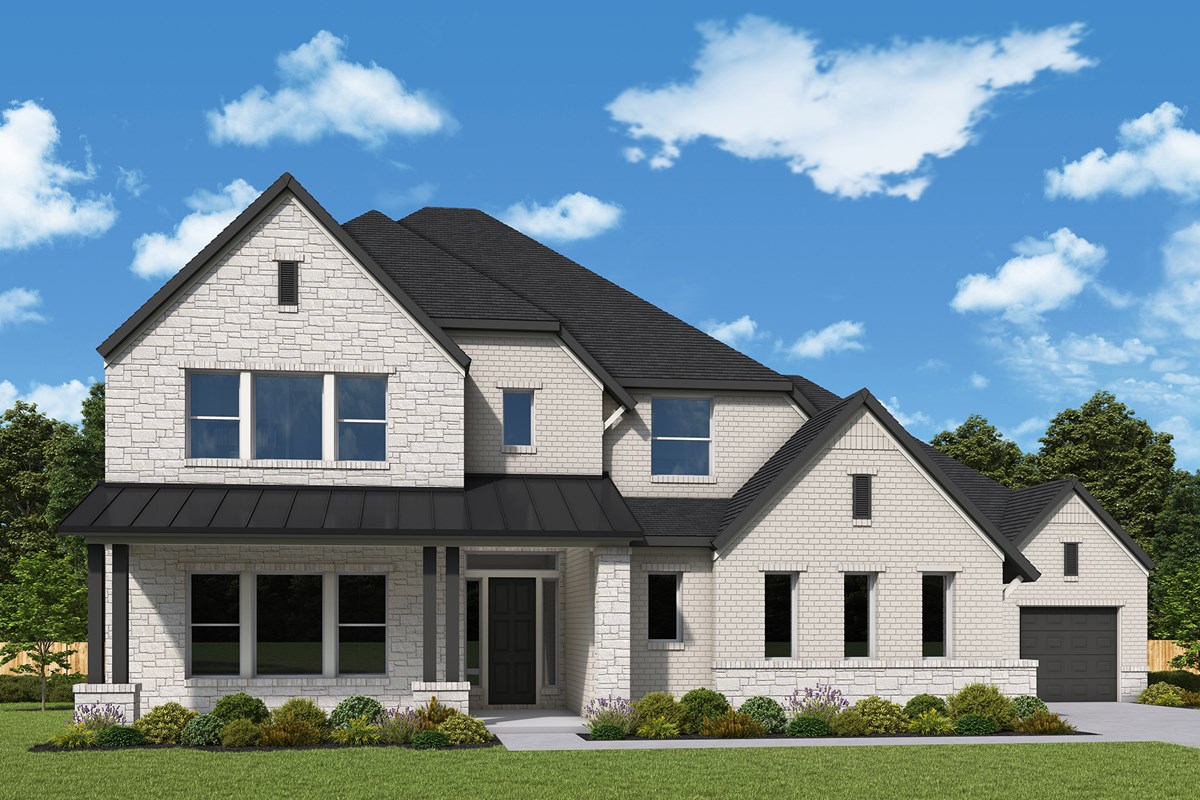
This home welcomes you with a grand entry and curved staircase leading to a two-story catwalk, introducing an open-concept design that feels connected while still offering distinct spaces to gather and unwind. The kitchen centers the home with an oversized island that seats six to eight and opens naturally to the dining and family room - ideal for everyday routines, family dinners, and entertaining.
Two studies on the main floor provide flexibility for working from home, a library, a playroom, or other changing needs. The Owner’s Retreat offers a private place to recharge, complemented by a well-appointed bath and generous separate closets.
Daily life is made easier with a spacious laundry room connected to a large family foyer, complete with a backpack drop zone, coat closet, and substantial storage. When it is time to relax, the first-floor TV room offers a comfortable space to settle in at the end of the day.
Upstairs, two secondary bedrooms are paired with a flexible retreat space - ideal for a TV room, game area, homework zone, or casual hangout - giving the upper level its own comfortable place to gather.
Come experience the charm of this modern design.
Learn More Show Less
This home welcomes you with a grand entry and curved staircase leading to a two-story catwalk, introducing an open-concept design that feels connected while still offering distinct spaces to gather and unwind. The kitchen centers the home with an oversized island that seats six to eight and opens naturally to the dining and family room - ideal for everyday routines, family dinners, and entertaining.
Two studies on the main floor provide flexibility for working from home, a library, a playroom, or other changing needs. The Owner’s Retreat offers a private place to recharge, complemented by a well-appointed bath and generous separate closets.
Daily life is made easier with a spacious laundry room connected to a large family foyer, complete with a backpack drop zone, coat closet, and substantial storage. When it is time to relax, the first-floor TV room offers a comfortable space to settle in at the end of the day.
Upstairs, two secondary bedrooms are paired with a flexible retreat space - ideal for a TV room, game area, homework zone, or casual hangout - giving the upper level its own comfortable place to gather.
Come experience the charm of this modern design.
Recently Viewed
Goodland – Garden Series
Ready Now
![The Hastin - Exterior Front]()
The Hastin
7516 Prairieside Trail, Prairie Ridge, TX 76084
$649,990
|
Sq. Ft: 2304
Stories
2
Bedrooms
3
Full Baths
2
Half Bath
1
Car Garage
2
Goodland – Manor Series
Ready Now
![Exterior Front]()
The Beeville
3551 Redbud Flower Trail, Grand Prairie, TX 76084
$574,990
|
Sq. Ft: 2457
Story
1
Bedrooms
3
Full Baths
2
Half Bath
1
Car Garage
3
More plans in this community
The Baltimore
From: $899,990
|
Sq. Ft: 3692 - 3694
Story
1
Bedrooms
4
Full Baths
3
Half Bath
1
Car Garage
3
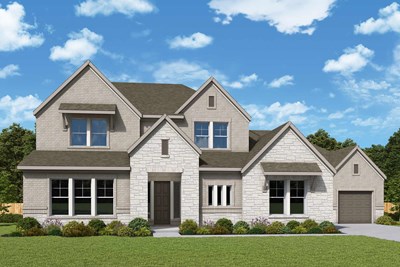
The Brant
From: $920,990
|
Sq. Ft: 4369 - 4375
Stories
2
Bedrooms
4
Full Baths
4
Half Bath
1
Car Garage
3
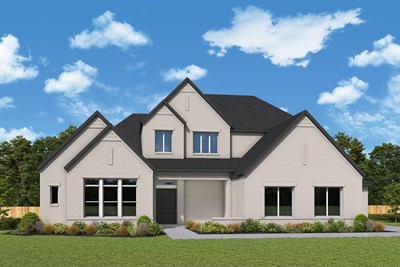
The Braywood
From: $908,990
|
Sq. Ft: 4147 - 4161
Stories
2
Bedrooms
4 - 5
Full Baths
4
Half Bath
1
Car Garage
3
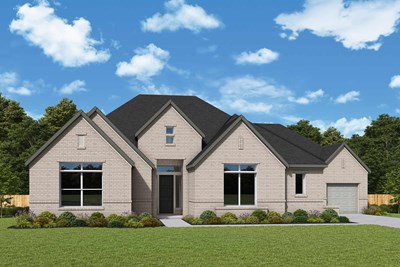
The Chatfield
From: $897,990
|
Sq. Ft: 3670
Story
1
Bedrooms
4
Full Baths
3
Half Bath
1
Car Garage
3
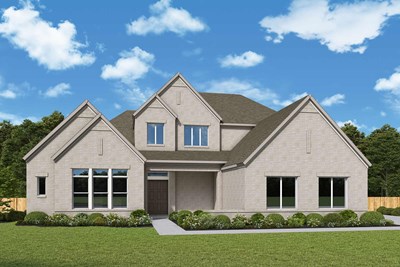
The Cloudview
From: $923,990
|
Sq. Ft: 4248 - 4263
Stories
2
Bedrooms
4 - 5
Full Baths
4
Half Bath
1
Car Garage
3
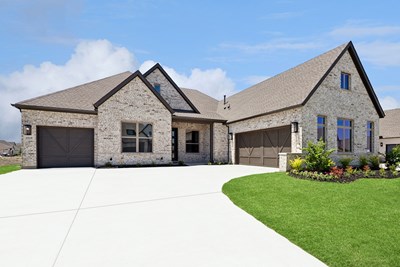
The Dabney
From: $814,990
|
Sq. Ft: 3001 - 3003
Story
1
Bedrooms
4
Full Baths
3
Half Bath
1
Car Garage
3

The Ethan
From: $862,990
|
Sq. Ft: 3481 - 3839
Stories
2
Bedrooms
4 - 5
Full Baths
3 - 4
Half Bath
1
Car Garage
3
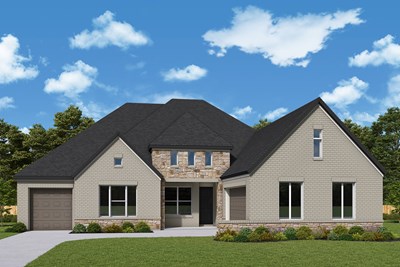
The Lakeline
From: $843,990
|
Sq. Ft: 3128 - 3132
Story
1
Bedrooms
4
Full Baths
3
Half Bath
1
Car Garage
3

The Memphis
From: $889,990
|
Sq. Ft: 3625 - 3626
Stories
2
Bedrooms
4
Full Baths
3
Half Bath
1
Car Garage
3
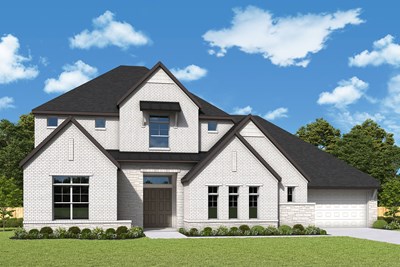
The Micah
From: $938,990
|
Sq. Ft: 4520 - 4557
Stories
2
Bedrooms
5
Full Baths
4
Half Bath
1
Car Garage
3

The Mozart
From: $933,990
|
Sq. Ft: 4675 - 4994
Stories
2
Bedrooms
4 - 5
Full Baths
4
Half Bath
1
Car Garage
3
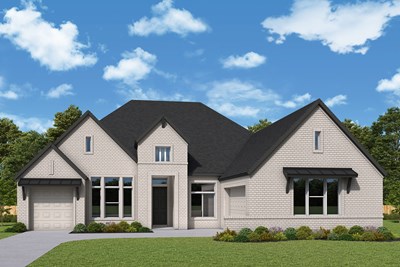
The Osteria
From: $831,990
|
Sq. Ft: 3001 - 3002
Story
1
Bedrooms
4
Full Baths
3
Half Bath
1
Car Garage
3

The Parksville
From: $901,990
|
Sq. Ft: 4043 - 4365
Stories
2
Bedrooms
4 - 5
Full Baths
4 - 5
Half Bath
1
Car Garage
3

The Ranchwood
From: $900,990
|
Sq. Ft: 3869 - 4326
Stories
2
Bedrooms
5
Full Baths
4
Half Bath
1
Car Garage
3

The Starfire
From: $885,990
|
Sq. Ft: 3624 - 4183
Stories
2
Bedrooms
4 - 5
Full Baths
4
Half Bath
1
Car Garage
3
Quick Move-ins
Ready 11/5/2026
![The Allison - B Exterior]()
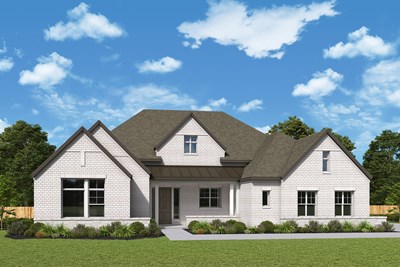
The Allison
2120 Lakeside Drive, Lakewood Village, TX 75068
$1,024,789
|
Sq. Ft: 3681
Story
1
Bedrooms
4
Full Baths
3
Half Bath
1
Car Garage
3
Ready 12/7/2026
![The Baltimore - B Exterior]()
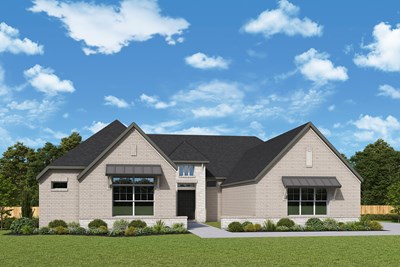
The Baltimore
2124 Lakeside Drive, Lakewood Village, TX 75068
$1,048,961
|
Sq. Ft: 3694
Story
1
Bedrooms
4
Full Baths
3
Half Bath
1
Car Garage
3
Ready Now
![Exterior Front]()
The Brant
2324 Northshore Trail, Lakewood Village, TX 75068
$994,821
|
Sq. Ft: 4375
Stories
2
Bedrooms
4
Full Baths
4
Half Bath
1
Car Garage
3
Ready Now
![Exterior Front]()
The Braywood
2021 Clearwater Drive, Lakewood Village, TX 75068
$1,044,990
|
Sq. Ft: 4161
Stories
2
Bedrooms
4
Full Baths
4
Half Bath
1
Car Garage
3
Ready 11/4/2026
![The Cloudview - B Exterior]()
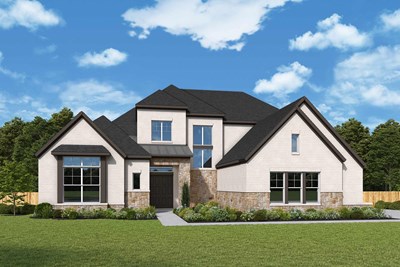
The Cloudview
2116 Lakeside Drive, Lakewood Village, TX 75068
$1,077,194
|
Sq. Ft: 4263
Stories
2
Bedrooms
4
Full Baths
4
Half Bath
1
Car Garage
3
Recently Viewed
Goodland – Garden Series
Ready Now
![The Hastin - Exterior Front]()
The Hastin
7516 Prairieside Trail, Prairie Ridge, TX 76084
$649,990
|
Sq. Ft: 2304
Stories
2
Bedrooms
3
Full Baths
2
Half Bath
1
Car Garage
2
Goodland – Manor Series
Ready Now
![Exterior Front]()
The Beeville
3551 Redbud Flower Trail, Grand Prairie, TX 76084
$574,990
|
Sq. Ft: 2457
Story
1
Bedrooms
3
Full Baths
2
Half Bath
1
Car Garage
3
Visit the Community
Figures reflecting size, square footage, and other dimensions are estimates; actual
construction may vary. Size/square footage and price of your home may vary based
on bonus rooms and options selected. Floor plans may vary according to elevation.
Prices, plans, dimensions, features, specifications, materials, and availability
of homes or communities are subject to change without notice or obligation. Please
contact us to verify current information. Illustrations are artist's depictions
only. They may differ from completed improvements and may change without notice.

