 MENU
MENU
 MENU
MENU

 Call Us




1
Stories
4
Bedrooms
3
Full Baths
1
Half Baths
3
Car Garage
Ready 12/7/2026
Overview
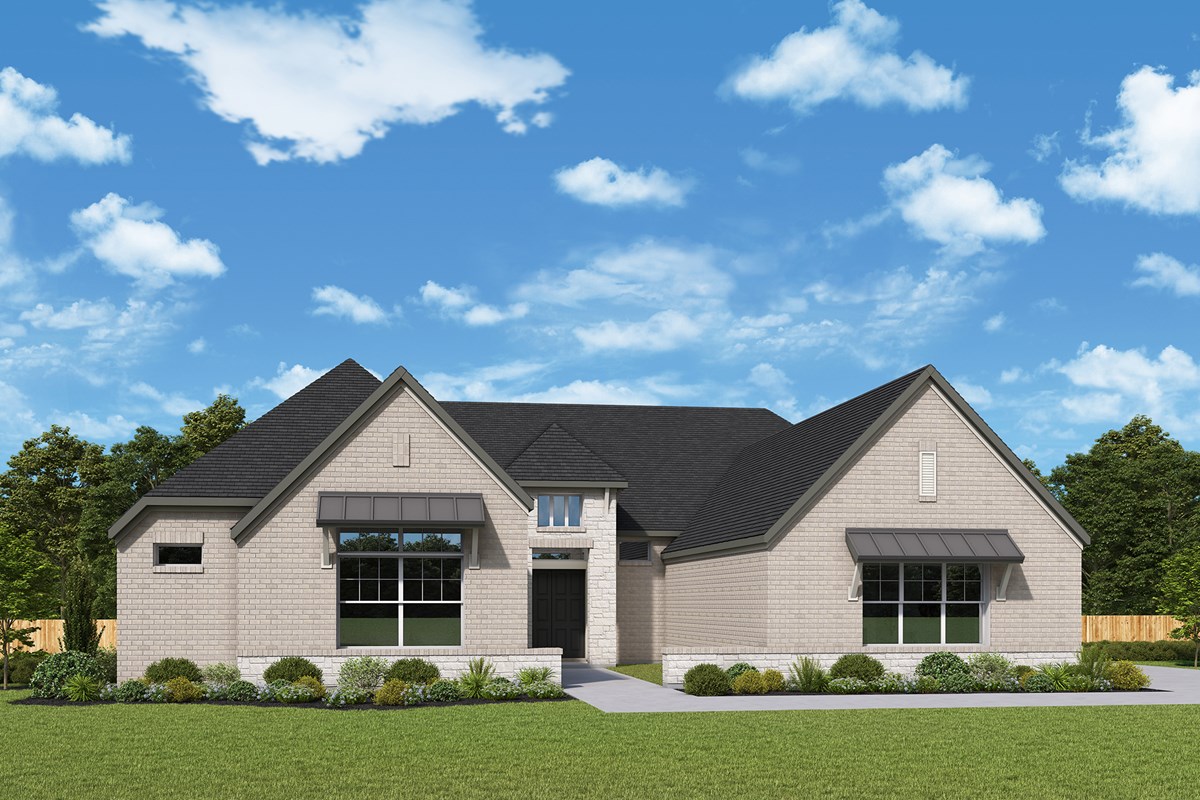
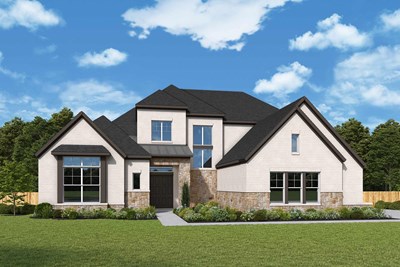
This single-story home brings together refined design, effortless entertaining, and the ease of one-level living. An inviting front courtyard and double-door entry create a memorable arrival, leading into an open family room, dining area, and gourmet kitchen designed to feel both spacious and welcoming.
The kitchen is complemented by a sunlit walk-in chef’s pantry with abundant storage - ideal for keeping everyday essentials organized while maintaining a polished space for hosting. Sliding glass doors in the family room draw the eye toward the backyard and open to an extended covered porch, creating a natural connection between indoor living and outdoor gatherings.
The Owner’s Retreat offers a private sitting area for a quiet morning coffee or an evening unwind. Its spa-inspired bath includes a freestanding tub, separate vanities, and direct access to the large utility room, blending elevated comfort with practical convenience.
A generous family foyer provides a tailored drop zone for backpacks, shoes, pet leashes, and supplies, with two closets and substantial storage to keep daily life beautifully organized.
Thoughtfully planned from arrival to retreat, this home offers a sophisticated setting for both everyday living and entertaining.
Learn More Show Less
This single-story home brings together refined design, effortless entertaining, and the ease of one-level living. An inviting front courtyard and double-door entry create a memorable arrival, leading into an open family room, dining area, and gourmet kitchen designed to feel both spacious and welcoming.
The kitchen is complemented by a sunlit walk-in chef’s pantry with abundant storage - ideal for keeping everyday essentials organized while maintaining a polished space for hosting. Sliding glass doors in the family room draw the eye toward the backyard and open to an extended covered porch, creating a natural connection between indoor living and outdoor gatherings.
The Owner’s Retreat offers a private sitting area for a quiet morning coffee or an evening unwind. Its spa-inspired bath includes a freestanding tub, separate vanities, and direct access to the large utility room, blending elevated comfort with practical convenience.
A generous family foyer provides a tailored drop zone for backpacks, shoes, pet leashes, and supplies, with two closets and substantial storage to keep daily life beautifully organized.
Thoughtfully planned from arrival to retreat, this home offers a sophisticated setting for both everyday living and entertaining.
Recently Viewed
Goodland – Manor Series
Ready 11/16/2026
![The Avonlea - A Exterior]()
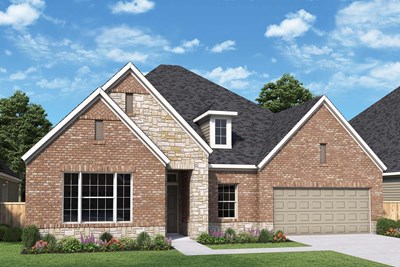
The Avonlea
3363 Pink Petal Drive, Grand Prairie, TX 76084
$619,990
|
Sq. Ft: 2667
Story
1
Bedrooms
4
Full Baths
3
Car Garage
2
Ready Now
![Exterior Front]()
The Mccamey
3575 Redbud Flower Trail, Grand Prairie, TX 76084
$594,990
|
Sq. Ft: 3118
Stories
2
Bedrooms
4
Full Baths
3
Car Garage
3
More plans in this community
The Baltimore
From: $899,990
|
Sq. Ft: 3692 - 3694
Story
1
Bedrooms
4
Full Baths
3
Half Bath
1
Car Garage
3
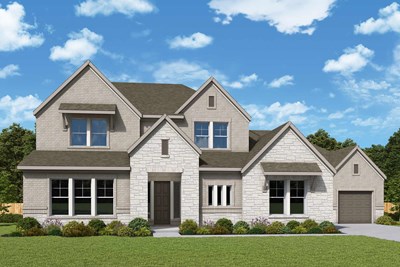
The Brant
From: $920,990
|
Sq. Ft: 4369 - 4375
Stories
2
Bedrooms
4
Full Baths
4
Half Bath
1
Car Garage
3
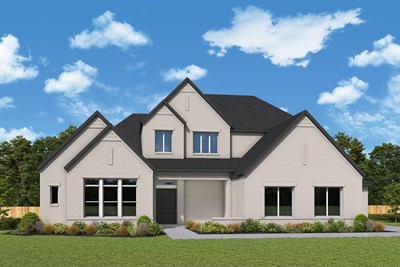
The Braywood
From: $908,990
|
Sq. Ft: 4147 - 4161
Stories
2
Bedrooms
4 - 5
Full Baths
4
Half Bath
1
Car Garage
3
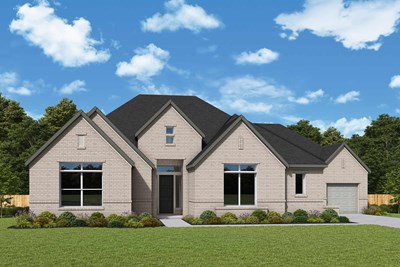
The Chatfield
From: $897,990
|
Sq. Ft: 3670
Story
1
Bedrooms
4
Full Baths
3
Half Bath
1
Car Garage
3
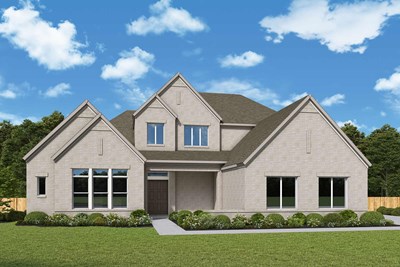
The Cloudview
From: $923,990
|
Sq. Ft: 4248 - 4263
Stories
2
Bedrooms
4 - 5
Full Baths
4
Half Bath
1
Car Garage
3
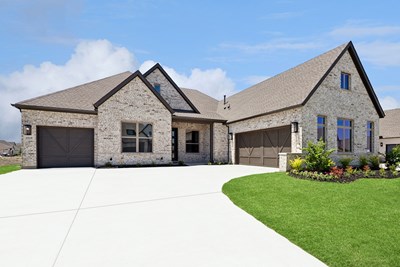
The Dabney
From: $814,990
|
Sq. Ft: 3001 - 3003
Story
1
Bedrooms
4
Full Baths
3
Half Bath
1
Car Garage
3

The Ethan
From: $862,990
|
Sq. Ft: 3481 - 3839
Stories
2
Bedrooms
4 - 5
Full Baths
3 - 4
Half Bath
1
Car Garage
3
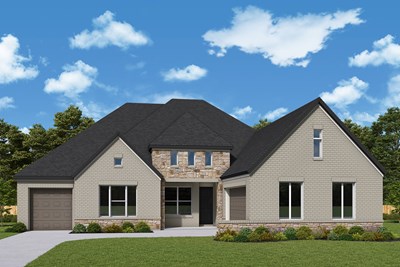
The Lakeline
From: $843,990
|
Sq. Ft: 3128 - 3132
Story
1
Bedrooms
4
Full Baths
3
Half Bath
1
Car Garage
3

The Memphis
From: $889,990
|
Sq. Ft: 3625 - 3626
Stories
2
Bedrooms
4
Full Baths
3
Half Bath
1
Car Garage
3
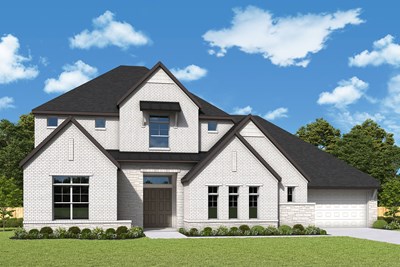
The Micah
From: $938,990
|
Sq. Ft: 4520 - 4557
Stories
2
Bedrooms
5
Full Baths
4
Half Bath
1
Car Garage
3

The Mozart
From: $933,990
|
Sq. Ft: 4675 - 4994
Stories
2
Bedrooms
4 - 5
Full Baths
4
Half Bath
1
Car Garage
3
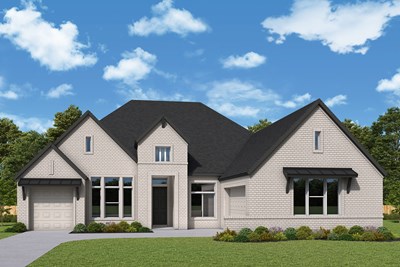
The Osteria
From: $831,990
|
Sq. Ft: 3001 - 3002
Story
1
Bedrooms
4
Full Baths
3
Half Bath
1
Car Garage
3

The Parksville
From: $901,990
|
Sq. Ft: 4043 - 4365
Stories
2
Bedrooms
4 - 5
Full Baths
4 - 5
Half Bath
1
Car Garage
3

The Ranchwood
From: $900,990
|
Sq. Ft: 3869 - 4326
Stories
2
Bedrooms
5
Full Baths
4
Half Bath
1
Car Garage
3

The Starfire
From: $885,990
|
Sq. Ft: 3624 - 4183
Stories
2
Bedrooms
4 - 5
Full Baths
4
Half Bath
1
Car Garage
3
Quick Move-ins
Ready 11/5/2026
![The Allison - B Exterior]()
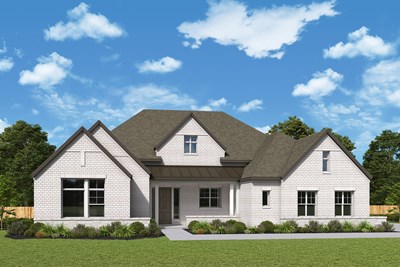
The Allison
2120 Lakeside Drive, Lakewood Village, TX 75068
$1,024,789
|
Sq. Ft: 3681
Story
1
Bedrooms
4
Full Baths
3
Half Bath
1
Car Garage
3
Ready Now
![Exterior Front]()
The Brant
2324 Northshore Trail, Lakewood Village, TX 75068
$994,821
|
Sq. Ft: 4375
Stories
2
Bedrooms
4
Full Baths
4
Half Bath
1
Car Garage
3
Ready Now
![Exterior Front]()
The Braywood
2021 Clearwater Drive, Lakewood Village, TX 75068
$1,044,990
|
Sq. Ft: 4161
Stories
2
Bedrooms
4
Full Baths
4
Half Bath
1
Car Garage
3
Ready 11/4/2026
![The Cloudview - B Exterior]()
The Cloudview
2116 Lakeside Drive, Lakewood Village, TX 75068
$1,077,194
|
Sq. Ft: 4263
Stories
2
Bedrooms
4
Full Baths
4
Half Bath
1
Car Garage
3
Ready 11/4/2026
![The Mozart - B Exterior]()
The Mozart
2131 Lakeside Drive, Lakewood Village, TX 75068
$1,084,466
|
Sq. Ft: 4675
Stories
2
Bedrooms
4
Full Baths
4
Half Bath
1
Car Garage
3
Recently Viewed
Goodland – Manor Series
Ready 11/16/2026
![The Avonlea - A Exterior]()
The Avonlea
3363 Pink Petal Drive, Grand Prairie, TX 76084
$619,990
|
Sq. Ft: 2667
Story
1
Bedrooms
4
Full Baths
3
Car Garage
2
Ready Now
![Exterior Front]()
The Mccamey
3575 Redbud Flower Trail, Grand Prairie, TX 76084
$594,990
|
Sq. Ft: 3118
Stories
2
Bedrooms
4
Full Baths
3
Car Garage
3
Visit the Community
Figures reflecting size, square footage, and other dimensions are estimates; actual
construction may vary. Size/square footage and price of your home may vary based
on bonus rooms and options selected. Floor plans may vary according to elevation.
Prices, plans, dimensions, features, specifications, materials, and availability
of homes or communities are subject to change without notice or obligation. Please
contact us to verify current information. Illustrations are artist's depictions
only. They may differ from completed improvements and may change without notice.

