 MENU
MENU
 MENU
MENU

 Call Us





3
Stories
3
Bedrooms
2
Full Baths
2
Half Baths
2
Car Garage
Ready Now
Overview
Meet The Julien — Where Luxury Meets Low-Maintenance Living
The Julien by David Weekley Homes offers the space and comfort of a single-family home — without the upkeep. Designed with effortless living in mind, the open-concept main level welcomes you with a light-filled family and dining area that flows beautifully into a stunning kitchen complete with a large island, abundant cabinetry, and a generous pantry. It’s the perfect setting for entertaining, relaxing, and everyday life.
Upstairs, the Owner’s Retreat feels like a private sanctuary. Unwind in your spa-inspired en-suite bath featuring a soaking tub, dual vanities, a walk-in shower, and an oversized walk-in closet. Two additional bedrooms, a full bath, and a versatile flex retreat provide room for guests, a home office, or whatever your lifestyle calls for.
And then there’s the showstopper — the third floor. This bonus level offers an expansive flex space and a spacious terrace, creating endless possibilities. Imagine a media lounge, game room, home gym, or your own indoor-outdoor escape under the stars. It’s the kind of space that truly sets The Julien apart.
Complete with a 2-car garage and modern finishes throughout, The Julien proves that townhome living doesn’t mean compromising on space, style, or sophistication.
Come see why this three-story design is turning heads — and why it might just be the perfect place to call home.
Call or chat with the David Weekley Homes Hillside Team to learn more about this new home for sale in Las Colinas, Texas.
Learn More Show Less
Meet The Julien — Where Luxury Meets Low-Maintenance Living
The Julien by David Weekley Homes offers the space and comfort of a single-family home — without the upkeep. Designed with effortless living in mind, the open-concept main level welcomes you with a light-filled family and dining area that flows beautifully into a stunning kitchen complete with a large island, abundant cabinetry, and a generous pantry. It’s the perfect setting for entertaining, relaxing, and everyday life.
Upstairs, the Owner’s Retreat feels like a private sanctuary. Unwind in your spa-inspired en-suite bath featuring a soaking tub, dual vanities, a walk-in shower, and an oversized walk-in closet. Two additional bedrooms, a full bath, and a versatile flex retreat provide room for guests, a home office, or whatever your lifestyle calls for.
And then there’s the showstopper — the third floor. This bonus level offers an expansive flex space and a spacious terrace, creating endless possibilities. Imagine a media lounge, game room, home gym, or your own indoor-outdoor escape under the stars. It’s the kind of space that truly sets The Julien apart.
Complete with a 2-car garage and modern finishes throughout, The Julien proves that townhome living doesn’t mean compromising on space, style, or sophistication.
Come see why this three-story design is turning heads — and why it might just be the perfect place to call home.
Call or chat with the David Weekley Homes Hillside Team to learn more about this new home for sale in Las Colinas, Texas.
More plans in this community
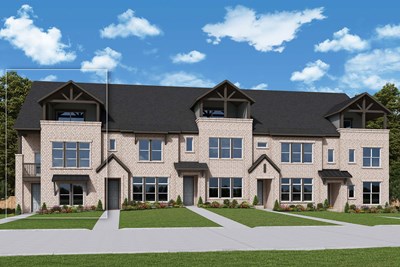
The Amos
Call For Information
|
Sq. Ft: 1976 - 2445
Stories
2 - 3
Bedrooms
3
Full Baths
2
Half Baths
1 - 2
Car Garage
2
Model Home
![The Bryton - A Exterior]()

The Bryton
Call For Information
|
Sq. Ft: 2065 - 2566
Stories
2
Bedrooms
3
Full Baths
2
Half Baths
1 - 2
Car Garage
2
Model Home
![The Julien - A Exterior]()

The Julien
Call For Information
|
Sq. Ft: 2066 - 2578
Stories
2 - 3
Bedrooms
3
Full Baths
2
Half Baths
1 - 2
Car Garage
2
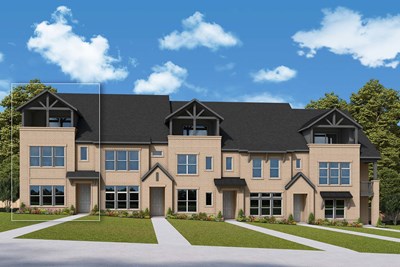
The Lashbrook
Call For Information
|
Sq. Ft: 2075 - 2605
Stories
2 - 3
Bedrooms
3
Full Baths
2
Half Baths
1 - 2
Car Garage
2
Quick Move-ins
Ready Now
![Exterior Front]()
The Amos
4839 Fuller Court Unit 701, Irving, TX 75038
$644,990
|
Sq. Ft: 2389
Stories
3
Bedrooms
3
Full Baths
2
Half Baths
2
Car Garage
2
Ready Now
![Exterior Front]()
The Bryton
4827 Fuller Court Unit 503, Irving, TX 75038
$679,990
|
Sq. Ft: 2502
Stories
3
Bedrooms
3
Full Baths
2
Half Baths
2
Car Garage
2
Ready Now
![Exterior Front]()
The Julien
4827 Fuller Court Unit 501, Irving, TX 75038
$694,990
|
Sq. Ft: 2558
Stories
3
Bedrooms
3
Full Baths
2
Half Baths
2
Car Garage
2
Ready Now
![Exterior Front]()
The Julien
4827 Fuller Court Unit 504, Irving, TX 75038
$599,990
|
Sq. Ft: 2066
Stories
2
Bedrooms
3
Full Baths
2
Half Bath
1
Car Garage
2
Ready Now
![Retreat]()
The Lashbrook
4827 Fuller Court Unit 502, Irving, TX 75038
$597,990
|
Sq. Ft: 2075
Stories
2
Bedrooms
3
Full Baths
2
Half Bath
1
Car Garage
2
Visit the Community
Figures reflecting size, square footage, and other dimensions are estimates; actual
construction may vary. Size/square footage and price of your home may vary based
on bonus rooms and options selected. Floor plans may vary according to elevation.
Prices, plans, dimensions, features, specifications, materials, and availability
of homes or communities are subject to change without notice or obligation. Please
contact us to verify current information. Illustrations are artist's depictions
only. They may differ from completed improvements and may change without notice.

