 MENU
MENU
 MENU
MENU

 Call Us


1
Stories
4
Bedrooms
3
Full Baths
4
Car Garage
Ready 11/20/2026
Overview
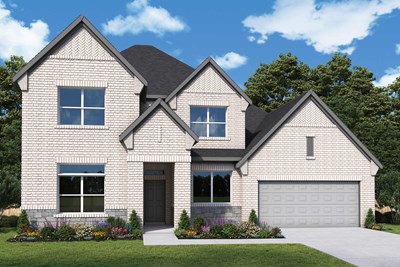
Grand gathering areas and top-quality craftsmanship come together to make The Caroline by David Weekley Homes a superb new home choice for you. Step into a dramatic first impression of this well-appointed home with an expansive view into the backyard and open throughout the sunny family room with 20ft cathedral ceiling.
A covered back porch and big, energy-efficient windows extend the living space to the great outdoors. Take the kids to play ball at the park, go take an early morning swim in the lap pool, or play a round of pickleball with friends & neighbors - all of this right at your front door step!
Back inside, the full-function island and chef-ready layout make the streamlined kitchen an everyday delight, whether it is to brew a morning coffee or to create a delicious meal.
The Owner’s Retreat presents a deluxe walk-in closet, serene en suite bathroom, and a fantastic place to begin each new day. The versatile study and quiet TV room invite your imagination to design the ideal special-purpose areas for your family.
Split bedrooms provide space and privacy for guests and family members alike. The spacious 4-car garage leads to a family foyer that provides morning departure convenience and afternoon drop-zone for modern living.
Learn more about David Weekley Homes' industry-leading warranty and EnergySaver™ from your friendly Sales Consultants who look forward to assisting you with your quality new home options in The Ridge at Northlake!
Learn More Show Less
Grand gathering areas and top-quality craftsmanship come together to make The Caroline by David Weekley Homes a superb new home choice for you. Step into a dramatic first impression of this well-appointed home with an expansive view into the backyard and open throughout the sunny family room with 20ft cathedral ceiling.
A covered back porch and big, energy-efficient windows extend the living space to the great outdoors. Take the kids to play ball at the park, go take an early morning swim in the lap pool, or play a round of pickleball with friends & neighbors - all of this right at your front door step!
Back inside, the full-function island and chef-ready layout make the streamlined kitchen an everyday delight, whether it is to brew a morning coffee or to create a delicious meal.
The Owner’s Retreat presents a deluxe walk-in closet, serene en suite bathroom, and a fantastic place to begin each new day. The versatile study and quiet TV room invite your imagination to design the ideal special-purpose areas for your family.
Split bedrooms provide space and privacy for guests and family members alike. The spacious 4-car garage leads to a family foyer that provides morning departure convenience and afternoon drop-zone for modern living.
Learn more about David Weekley Homes' industry-leading warranty and EnergySaver™ from your friendly Sales Consultants who look forward to assisting you with your quality new home options in The Ridge at Northlake!
More plans in this community

The Alford
From: $685,990
|
Sq. Ft: 3836 - 3939
Stories
2
Bedrooms
5
Full Baths
4
Half Bath
1
Car Garage
3
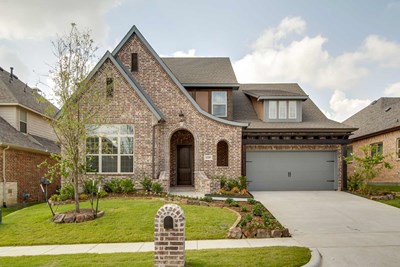


The Caroline
From: $639,990
|
Sq. Ft: 2992 - 4411
Stories
1 - 2
Bedrooms
4 - 5
Full Baths
3 - 4
Half Bath
0 - 1
Car Garage
4

The Emmett
From: $663,990
|
Sq. Ft: 3495 - 3795
Stories
2
Bedrooms
5
Full Baths
4
Half Bath
1
Car Garage
2 - 3
Model Home
![The Gresham - A Exterior]()

The Gresham
From: $632,990
|
Sq. Ft: 2950 - 3034
Story
1
Bedrooms
4
Full Baths
3
Half Bath
1
Car Garage
4
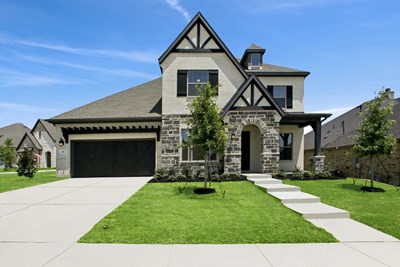
The Hillmont
From: $670,990
|
Sq. Ft: 3599 - 3859
Stories
2
Bedrooms
5
Full Baths
4
Half Bath
0 - 1
Car Garage
3

The Musgrove
From: $666,990
|
Sq. Ft: 3430 - 3949
Stories
2
Bedrooms
4
Full Baths
3
Half Bath
1
Car Garage
2 - 3

The Narrowleaf
From: $691,990
|
Sq. Ft: 3759 - 4325
Stories
2
Bedrooms
5
Full Baths
4
Half Bath
1
Car Garage
3

The Redfern
From: $655,990
|
Sq. Ft: 3420 - 3478
Stories
2
Bedrooms
4 - 5
Full Baths
4
Car Garage
2 - 3
Quick Move-ins
Ready Now
![Exterior Front]()
The Caroline
1605 Cedarberry Drive, Northlake, TX 76226
$709,120
|
Sq. Ft: 3082
Story
1
Bedrooms
4
Full Baths
3
Car Garage
4
Ready Now
![Exterior Front]()
The Gresham
1611 Cedarberry Drive, Northlake, TX 76226
$724,000
|
Sq. Ft: 3034
Story
1
Bedrooms
4
Full Baths
3
Half Bath
1
Car Garage
4
Ready 1/14/2027
![The Gresham - B Exterior]()
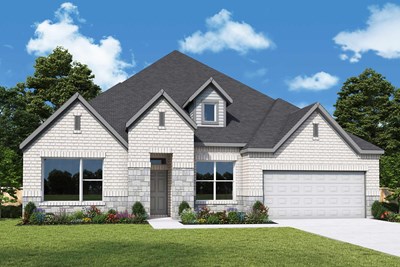
The Gresham
2312 Roundrock Road, Northlake, TX 76226
$725,266
|
Sq. Ft: 3034
Story
1
Bedrooms
4
Full Baths
3
Half Bath
1
Car Garage
4
Ready 11/24/2026
![The Narrowleaf - B Exterior]()
The Narrowleaf
1700 Beech Ridge Drive, Northlake, TX 76226
$782,450
|
Sq. Ft: 3759
Stories
2
Bedrooms
5
Full Baths
4
Half Bath
1
Car Garage
3
Ready Now
![Exterior Front]()
The Redfern
1804 Camelia Avenue, Northlake, TX 76226
$762,986
|
Sq. Ft: 3748
Stories
2
Bedrooms
4
Full Baths
4
Car Garage
3
Ready 12/9/2026
![The Redfern - G Exterior]()
The Redfern
1713 Beech Ridge Drive, Northlake, TX 76226
$772,202
|
Sq. Ft: 3748
Stories
2
Bedrooms
4
Full Baths
4
Car Garage
3
Visit the Community
Figures reflecting size, square footage, and other dimensions are estimates; actual
construction may vary. Size/square footage and price of your home may vary based
on bonus rooms and options selected. Floor plans may vary according to elevation.
Prices, plans, dimensions, features, specifications, materials, and availability
of homes or communities are subject to change without notice or obligation. Please
contact us to verify current information. Illustrations are artist's depictions
only. They may differ from completed improvements and may change without notice.

