 MENU
MENU
 MENU
MENU

 Call Us






2
Stories
5
Bedrooms
4
Full Baths
0 - 1
Half Baths
3
Car Garage
Overview
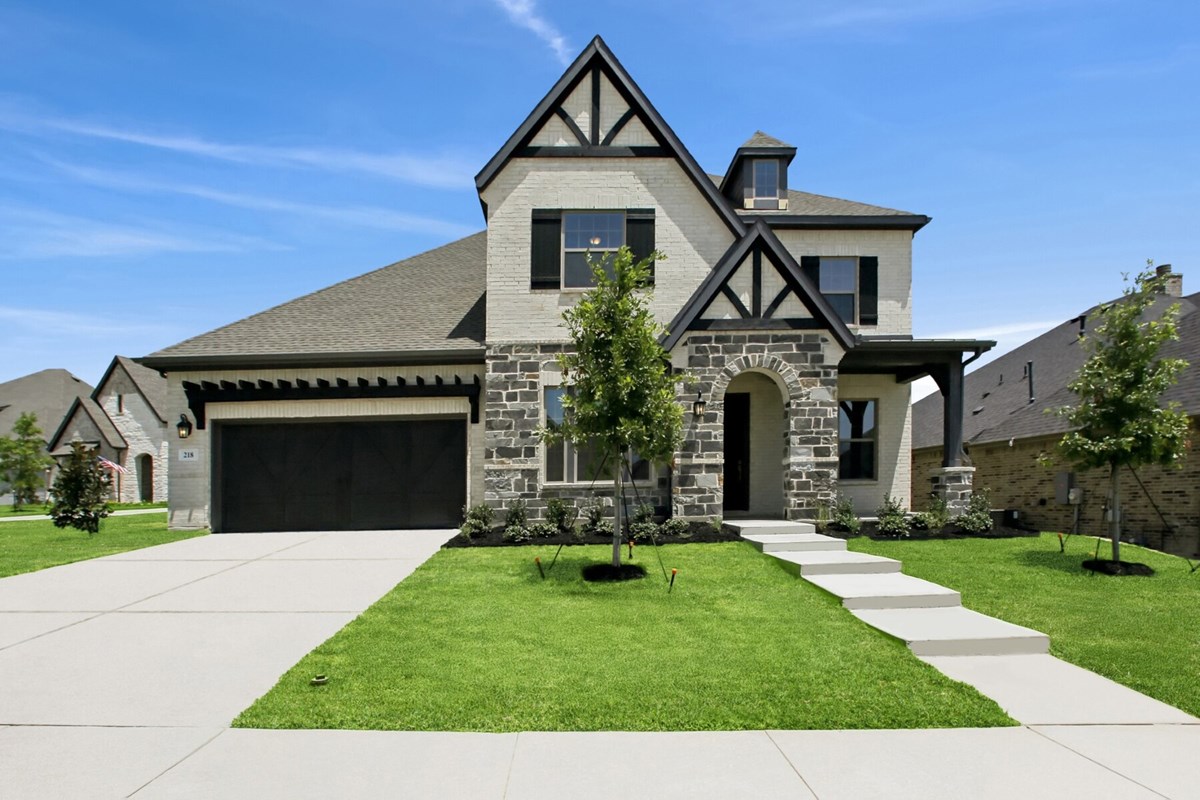
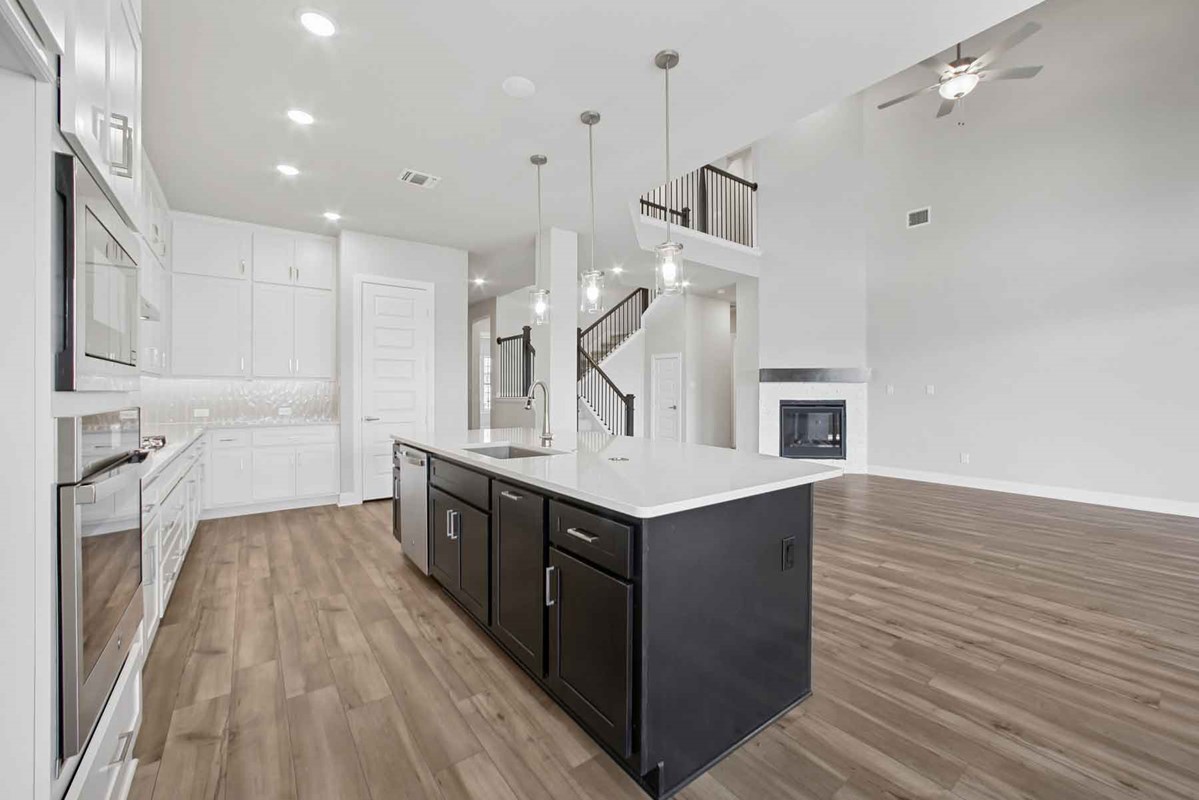
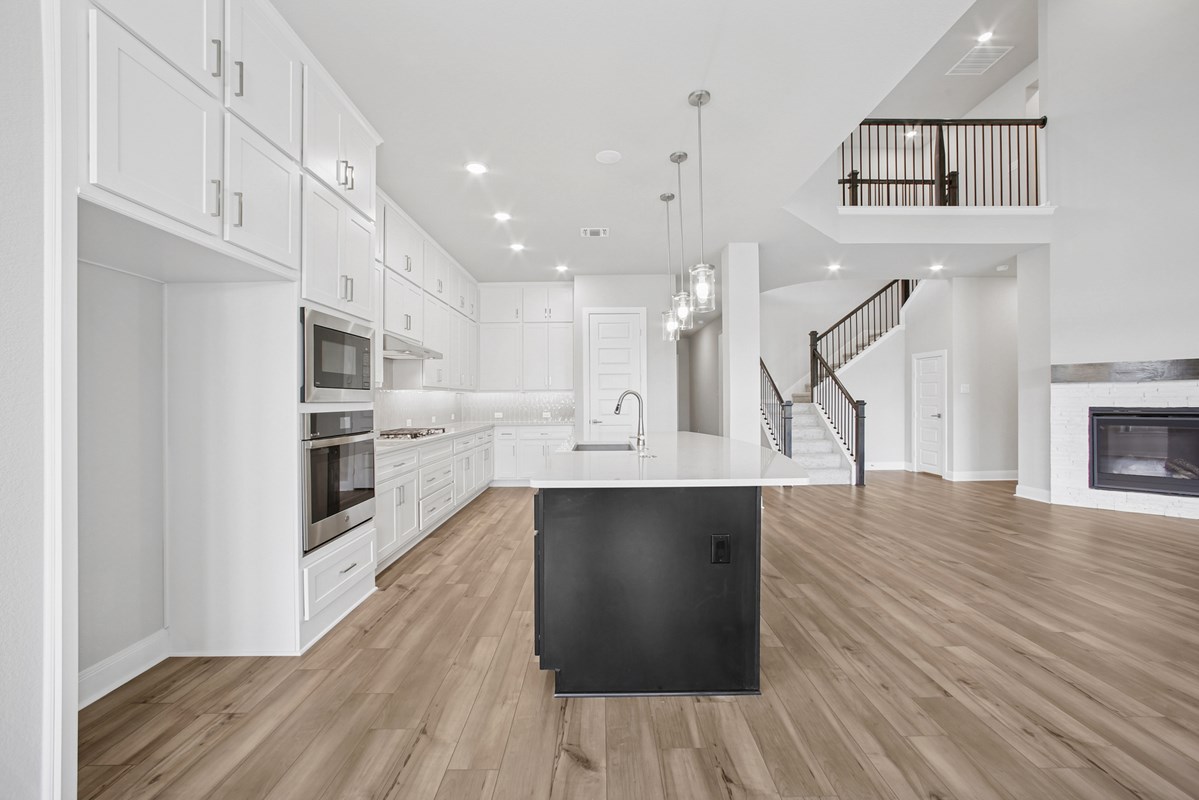
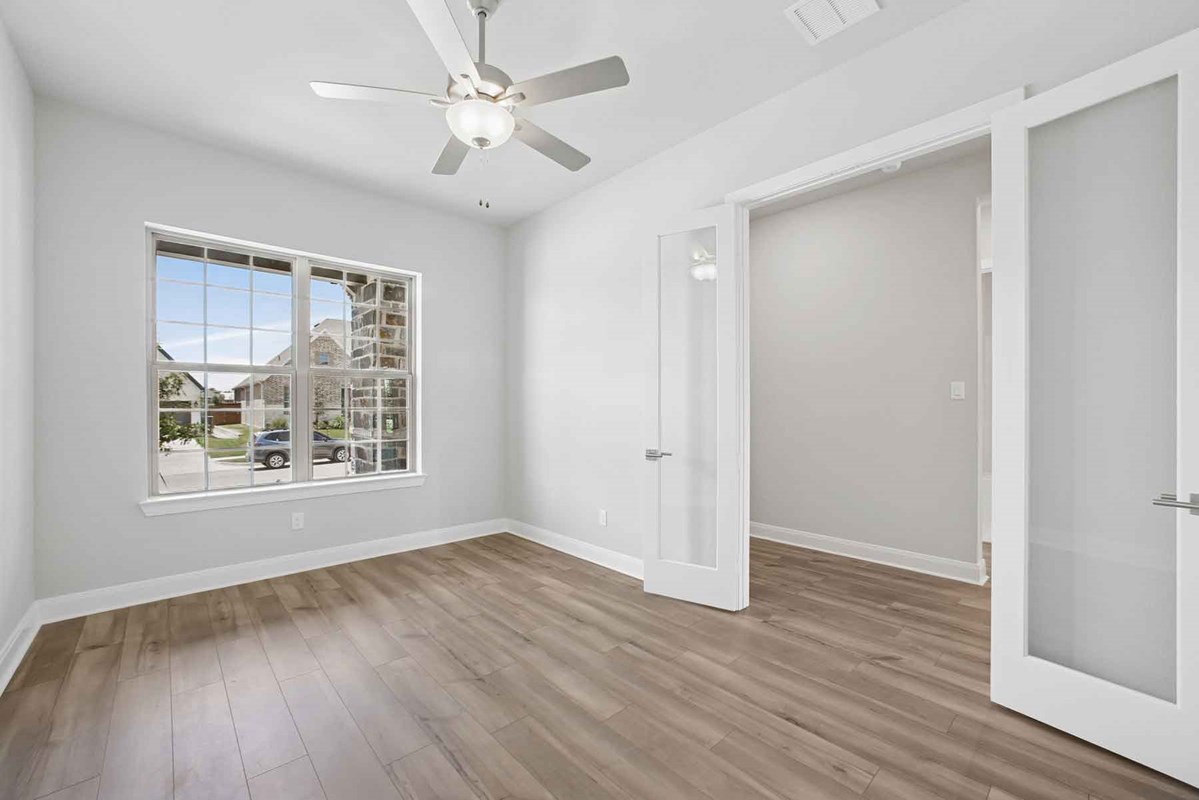
Live your best life in the superior craftsmanship and incredible comfort of The Hillmont floor plan by David Weekley Homes. Design your ultimate home office or an innovative specialty room in the captivating front study.
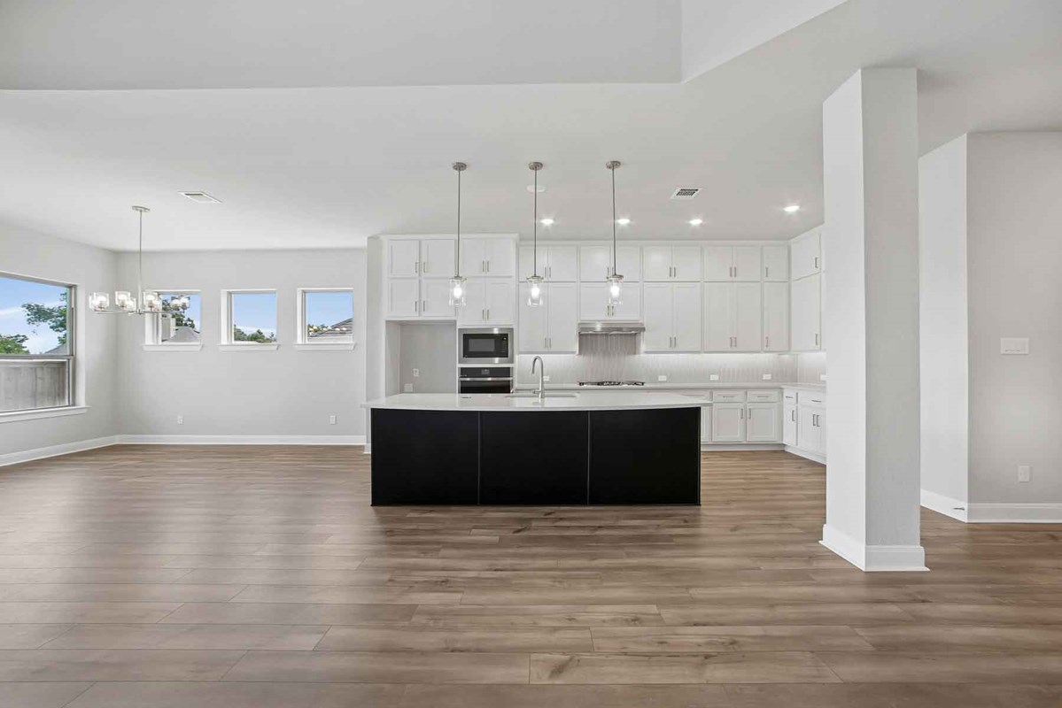
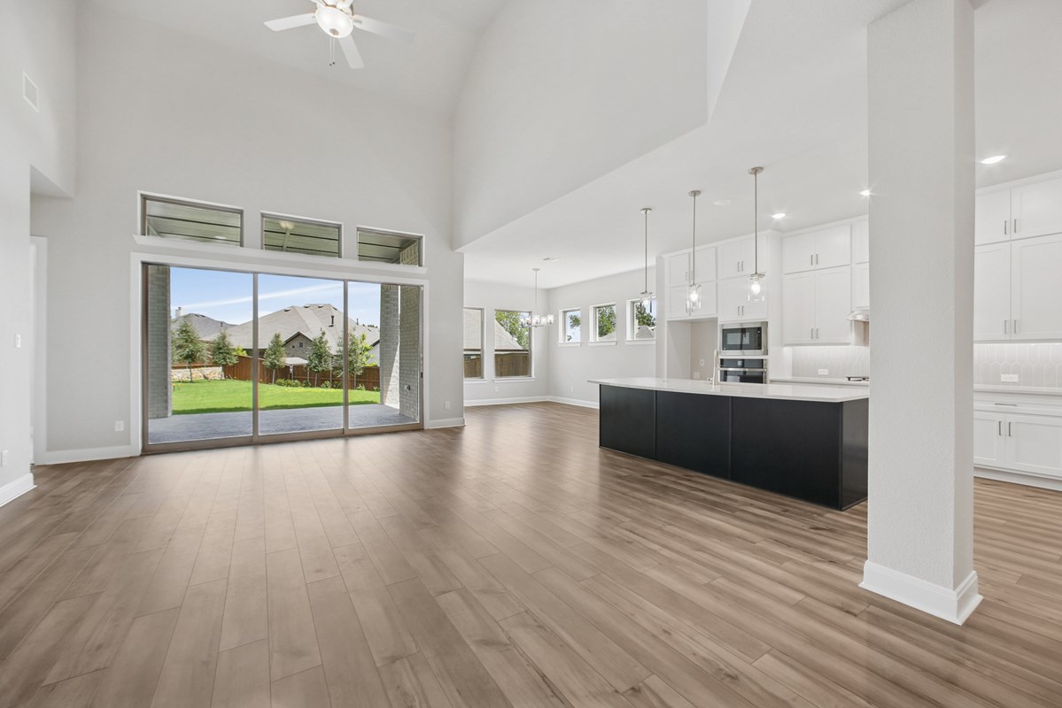
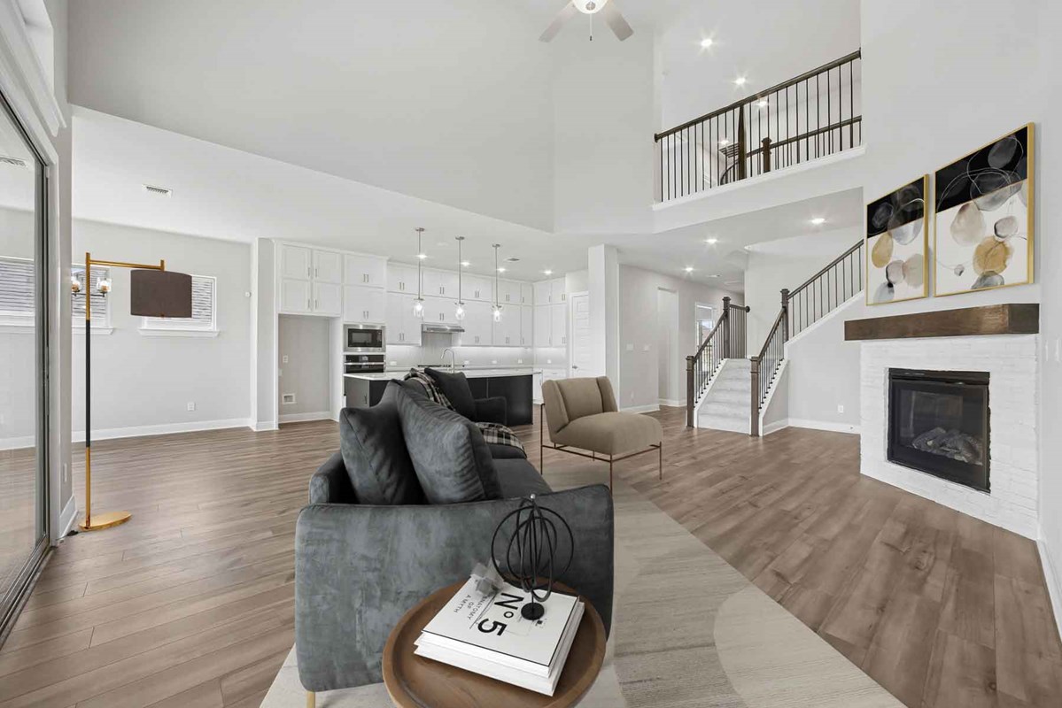
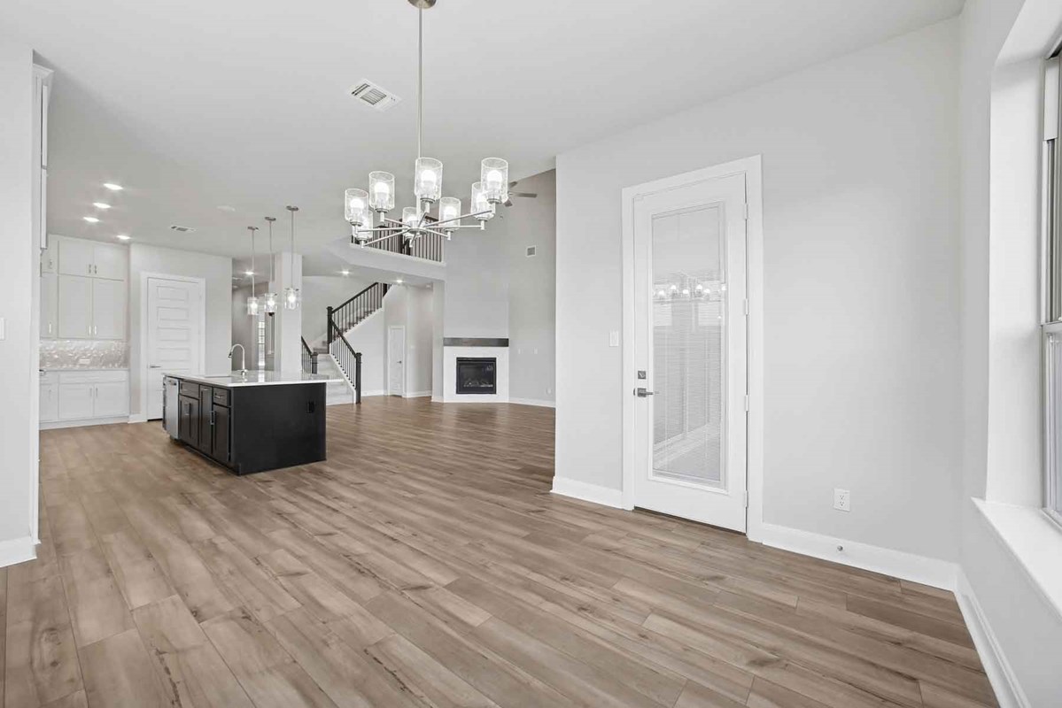
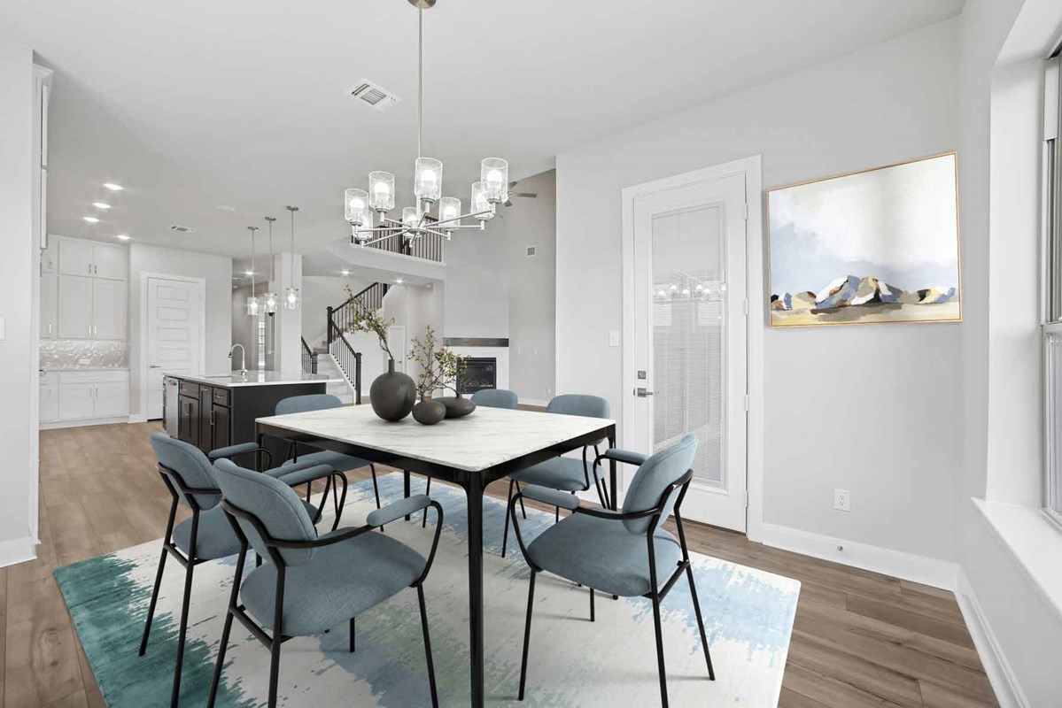
The epicurean kitchen provides a presentation island and ample room for food storage and meal prep. Your open-concept floor plan offers an impeccable space to play host to picture-perfect memories and brilliant social gatherings.
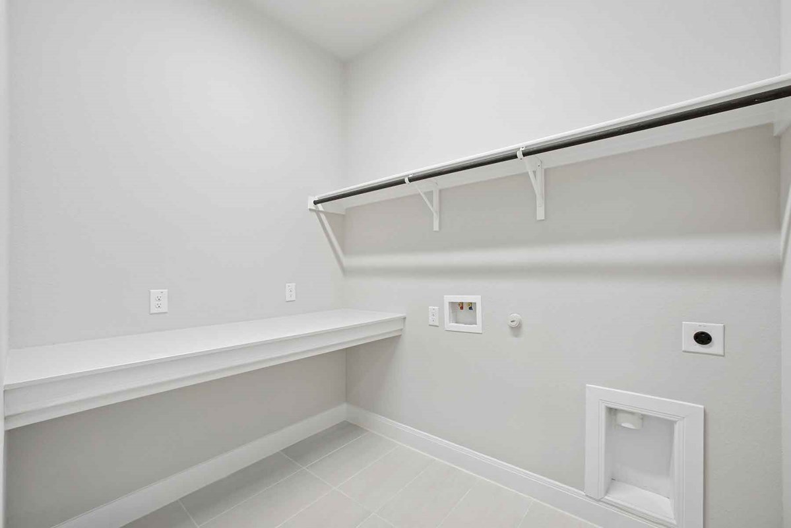
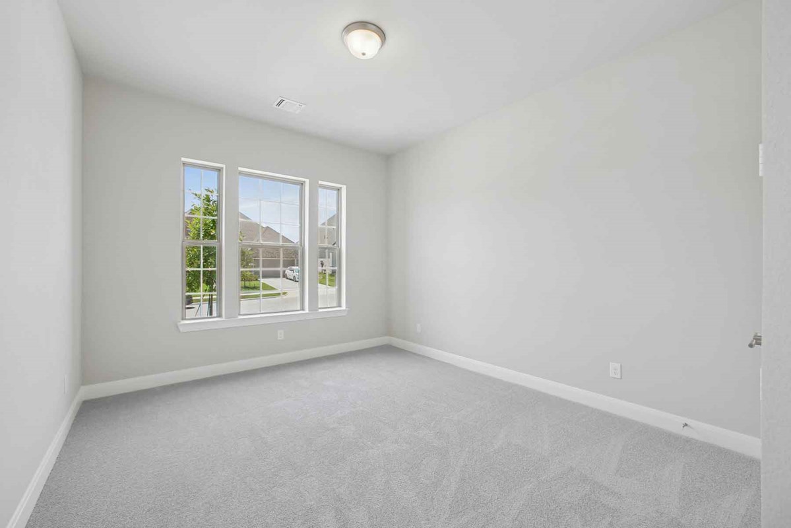
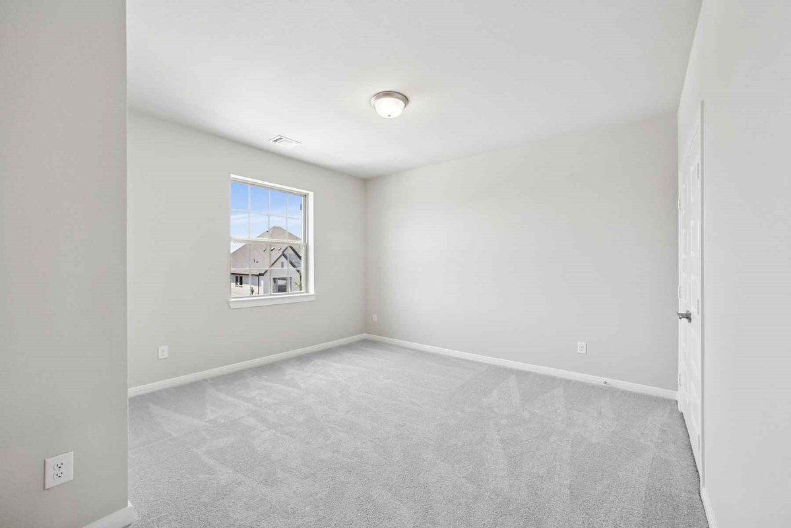
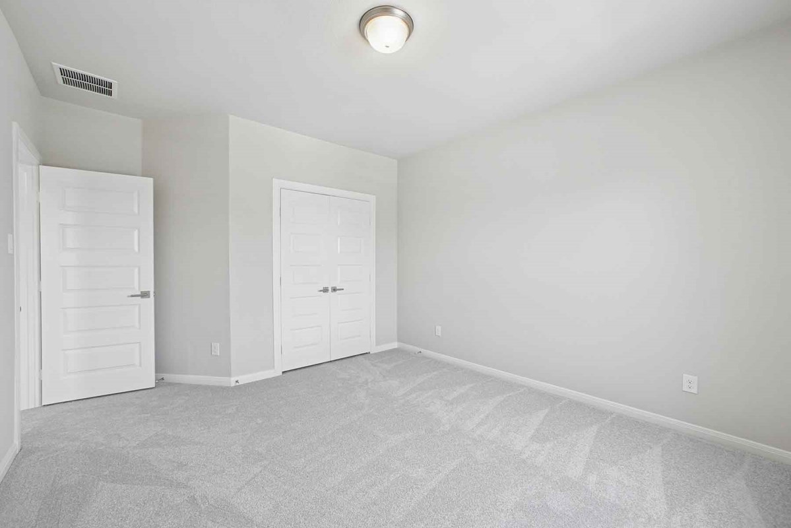
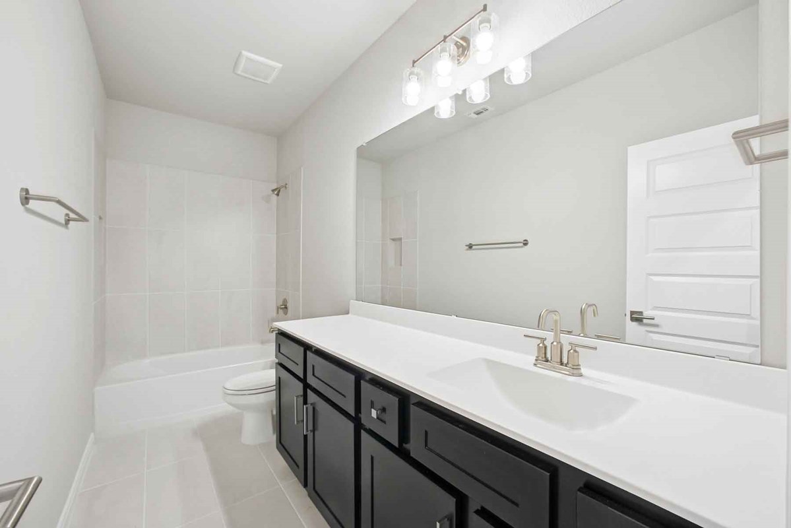
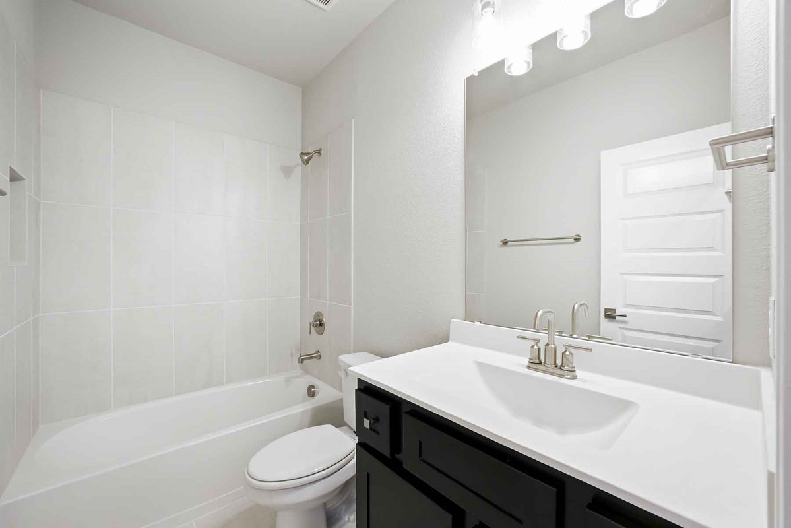
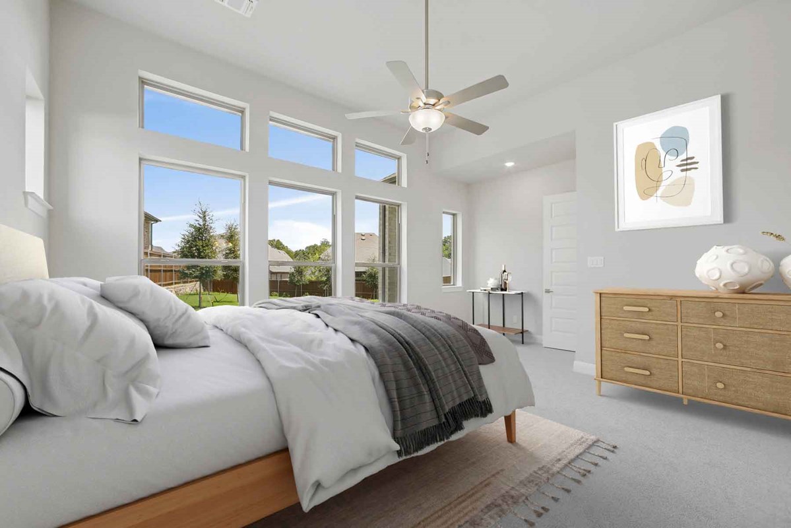
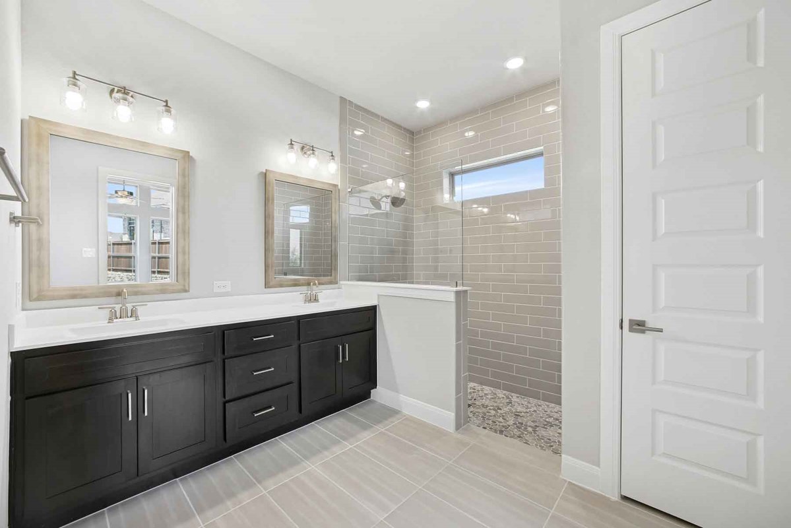
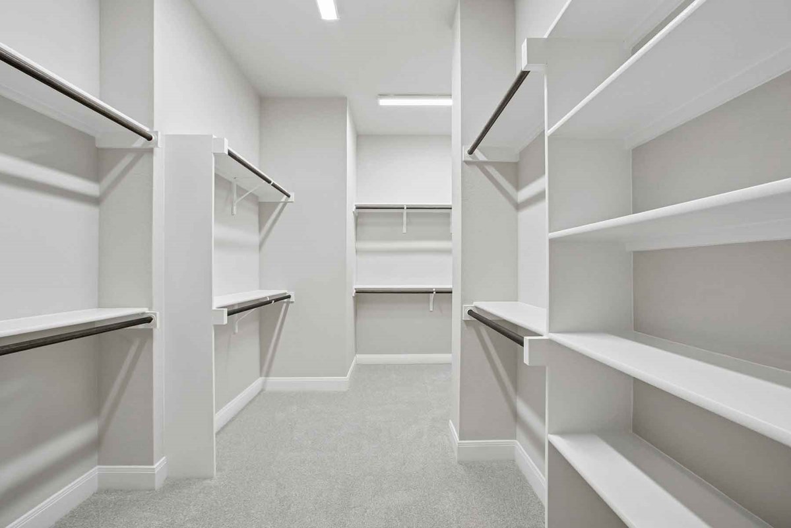
Unique personalities and individual styles shine in the spacious spare bedrooms and guest suites. Retire to the elegance of your deluxe Owner’s Retreat, featuring an everyday-spa bathroom and a wardrobe-expanding walk-in closet.
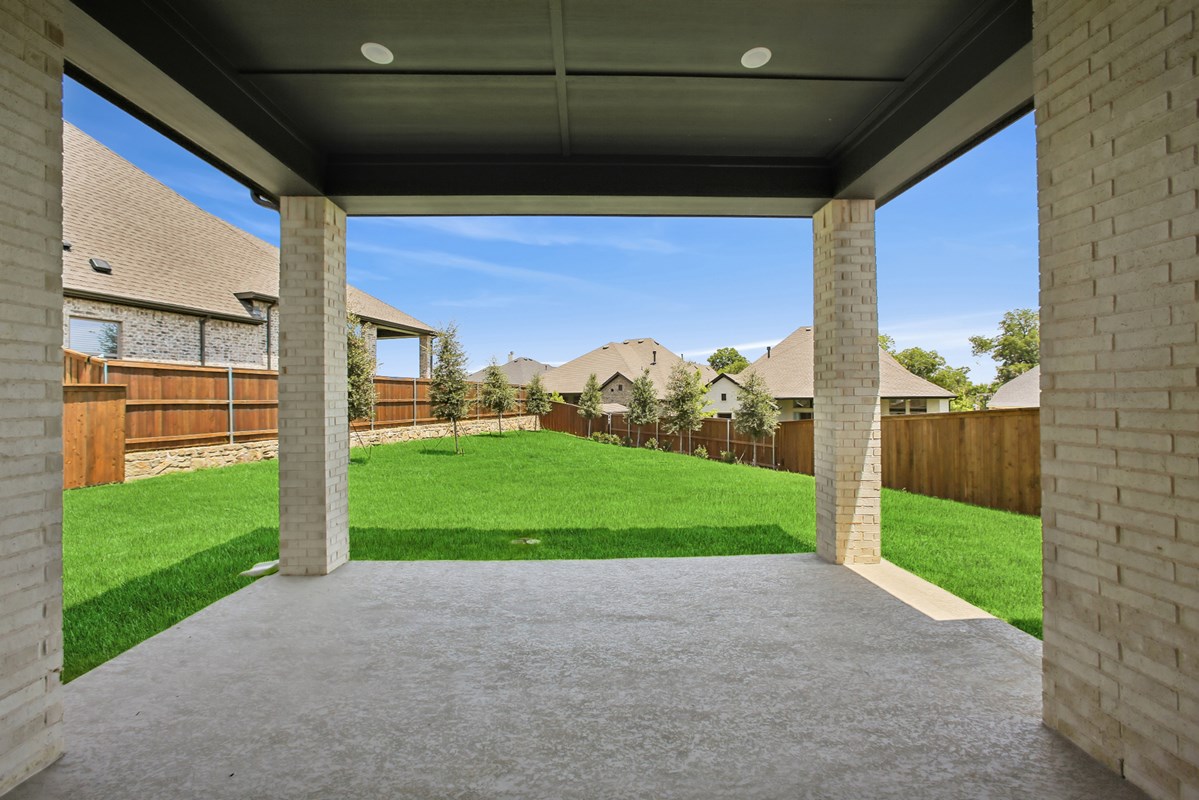
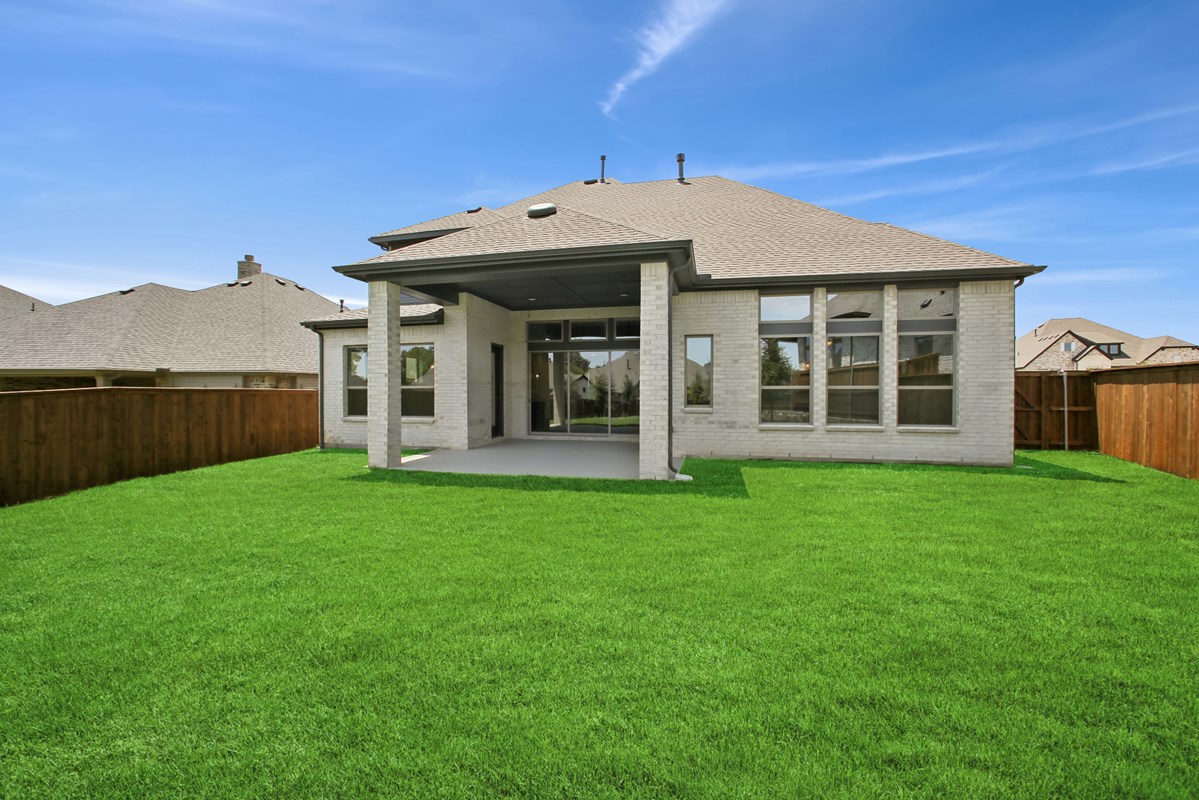
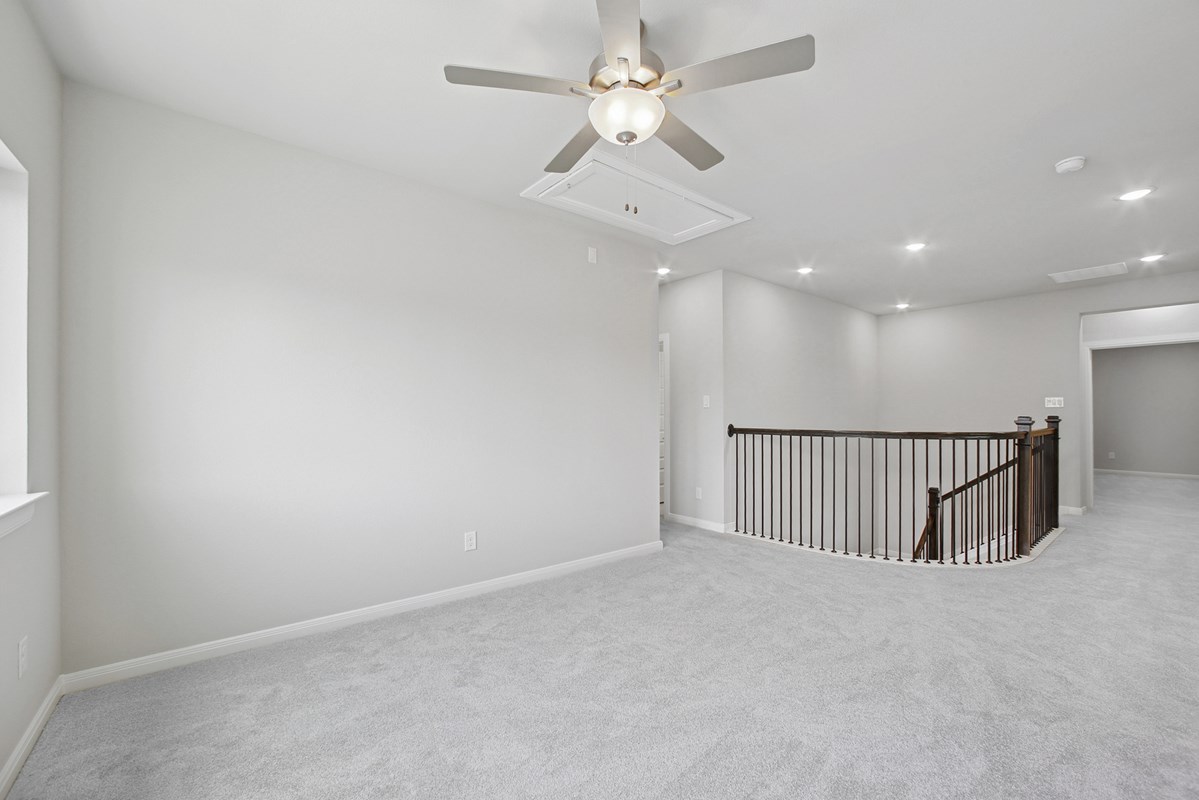
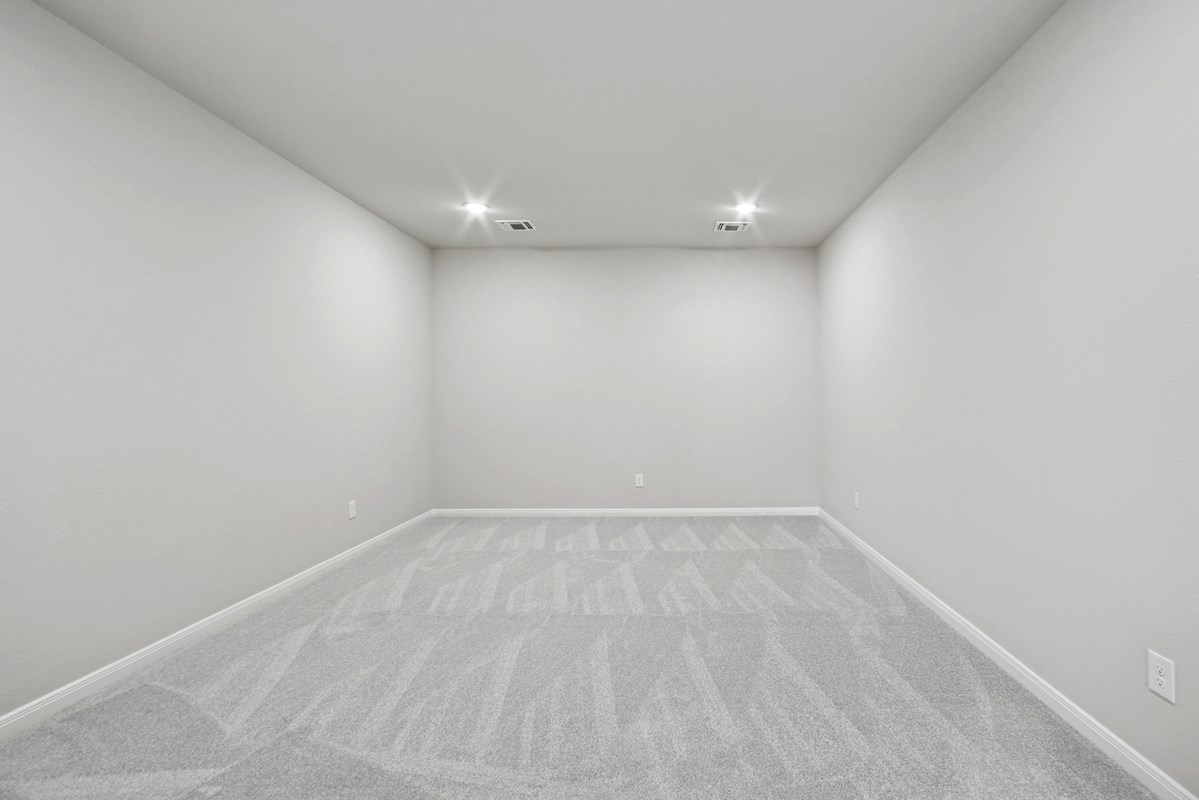
The upstairs retreat is the perfect space to create a family movie theater or a fun and games parlor. Cherish your relaxing sunsets and breezy weekends from the shaded bliss of your covered porch.
Bonus storage spaces are just one more reason you’ll love #LivingWeekley in this distinguished new home in The Ridge at Northlake.
Learn More Show Less
Live your best life in the superior craftsmanship and incredible comfort of The Hillmont floor plan by David Weekley Homes. Design your ultimate home office or an innovative specialty room in the captivating front study.
The epicurean kitchen provides a presentation island and ample room for food storage and meal prep. Your open-concept floor plan offers an impeccable space to play host to picture-perfect memories and brilliant social gatherings.
Unique personalities and individual styles shine in the spacious spare bedrooms and guest suites. Retire to the elegance of your deluxe Owner’s Retreat, featuring an everyday-spa bathroom and a wardrobe-expanding walk-in closet.
The upstairs retreat is the perfect space to create a family movie theater or a fun and games parlor. Cherish your relaxing sunsets and breezy weekends from the shaded bliss of your covered porch.
Bonus storage spaces are just one more reason you’ll love #LivingWeekley in this distinguished new home in The Ridge at Northlake.
More plans in this community

The Alford
From: $685,990
|
Sq. Ft: 3836 - 3939
Stories
2
Bedrooms
5
Full Baths
4
Half Bath
1
Car Garage
3


The Caroline
From: $639,990
|
Sq. Ft: 2992 - 4411
Stories
1 - 2
Bedrooms
4 - 5
Full Baths
3 - 4
Half Bath
0 - 1
Car Garage
4

The Emmett
From: $663,990
|
Sq. Ft: 3495 - 3795
Stories
2
Bedrooms
5
Full Baths
4
Half Bath
1
Car Garage
2 - 3
Model Home
![The Gresham - A Exterior]()

The Gresham
From: $632,990
|
Sq. Ft: 2950 - 3034
Story
1
Bedrooms
4
Full Baths
3
Half Bath
1
Car Garage
4

The Musgrove
From: $666,990
|
Sq. Ft: 3430 - 3949
Stories
2
Bedrooms
4
Full Baths
3
Half Bath
1
Car Garage
2 - 3

The Narrowleaf
From: $691,990
|
Sq. Ft: 3759 - 4325
Stories
2
Bedrooms
5
Full Baths
4
Half Bath
1
Car Garage
3

The Redfern
From: $655,990
|
Sq. Ft: 3420 - 3478
Stories
2
Bedrooms
4 - 5
Full Baths
4
Car Garage
2 - 3
Quick Move-ins
Ready Now
![Exterior Front]()
The Caroline
1605 Cedarberry Drive, Northlake, TX 76226
$709,120
|
Sq. Ft: 3082
Story
1
Bedrooms
4
Full Baths
3
Car Garage
4
Ready 11/20/2026
![The Goldston - C Exterior]()
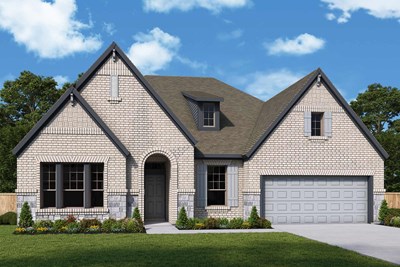
The Caroline
2420 Roundrock Road, Northlake, TX 76226
$720,831
|
Sq. Ft: 2992
Story
1
Bedrooms
4
Full Baths
3
Car Garage
4
Ready Now
![Exterior Front]()
The Gresham
1611 Cedarberry Drive, Northlake, TX 76226
$724,000
|
Sq. Ft: 3034
Story
1
Bedrooms
4
Full Baths
3
Half Bath
1
Car Garage
4
Ready 1/14/2027
![The Gresham - B Exterior]()
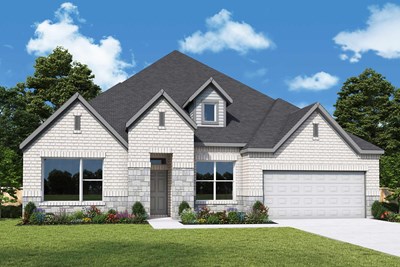
The Gresham
2312 Roundrock Road, Northlake, TX 76226
$725,266
|
Sq. Ft: 3034
Story
1
Bedrooms
4
Full Baths
3
Half Bath
1
Car Garage
4
Ready 11/24/2026
![The Narrowleaf - B Exterior]()
The Narrowleaf
1700 Beech Ridge Drive, Northlake, TX 76226
$782,450
|
Sq. Ft: 3759
Stories
2
Bedrooms
5
Full Baths
4
Half Bath
1
Car Garage
3
Ready Now
![Exterior Front]()
The Redfern
1804 Camelia Avenue, Northlake, TX 76226
$762,986
|
Sq. Ft: 3748
Stories
2
Bedrooms
4
Full Baths
4
Car Garage
3
Ready 12/9/2026
![The Redfern - G Exterior]()
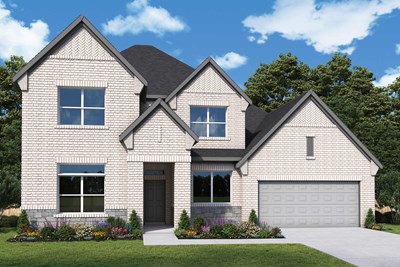
The Redfern
1713 Beech Ridge Drive, Northlake, TX 76226
$772,202
|
Sq. Ft: 3748
Stories
2
Bedrooms
4
Full Baths
4
Car Garage
3
Visit the Community
Figures reflecting size, square footage, and other dimensions are estimates; actual
construction may vary. Size/square footage and price of your home may vary based
on bonus rooms and options selected. Floor plans may vary according to elevation.
Prices, plans, dimensions, features, specifications, materials, and availability
of homes or communities are subject to change without notice or obligation. Please
contact us to verify current information. Illustrations are artist's depictions
only. They may differ from completed improvements and may change without notice.

