 MENU
MENU
 MENU
MENU

 Call Us


2
Stories
5
Bedrooms
4
Full Baths
1
Half Baths
3
Car Garage
Ready 11/24/2026
Overview
Live your best life in the incredible comfort of this new David Weekley Home in The Ridge at Northlake. A wide entry welcomes to open-concept family & casual dining space ideal for hosting both small and large social gatherings alike. The generously sized kitchen island invites to a chat or casual bite to eat, or simply homework collaboration. Retire to the elegance of your deluxe Owner's Retreat, featuring a spa-like bathroom and a wardrobe-expanding walk-in closet. The upstairs retreat is the perfect space for family fun. The extended covered patio with 12ft ceiling expands the living space to the outdoors. Guests will enjoy the privacy and comfort of the 1st floor over-sized guest bedroom with attached bathroom and walk in closet. The second floor also features three oversized bedrooms with a Jack-&-Jill bathroom and separate bathroom. Build your pool or outdoor kitchen on this oversized homesite, located within walking distance of amenities and Jane Ruestmann Elementary School.
Learn More Show Less
Live your best life in the incredible comfort of this new David Weekley Home in The Ridge at Northlake. A wide entry welcomes to open-concept family & casual dining space ideal for hosting both small and large social gatherings alike. The generously sized kitchen island invites to a chat or casual bite to eat, or simply homework collaboration. Retire to the elegance of your deluxe Owner's Retreat, featuring a spa-like bathroom and a wardrobe-expanding walk-in closet. The upstairs retreat is the perfect space for family fun. The extended covered patio with 12ft ceiling expands the living space to the outdoors. Guests will enjoy the privacy and comfort of the 1st floor over-sized guest bedroom with attached bathroom and walk in closet. The second floor also features three oversized bedrooms with a Jack-&-Jill bathroom and separate bathroom. Build your pool or outdoor kitchen on this oversized homesite, located within walking distance of amenities and Jane Ruestmann Elementary School.
More plans in this community

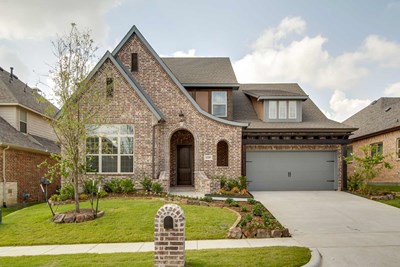
The Alford
From: $685,990
|
Sq. Ft: 3836 - 3939
Stories
2
Bedrooms
5
Full Baths
4
Half Bath
1
Car Garage
3

The Caroline

From: $639,990
|
Sq. Ft: 2992 - 4411
Stories
1 - 2
Bedrooms
4 - 5
Full Baths
3 - 4
Half Bath
0 - 1
Car Garage
4

The Emmett
From: $663,990
|
Sq. Ft: 3495 - 3795
Stories
2
Bedrooms
5
Full Baths
4
Half Bath
1
Car Garage
2 - 3
Model Home
![The Gresham - A Exterior]()

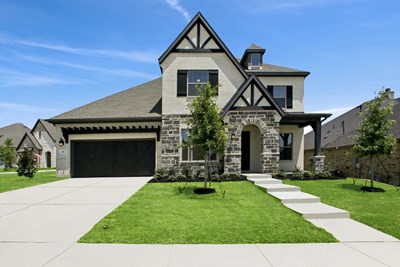
The Gresham
From: $632,990
|
Sq. Ft: 2950 - 3034
Story
1
Bedrooms
4
Full Baths
3
Half Bath
1
Car Garage
4
The Hillmont
From: $670,990
|
Sq. Ft: 3599 - 3859
Stories
2
Bedrooms
5
Full Baths
4
Half Bath
0 - 1
Car Garage
3

The Musgrove
From: $666,990
|
Sq. Ft: 3430 - 3949
Stories
2
Bedrooms
4
Full Baths
3
Half Bath
1
Car Garage
2 - 3

The Narrowleaf
From: $691,990
|
Sq. Ft: 3759 - 4325
Stories
2
Bedrooms
5
Full Baths
4
Half Bath
1
Car Garage
3

The Redfern
From: $655,990
|
Sq. Ft: 3420 - 3478
Stories
2
Bedrooms
4 - 5
Full Baths
4
Car Garage
2 - 3
Quick Move-ins
Ready Now
![Exterior Front]()
The Caroline
1605 Cedarberry Drive, Northlake, TX 76226
$709,120
|
Sq. Ft: 3082
Story
1
Bedrooms
4
Full Baths
3
Car Garage
4
Ready 11/20/2026
![The Goldston - C Exterior]()
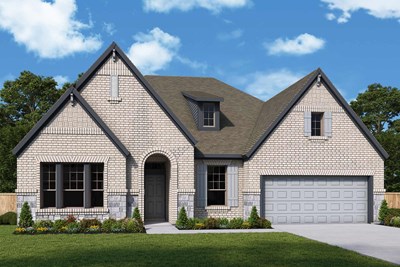
The Caroline
2420 Roundrock Road, Northlake, TX 76226
$720,831
|
Sq. Ft: 2992
Story
1
Bedrooms
4
Full Baths
3
Car Garage
4
Ready Now
![Exterior Front]()
The Gresham
1611 Cedarberry Drive, Northlake, TX 76226
$724,000
|
Sq. Ft: 3034
Story
1
Bedrooms
4
Full Baths
3
Half Bath
1
Car Garage
4
Ready 1/14/2027
![The Gresham - B Exterior]()
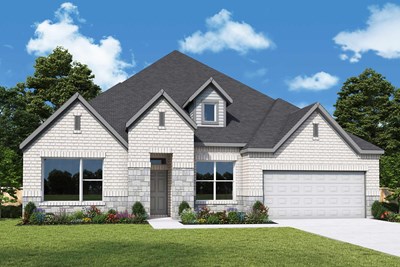
The Gresham
2312 Roundrock Road, Northlake, TX 76226
$725,266
|
Sq. Ft: 3034
Story
1
Bedrooms
4
Full Baths
3
Half Bath
1
Car Garage
4
Ready Now
![Exterior Front]()
The Redfern
1804 Camelia Avenue, Northlake, TX 76226
$762,986
|
Sq. Ft: 3748
Stories
2
Bedrooms
4
Full Baths
4
Car Garage
3
Ready 12/9/2026
![The Redfern - G Exterior]()
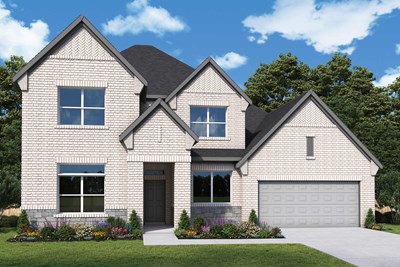
The Redfern
1713 Beech Ridge Drive, Northlake, TX 76226
$772,202
|
Sq. Ft: 3748
Stories
2
Bedrooms
4
Full Baths
4
Car Garage
3
Visit the Community
Figures reflecting size, square footage, and other dimensions are estimates; actual
construction may vary. Size/square footage and price of your home may vary based
on bonus rooms and options selected. Floor plans may vary according to elevation.
Prices, plans, dimensions, features, specifications, materials, and availability
of homes or communities are subject to change without notice or obligation. Please
contact us to verify current information. Illustrations are artist's depictions
only. They may differ from completed improvements and may change without notice.

