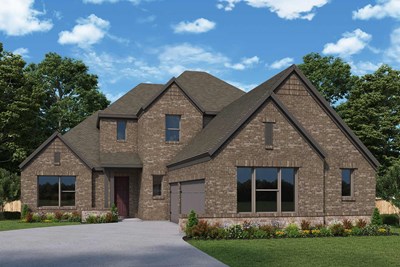
1 of 2
Plan #B314

The Payton

From
$600,000
Sq Ft
2568
 
1
Stories
 
4
Bedrooms
 
3
Full Baths
 
2
Car Garage
1926 Lowland Drive, Rockwall, TX 75087
Ready 10/14/2026

Overview


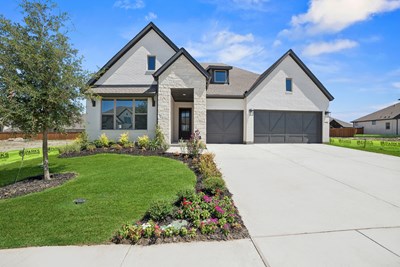
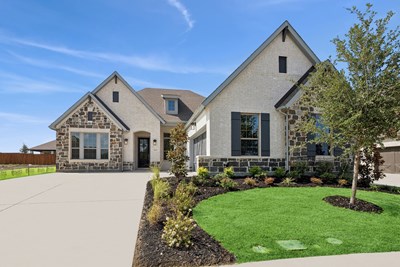
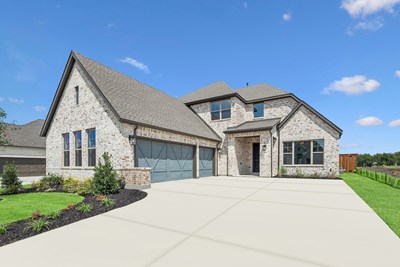

This single-story gem sits in the sought-after Terraces – Classics community in Rockwall and delivers the kind of thoughtful, curated finishes most buyers only dream about. From the moment you arrive, the striking exterior makes a statement with Auburn Hills brick, Blanco Chopped stone accents, and a rich Dovetail and Urbane Bronze color palette — anchored by a custom Santa Monica Contemporary mahogany front door with water glass inserts.

Inside, the open-concept layout flows effortlessly from the enclosed study with French doors to the family room, where decorative beamed ceilings and a dramatic coffered detail add warmth and character. Stacked Repose Gray cabinetry with cove crown molding, Miami Vena 3cm quartz countertops, and a white glossy mosaic backsplash give the kitchen a sophisticated edge. Appliances are GE Café Series throughout — 36" gas cooktop, wall oven, built-in microwave, and dishwasher — all finished in stainless steel. 

The owner's retreat is a true sanctuary, featuring a spa-like bath with Repose Gray cabinetry, Miami Vena quartz vanity tops, a Moen Verso combo showerhead with handheld, and Visconde Silver tile carried floor to ceiling. All secondary baths are equally polished, with DalTile Vitality White floors and Mythology Santorini tile surrounds.

Throughout the home, Warm Grey engineered wood flooring flows through all main living areas, while carpet offers plush comfort in the bedrooms.

Step outside through the extended covered porch — perfect for Texas evenings — and enjoy the gas drop connection ready for your outdoor kitchen or grill. 


Learn More Show Less

This single-story gem sits in the sought-after Terraces – Classics community in Rockwall and delivers the kind of thoughtful, curated finishes most buyers only dream about. From the moment you arrive, the striking exterior makes a statement with Auburn Hills brick, Blanco Chopped stone accents, and a rich Dovetail and Urbane Bronze color palette — anchored by a custom Santa Monica Contemporary mahogany front door with water glass inserts.

Inside, the open-concept layout flows effortlessly from the enclosed study with French doors to the family room, where decorative beamed ceilings and a dramatic coffered detail add warmth and character. Stacked Repose Gray cabinetry with cove crown molding, Miami Vena 3cm quartz countertops, and a white glossy mosaic backsplash give the kitchen a sophisticated edge. Appliances are GE Café Series throughout — 36" gas cooktop, wall oven, built-in microwave, and dishwasher — all finished in stainless steel. 

The owner's retreat is a true sanctuary, featuring a spa-like bath with Repose Gray cabinetry, Miami Vena quartz vanity tops, a Moen Verso combo showerhead with handheld, and Visconde Silver tile carried floor to ceiling. All secondary baths are equally polished, with DalTile Vitality White floors and Mythology Santorini tile surrounds.

Throughout the home, Warm Grey engineered wood flooring flows through all main living areas, while carpet offers plush comfort in the bedrooms.

Step outside through the extended covered porch — perfect for Texas evenings — and enjoy the gas drop connection ready for your outdoor kitchen or grill. 


Recently Viewed

Mustang Lakes

Ready 8/4/2026 The Daisy - C Exterior
 
Plan T006 Visit My Plans Removed from My Plans Plan Removed

The Daisy

2817 Genuine Risk Court, Celina, TX 75009

$639,348

|

Sq. Ft: 2490

Story
1
Bedrooms
4
Full Baths
3
Car Garage
2


Terraces – Classics

Ready 9/8/2026 The Starfire - A Exterior
 
Plan 6647 Visit My Plans Removed from My Plans Plan Removed

The Starfire

1905 Foothill Road, Rockwall, TX 75087

$749,990

|

Sq. Ft: 3842

Stories
2
Bedrooms
5
Full Baths
4
Half Bath
1
Car Garage
3


More plans in this community

The Beverly - A Exterior
 
Plan A455 Visit My Plans Removed from My Plans Plan Removed

The Beverly


From: $573,990

|

Sq. Ft: 2673 - 2674

Story
1
Bedrooms
4
Full Baths
3
Half Bath
1
Car Garage
3


The Brenwood - C Exterior
 
Plan B718 Visit My Plans Removed from My Plans Plan Removed

The Brenwood


From: $549,990

|

Sq. Ft: 2480 - 2548

Story
1
Bedrooms
4
Full Baths
3
Car Garage
2 - 3


Model Home The Ivyglen - C Exterior
 
Plan B110 Visit My Plans Removed from My Plans Plan Removed

The Ivyglen


From: $625,990

|

Sq. Ft: 3398 - 3421

Stories
2
Bedrooms
4
Full Baths
4
Half Bath
1
Car Garage
3


The Juno - B Exterior
 
Plan A456 Visit My Plans Removed from My Plans Plan Removed

The Juno


From: $606,990

|

Sq. Ft: 3105 - 3124

Stories
2
Bedrooms
4
Full Baths
3
Half Bath
1
Car Garage
3


The Lawton - A Exterior
 
Plan B359 Visit My Plans Removed from My Plans Plan Removed

The Lawton


From: $622,990

|

Sq. Ft: 3326 - 3806

Stories
2
Bedrooms
4
Full Baths
3
Half Bath
1
Car Garage
3


The Payton - B Exterior
 
Plan B314 Visit My Plans Removed from My Plans Plan Removed

The Payton


From: $560,990

|

Sq. Ft: 2568 - 2582

Story
1
Bedrooms
4
Full Baths
3
Car Garage
2


The Starfire - A Exterior
 
Plan 6647 Visit My Plans Removed from My Plans Plan Removed

The Starfire


From: $638,990

|

Sq. Ft: 3624 - 4183

Stories
2
Bedrooms
4 - 5
Full Baths
4
Half Bath
1
Car Garage
3


Quick Move-ins

Ready 11/20/2026 The Beverly - B Exterior
 
Plan A455 Visit My Plans Removed from My Plans Plan Removed

The Beverly

1927 Lowland Drive, Rockwall, TX 75087

$660,287

|

Sq. Ft: 2674

Story
1
Bedrooms
4
Full Baths
3
Half Bath
1
Car Garage
3


Ready Now The Brenwood - B Exterior
 
Plan B718 Visit My Plans Removed from My Plans Plan Removed

The Brenwood

1948 Foothill Road, Rockwall, TX 75087

$616,950

|

Sq. Ft: 2539

Story
1
Bedrooms
4
Full Baths
3
Car Garage
3


Ready 9/11/2026 The Juno - A Exterior
 
Plan A456 Visit My Plans Removed from My Plans Plan Removed

The Juno

1908 Lowland Drive, Rockwall, TX 75087

$675,227

|

Sq. Ft: 3124

Stories
2
Bedrooms
4
Full Baths
3
Half Bath
1
Car Garage
3


Ready 9/8/2026 The Starfire - A Exterior
 
Plan 6647 Visit My Plans Removed from My Plans Plan Removed

The Starfire

1905 Foothill Road, Rockwall, TX 75087

$749,990

|

Sq. Ft: 3842

Stories
2
Bedrooms
5
Full Baths
4
Half Bath
1
Car Garage
3


Recently Viewed

Mustang Lakes

Ready 8/4/2026 The Daisy - C Exterior
 
Plan T006 Visit My Plans Removed from My Plans Plan Removed

The Daisy

2817 Genuine Risk Court, Celina, TX 75009

$639,348

|

Sq. Ft: 2490

Story
1
Bedrooms
4
Full Baths
3
Car Garage
2


Terraces – Classics

Ready 9/8/2026 The Starfire - A Exterior
 
Plan 6647 Visit My Plans Removed from My Plans Plan Removed

The Starfire

1905 Foothill Road, Rockwall, TX 75087

$749,990

|

Sq. Ft: 3842

Stories
2
Bedrooms
5
Full Baths
4
Half Bath
1
Car Garage
3


Figures reflecting size, square footage, and other dimensions are estimates; actual construction may vary. Size/square footage and price of your home may vary based on bonus rooms and options selected. Floor plans may vary according to elevation. Prices, plans, dimensions, features, specifications, materials, and availability of homes or communities are subject to change without notice or obligation. Please contact us to verify current information. Illustrations are artist's depictions only. They may differ from completed improvements and may change without notice.

We're here to help you find your new home


Schedule Your Personal Tour

Picturing life in a David Weekley home is easy when you visit one of our model homes. We invite you to schedule your personal tour with us and experience the David Weekley Difference for yourself.

Included with your message...

New Opportunities Coming Soon!
 
I am a Real Estate Agent
Subscribe to Our Home Club Newsletter

Our Home Club electronic newsletter is full of valuable information that will help you with your new home search and buying process!

Included with your message...