 MENU
MENU
 MENU
MENU

 Call Us


1
Stories
3
Bedrooms
2
Full Baths
2
Car Garage
Ready Now
Overview
Discover why the Baileywood is one of David Weekley Homes' most popular floor plans. Move-in ready and ideally located near the community park, this 2,061-square-foot home offers 3 bedrooms, 2 bathrooms, an enclosed study, and the timeless finishes of The Steppe designer collection.
Inside, the open-concept design features a gourmet kitchen overlooking the spacious family and dining areas, while the private study creates the perfect home office or flex space. The Owner's Retreat includes a luxurious Super Shower, double-sink vanity, and generous walk-in closet.
Step outside to one of this home's most impressive features—an oversized backyard with approximately 50 feet of open space behind the home, creating a clean, uninterrupted view and endless possibilities for outdoor living. Complete with a conditioned attic for year-round comfort, energy efficiency, and extra storage, this Baileywood offers the space, privacy, and thoughtful design today's buyers are looking for.
Learn More Show Less
Discover why the Baileywood is one of David Weekley Homes' most popular floor plans. Move-in ready and ideally located near the community park, this 2,061-square-foot home offers 3 bedrooms, 2 bathrooms, an enclosed study, and the timeless finishes of The Steppe designer collection.
Inside, the open-concept design features a gourmet kitchen overlooking the spacious family and dining areas, while the private study creates the perfect home office or flex space. The Owner's Retreat includes a luxurious Super Shower, double-sink vanity, and generous walk-in closet.
Step outside to one of this home's most impressive features—an oversized backyard with approximately 50 feet of open space behind the home, creating a clean, uninterrupted view and endless possibilities for outdoor living. Complete with a conditioned attic for year-round comfort, energy efficiency, and extra storage, this Baileywood offers the space, privacy, and thoughtful design today's buyers are looking for.
More plans in this community
Model Home
![The Baileywood - F Exterior]()

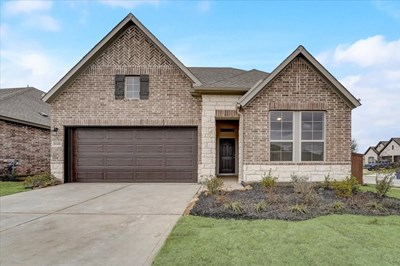


The Brinwood
From: $415,990
|
Sq. Ft: 2552 - 2597
Stories
2
Bedrooms
4
Full Baths
2
Half Bath
1
Car Garage
2
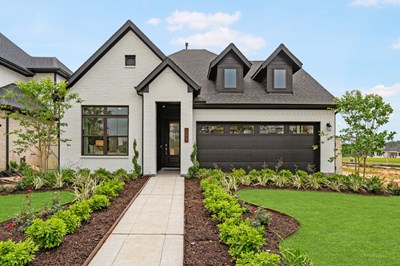
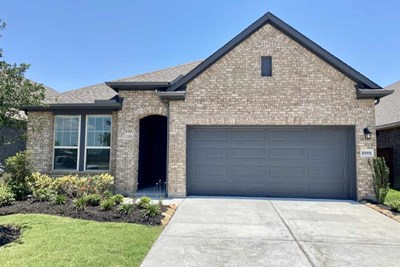
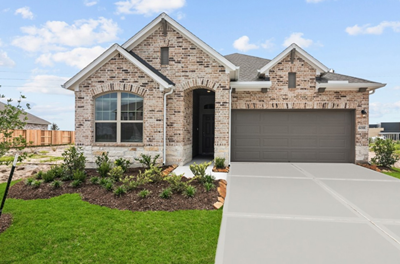
The Harperville
From: $416,990
|
Sq. Ft: 2508 - 2550
Stories
2
Bedrooms
4 - 5
Full Baths
3
Car Garage
2
Quick Move-ins
Ready Now
![Exterior Front]()
The Baileywood
31918 Blossom Lane, Fulshear, TX 77423
$364,000
|
Sq. Ft: 2081
Story
1
Bedrooms
3
Full Baths
2
Car Garage
2
Ready 10/20/2026
![The Baileywood - G Exterior]()

The Baileywood
31934 Rich Meadows Court, Fulshear, TX 77423
$425,000
|
Sq. Ft: 2015
Story
1
Bedrooms
3
Full Baths
2
Car Garage
2
Ready 11/3/2026
![The Brinwood - F Exterior]()
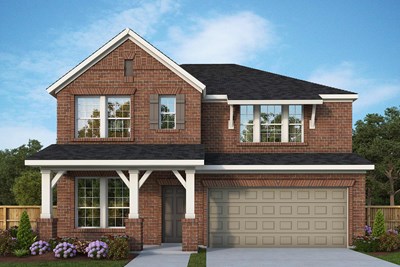
The Brinwood
31903 Rich Meadows Court, Fulshear, TX 77423
$450,000
|
Sq. Ft: 2595
Stories
2
Bedrooms
4
Full Baths
2
Half Bath
1
Car Garage
2
Ready 8/26/2026
![The Brinwood - F Exterior]()
The Brinwood
31922 Rich Meadows Court, Fulshear, TX 77423
$415,000
|
Sq. Ft: 2552
Stories
2
Bedrooms
4
Full Baths
2
Half Bath
1
Car Garage
2
Ready 10/8/2026
![The Brinwood - F Exterior]()
The Brinwood
2807 Garden Meadow Street, Fulshear, TX 77423
$459,000
|
Sq. Ft: 2595
Stories
2
Bedrooms
4
Full Baths
2
Half Bath
1
Car Garage
2
Ready 8/26/2026
![The Genoa - F Exterior]()
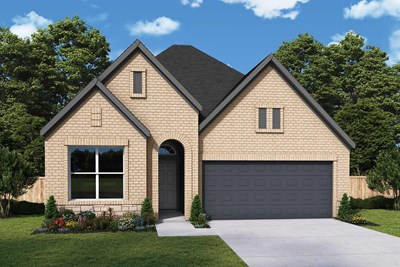
The Genoa
31930 Rich Meadows Court, Fulshear, TX 77423
$429,000
|
Sq. Ft: 2302
Story
1
Bedrooms
4
Full Baths
3
Car Garage
2
Ready 9/15/2026
![The Gladesdale - G Exterior]()

The Gladesdale
31926 Rich Meadows Court, Fulshear, TX 77423
$389,000
|
Sq. Ft: 1824
Story
1
Bedrooms
3
Full Baths
2
Car Garage
2
Ready 11/3/2026
![The Harperville - F Exterior]()
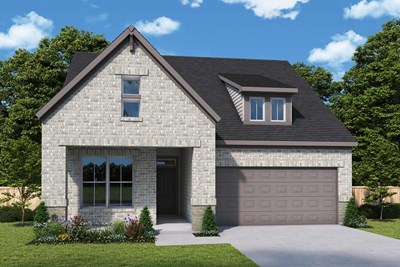
The Harperville
31839 Rich Meadows Court, Fulshear, TX 77423
$450,000
|
Sq. Ft: 2508
Stories
2
Bedrooms
4
Full Baths
3
Car Garage
2
Ready 9/23/2026
![The Woodworth - G Exterior]()

The Woodworth
31839 Blossom Lane, Fulshear, TX 77423
$414,000
|
Sq. Ft: 2229
Story
1
Bedrooms
4
Full Baths
3
Car Garage
2
Ready 8/17/2026
![The Woodworth - F Exterior]()
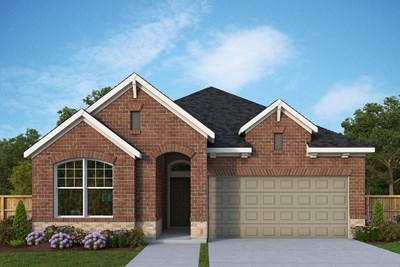
The Woodworth
2830 Garden Meadow Street, Fulshear, TX 77423
$407,000
|
Sq. Ft: 2229
Story
1
Bedrooms
4
Full Baths
3
Car Garage
2
Visit the Community
Figures reflecting size, square footage, and other dimensions are estimates; actual
construction may vary. Size/square footage and price of your home may vary based
on bonus rooms and options selected. Floor plans may vary according to elevation.
Prices, plans, dimensions, features, specifications, materials, and availability
of homes or communities are subject to change without notice or obligation. Please
contact us to verify current information. Illustrations are artist's depictions
only. They may differ from completed improvements and may change without notice.

