 MENU
 MENU

 Call Us


2
Stories
4
Bedrooms
2
Full Baths
1
Half Baths
2
Car Garage
Ready Now
Overview
Breathtaking luxury and enchanting comforts make Escondido's Brinwood a once-in-a-lifetime family home plan. Craft your ideal specialty rooms in the sensational versatility of the downstairs study with French doors and the huge upstairs retreat. Each spare bedroom offers a walk-in closet and plenty of room for personal growth and decorative style. Your cheerful open floor plan is the perfect place for daily life and hosting unforgettable celebrations. The glamorous kitchen features a full-function island, a walk-in pantry, and an abundance of storage featuring quartz countertops. Your awe-inspiring extended Owner’s Retreat provides a serene way to begin and end each day with a modern bathroom with super shower and a wardrobe-expanding closet with built-ins. Enjoy the privacy of backing to a reserve. Bonus features include a downstairs powder room, extra storage spaces and conditioned attic. Build your future with the peace of mind that our Industry-leading Warranty brings to this new home plan.
Learn More Show Less
Breathtaking luxury and enchanting comforts make Escondido's Brinwood a once-in-a-lifetime family home plan. Craft your ideal specialty rooms in the sensational versatility of the downstairs study with French doors and the huge upstairs retreat. Each spare bedroom offers a walk-in closet and plenty of room for personal growth and decorative style. Your cheerful open floor plan is the perfect place for daily life and hosting unforgettable celebrations. The glamorous kitchen features a full-function island, a walk-in pantry, and an abundance of storage featuring quartz countertops. Your awe-inspiring extended Owner’s Retreat provides a serene way to begin and end each day with a modern bathroom with super shower and a wardrobe-expanding closet with built-ins. Enjoy the privacy of backing to a reserve. Bonus features include a downstairs powder room, extra storage spaces and conditioned attic. Build your future with the peace of mind that our Industry-leading Warranty brings to this new home plan.
More plans in this community
Model Home
![The Baileywood - F Exterior]()

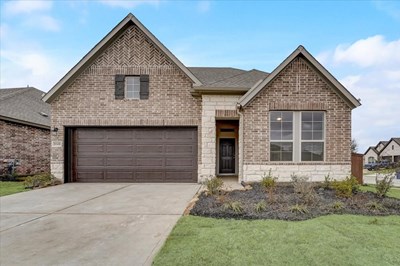
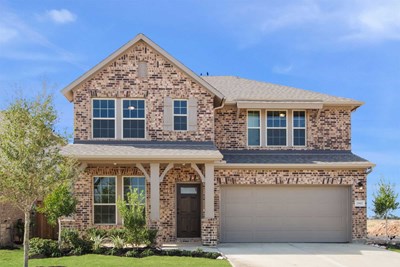
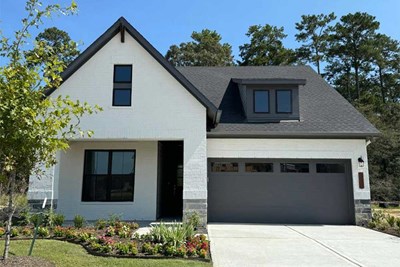
The Brinwood
From: $348,990
|
Sq. Ft: 2552 - 2640
Stories
2
Bedrooms
4
Full Baths
2
Half Bath
1
Car Garage
2
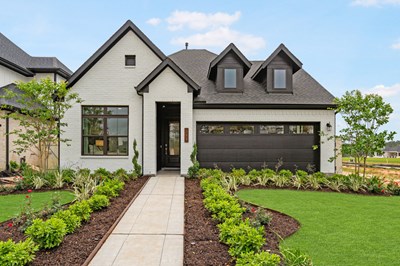
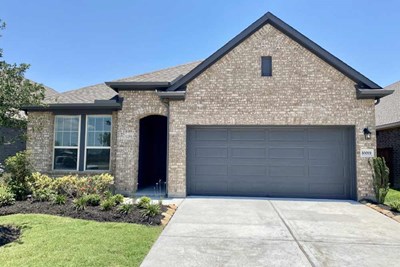
The Harperville
From: $348,990
|
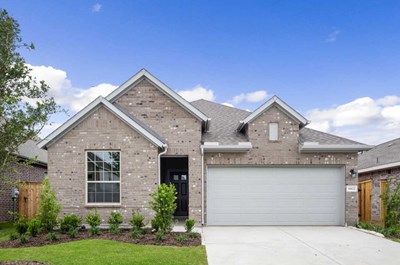
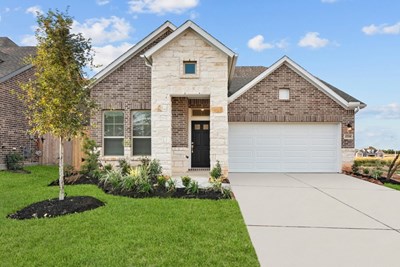
Sq. Ft: 2508 - 2550
Stories
2
Bedrooms
4 - 5
Full Baths
3
Car Garage
2
The Thornleigh
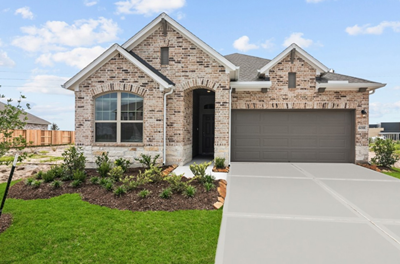
From: $342,990
|
Sq. Ft: 2356 - 2435
Stories
2
Bedrooms
3
Full Baths
2
Half Bath
1
Car Garage
2
Quick Move-ins
Ready 1/8/2027
![The Baileywood - E Exterior]()
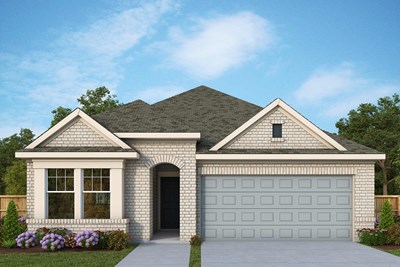
The Baileywood
1643 Lorenzo Lane, Magnolia, TX 77354
$361,000
|
Sq. Ft: 2081
Story
1
Bedrooms
3
Full Baths
2
Car Garage
2
Ready 11/20/2026
![The Brecken - A Exterior]()
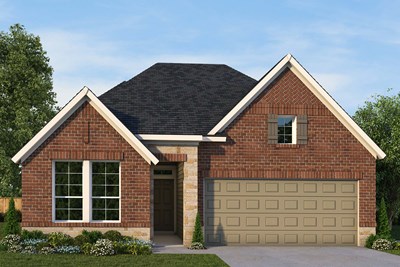
The Brecken
42809 Terraza Drive, Magnolia, TX 77354
$375,000
|
Sq. Ft: 2090
Story
1
Bedrooms
3
Full Baths
2
Car Garage
2
Ready 12/3/2026
![The Genoa - F Exterior]()
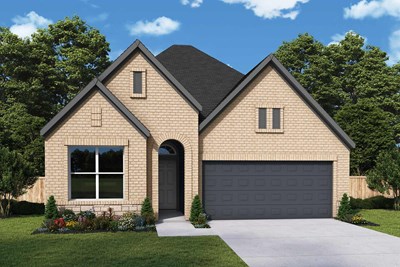
The Genoa
1619 Lorenzo Lane, Magnolia, TX 77354
$381,000
|
Sq. Ft: 2302
Story
1
Bedrooms
4
Full Baths
3
Car Garage
2
Ready 11/18/2026
![The Harperville - F Exterior]()
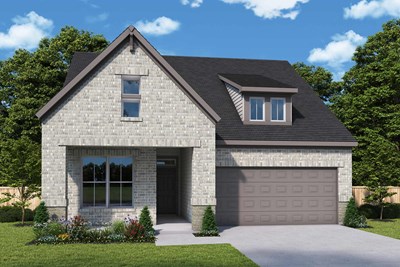
The Harperville
42818 Terraza Drive, Magnolia, TX 77354
$400,530
|
Sq. Ft: 2550
Stories
2
Bedrooms
4
Full Baths
3
Car Garage
2
Ready Now
![The Penmark - G Exterior]()
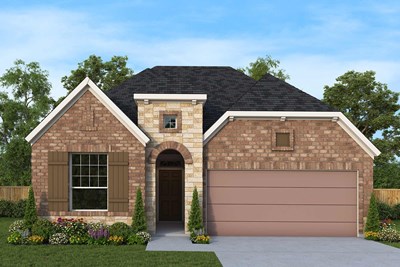
The Penmark
42837 Terraza Drive, Magnolia, TX 77354
$347,362
|
Sq. Ft: 1789
Story
1
Bedrooms
3
Full Baths
2
Car Garage
2
Ready 12/7/2026
![The Thornleigh - F Exterior]()

The Thornleigh
42814 Terraza Drive, Magnolia, TX 77354
$383,000
|
Sq. Ft: 2413
Stories
2
Bedrooms
3
Full Baths
2
Half Bath
1
Car Garage
2
Visit the Community
Figures reflecting size, square footage, and other dimensions are estimates; actual
construction may vary. Size/square footage and price of your home may vary based
on bonus rooms and options selected. Floor plans may vary according to elevation.
Prices, plans, dimensions, features, specifications, materials, and availability
of homes or communities are subject to change without notice or obligation. Please
contact us to verify current information. Illustrations are artist's depictions
only. They may differ from completed improvements and may change without notice.

