 MENU
MENU
 MENU
MENU

 Call Us




1
Stories
4
Bedrooms
3
Full Baths
1
Half Baths
3
Car Garage
Ready Now
Overview
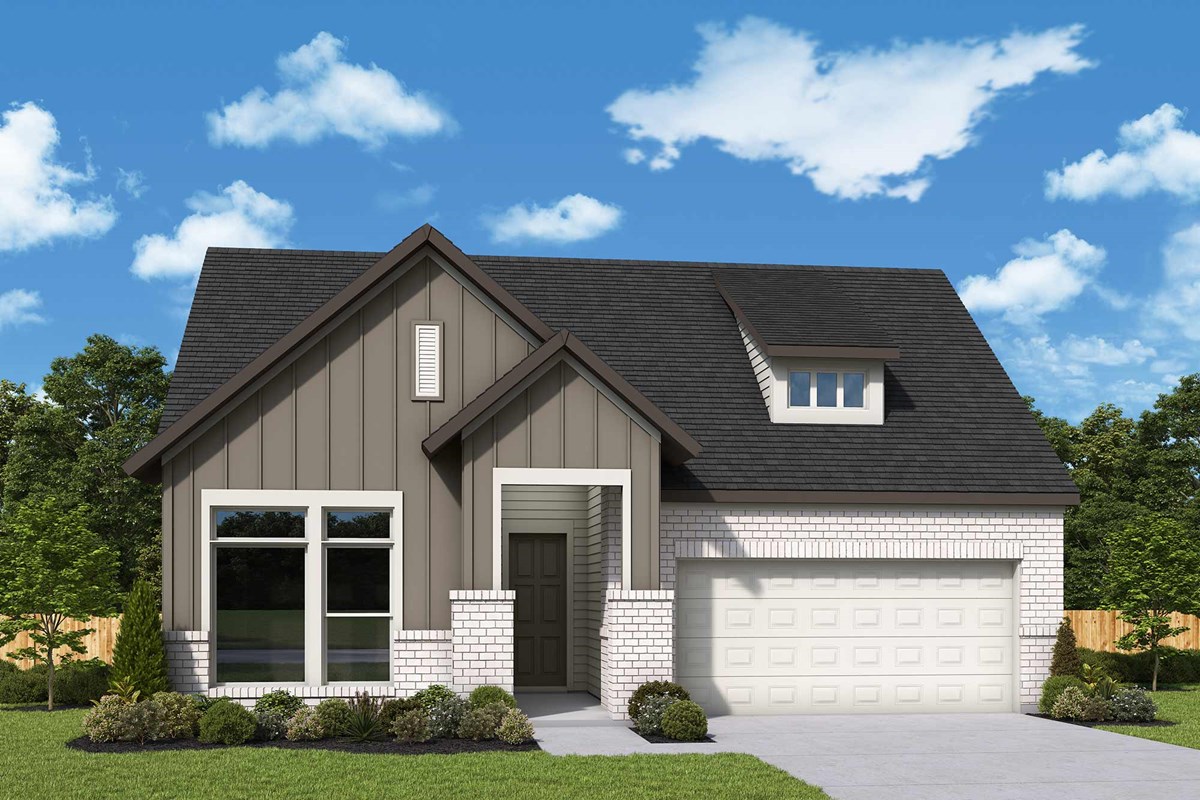
Big style, smart design, and incredible indoor-outdoor living come together in this stunning single-story David Weekley home in Kresston.
With 4 bedrooms, 3.5 baths, and a 3-car tandem garage, this home offers plenty of space without giving up the convenience of one-story living.
The heart of the home is a true WOW kitchen featuring a 10-foot quartz island, cabinetry extending to 12 feet, a 5-burner gas cooktop, built-in oven and microwave, and incredible storage. Soaring 10- to 12-foot ceilings and abundant windows fill the home with natural light and give the living spaces an open, elevated feel.
A 12-foot sliding glass door opens to the extended 11'x21'covered patio and oversized backyard, with plenty of room for a pool and additional yard space -
creating an amazing indoor-outdoor setting for entertaining or relaxing at home.
Guests will appreciate the privacy of a tucked-away en-suite bedroom with its own full bath. The Owner’s Retreat feels like a getaway of its own, with a cathedral ceiling, walls of windows, and an extended walk-in shower with an additional rain shower head.
Single-story living, impressive architectural details, a private guest suite, 3-car garage, and a pool-sized backyard - all in one beautifully designed home in Kresston.
Energy-efficient features include a tankless water heater, PEX plumbing, and conditioned attic space for lasting comfort and performance.
Learn More Show Less
Big style, smart design, and incredible indoor-outdoor living come together in this stunning single-story David Weekley home in Kresston.
With 4 bedrooms, 3.5 baths, and a 3-car tandem garage, this home offers plenty of space without giving up the convenience of one-story living.
The heart of the home is a true WOW kitchen featuring a 10-foot quartz island, cabinetry extending to 12 feet, a 5-burner gas cooktop, built-in oven and microwave, and incredible storage. Soaring 10- to 12-foot ceilings and abundant windows fill the home with natural light and give the living spaces an open, elevated feel.
A 12-foot sliding glass door opens to the extended 11'x21'covered patio and oversized backyard, with plenty of room for a pool and additional yard space -
creating an amazing indoor-outdoor setting for entertaining or relaxing at home.
Guests will appreciate the privacy of a tucked-away en-suite bedroom with its own full bath. The Owner’s Retreat feels like a getaway of its own, with a cathedral ceiling, walls of windows, and an extended walk-in shower with an additional rain shower head.
Single-story living, impressive architectural details, a private guest suite, 3-car garage, and a pool-sized backyard - all in one beautifully designed home in Kresston.
Energy-efficient features include a tankless water heater, PEX plumbing, and conditioned attic space for lasting comfort and performance.
Recently Viewed
Creekshaw – Classic
Terraine - Reverie Collection
The Chisolm
From: $714,990
|
Sq. Ft: 2040 - 4111*
Story
1
Bedrooms
3 - 6
Full Baths
2 - 3
Car Garage
2
*
More plans in this community
Model Home
![The Azalea - E Exterior]()

The Azalea
From: $428,990
|
Sq. Ft: 2545 - 2648
Story
1
Bedrooms
4
Full Baths
3
Half Bath
1
Car Garage
3
The Bluebonnet
From: $434,990
|
Sq. Ft: 2690 - 2723
Stories
2
Bedrooms
4 - 5
Full Baths
3 - 4
Half Bath
0 - 1
Car Garage
2
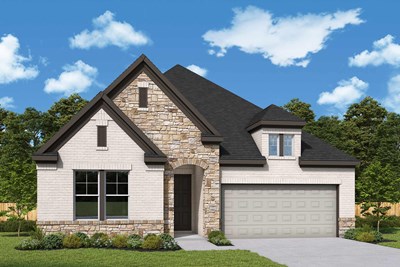
The Daisy
From: $412,990
|
Sq. Ft: 2480 - 2490
Story
1
Bedrooms
4
Full Baths
3
Half Bath
1
Car Garage
2
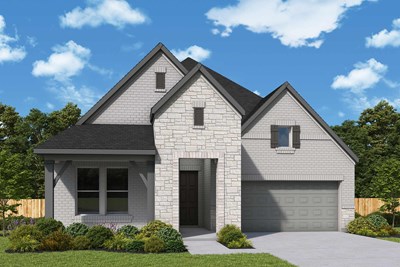
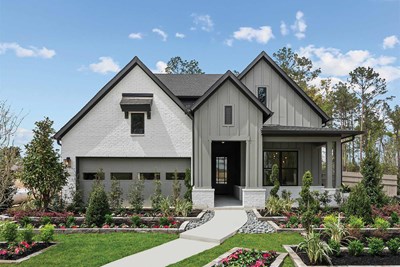
The Lavender
From: $448,990
|
Sq. Ft: 2859 - 3198
Stories
2
Bedrooms
4 - 5
Full Baths
3
Half Baths
3
Car Garage
3

The Magnolia
From: $403,990
|
Sq. Ft: 2358 - 2569
Story
1
Bedrooms
3 - 4
Full Baths
2 - 3
Half Bath
1
Car Garage
2 - 3
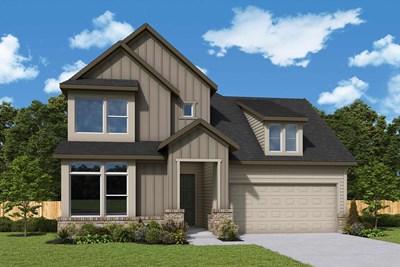
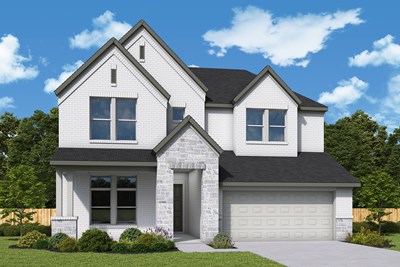
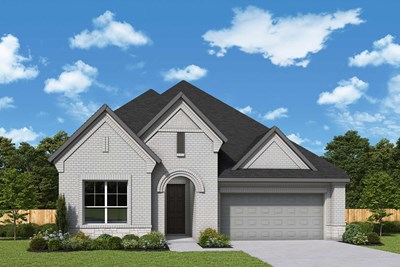
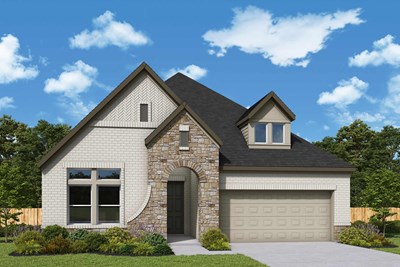
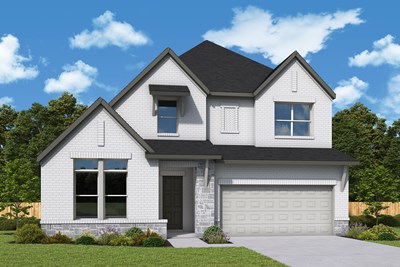
Quick Move-ins
Ready 10/15/2026
![The Azalea - C Exterior]()
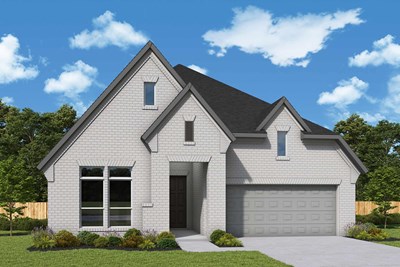
The Azalea
26456 North Wayland Chase, Montgomery, TX 77316
$493,591
|
Sq. Ft: 2629
Story
1
Bedrooms
4
Full Baths
3
Half Bath
1
Car Garage
3
Ready 10/30/2026
![The Bluebonnet - C Exterior]()
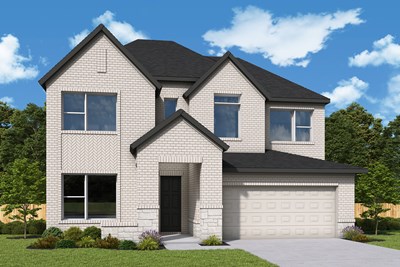
The Bluebonnet
26508 Pioneer Pointe Court, Montgomery, TX 77316
$491,681
|
Sq. Ft: 2720
Stories
2
Bedrooms
4
Full Baths
3
Half Bath
1
Car Garage
2
Ready 11/17/2026
![The Bluebonnet - D Exterior]()
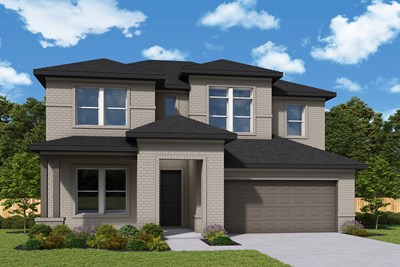
The Bluebonnet
26807 Wayland Court, Montgomery, TX 77316
$508,474
|
Sq. Ft: 2723
Stories
2
Bedrooms
4
Full Baths
3
Half Bath
1
Car Garage
2
Ready 11/23/2026
![The Daisy - D Exterior]()
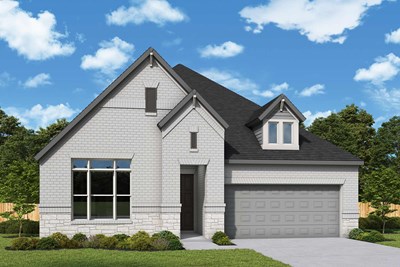
The Daisy
26750 Trailblazers Run, Montgomery, TX 77316
$469,064
|
Sq. Ft: 2480
Story
1
Bedrooms
4
Full Baths
3
Half Baths
2
Car Garage
2
Ready 10/14/2026
![The Jasmine - C Exterior]()
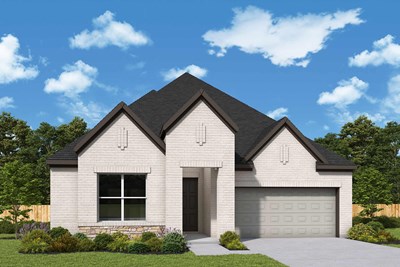
The Jasmine
26452 North Wayland Chase, Montgomery, TX 77316
$442,433
|
Sq. Ft: 2142
Story
1
Bedrooms
3
Full Baths
2
Car Garage
3
Ready Now
![Exterior Front]()
The Lavender
26440 North Wayland Chase, Montgomery, TX 77316
$483,000
|
Sq. Ft: 3198
Stories
2
Bedrooms
4
Full Baths
3
Car Garage
3
Ready Now
![Exterior Front]()
The Magnolia
26420 North Wayland Chase, Montgomery, TX 77316
$465,668
|
Sq. Ft: 2359
Story
1
Bedrooms
3
Full Baths
2
Half Bath
1
Car Garage
3
Recently Viewed
Creekshaw – Classic
Terraine - Reverie Collection
The Chisolm
From: $714,990
|
Sq. Ft: 2040 - 4111*
Story
1
Bedrooms
3 - 6
Full Baths
2 - 3
Car Garage
2
*
Visit the Community
Figures reflecting size, square footage, and other dimensions are estimates; actual
construction may vary. Size/square footage and price of your home may vary based
on bonus rooms and options selected. Floor plans may vary according to elevation.
Prices, plans, dimensions, features, specifications, materials, and availability
of homes or communities are subject to change without notice or obligation. Please
contact us to verify current information. Illustrations are artist's depictions
only. They may differ from completed improvements and may change without notice.

