 MENU
MENU
 MENU
MENU

 Call Us


2
Stories
4
Bedrooms
3
Full Baths
1
Half Baths
2
Car Garage
Ready 11/11/2026
Overview
Discover The Hereford, a beautifully designed two-story home by David Weekley Homes in The Highlands, located in Porter, TX. Blending sophisticated style, comfort, and versatility, this home is thoughtfully crafted for everyday living, effortless entertaining, and creating lasting memories.
A welcoming covered front porch invites you home. Step inside to an impressive sense of openness, enhanced by 10-foot walls and ceilings throughout the first floor. The soaring, open-to-below family room adds architectural drama and creates a bright, spacious gathering area at the heart of the home.
At the center of it all, the statement kitchen serves as a beautiful focal point and the true heart of the home. Built-in appliances, generous workspace, and a thoughtfully designed layout combine style and functionality. A tucked-away staircase maintains the clean, open feel of the living spaces, while the conveniently located central laundry room adds everyday convenience.
The distinctive kitchen, dining, and family room arrangement creates an exceptional open-concept space for entertaining and daily living, allowing each area to feel connected while maintaining its own sense of purpose.
The first-floor Owner’s Retreat offers a peaceful escape with a spacious walk-in closet and spa-inspired Owner’s Bath featuring a luxurious extended shower. A second downstairs bedroom with its own private bath provides exceptional flexibility and privacy for family or guests, while a conveniently located half bath serves the main living and entertaining areas.
Upstairs, awaits a family retreat, two additional bedrooms share a full bath, creating a private space away from the main living areas. With two bedrooms featuring private baths downstairs and two additional bedrooms upstairs, The Hereford showcases thoughtful Life Design with spaces that provide both privacy and connection.
Indoor and outdoor living come together through an expansive 9-foot sliding glass door overlooking a desirable corner homesite with no rear neighbors. Step outside to the extended covered rear porch, where a dramatic 12-foot ceiling creates an impressive outdoor living space perfect for relaxing evenings, weekend entertaining, and enjoying the peaceful surroundings.
Located in The Highlands, an award-winning master-planned golf course community, residents enjoy exceptional amenities including golf, tennis, pickleball, resort-style pools with a lazy river and water slides, a state-of-the-art fitness center, a clubhouse with on-site dining, and a 200-acre nature preserve with scenic trails, lakes, and outdoor gathering spaces.
Experience the space, privacy, thoughtful design, and craftsmanship that make The Hereford an exceptional place to call home!
Learn More Show Less
Discover The Hereford, a beautifully designed two-story home by David Weekley Homes in The Highlands, located in Porter, TX. Blending sophisticated style, comfort, and versatility, this home is thoughtfully crafted for everyday living, effortless entertaining, and creating lasting memories.
A welcoming covered front porch invites you home. Step inside to an impressive sense of openness, enhanced by 10-foot walls and ceilings throughout the first floor. The soaring, open-to-below family room adds architectural drama and creates a bright, spacious gathering area at the heart of the home.
At the center of it all, the statement kitchen serves as a beautiful focal point and the true heart of the home. Built-in appliances, generous workspace, and a thoughtfully designed layout combine style and functionality. A tucked-away staircase maintains the clean, open feel of the living spaces, while the conveniently located central laundry room adds everyday convenience.
The distinctive kitchen, dining, and family room arrangement creates an exceptional open-concept space for entertaining and daily living, allowing each area to feel connected while maintaining its own sense of purpose.
The first-floor Owner’s Retreat offers a peaceful escape with a spacious walk-in closet and spa-inspired Owner’s Bath featuring a luxurious extended shower. A second downstairs bedroom with its own private bath provides exceptional flexibility and privacy for family or guests, while a conveniently located half bath serves the main living and entertaining areas.
Upstairs, awaits a family retreat, two additional bedrooms share a full bath, creating a private space away from the main living areas. With two bedrooms featuring private baths downstairs and two additional bedrooms upstairs, The Hereford showcases thoughtful Life Design with spaces that provide both privacy and connection.
Indoor and outdoor living come together through an expansive 9-foot sliding glass door overlooking a desirable corner homesite with no rear neighbors. Step outside to the extended covered rear porch, where a dramatic 12-foot ceiling creates an impressive outdoor living space perfect for relaxing evenings, weekend entertaining, and enjoying the peaceful surroundings.
Located in The Highlands, an award-winning master-planned golf course community, residents enjoy exceptional amenities including golf, tennis, pickleball, resort-style pools with a lazy river and water slides, a state-of-the-art fitness center, a clubhouse with on-site dining, and a 200-acre nature preserve with scenic trails, lakes, and outdoor gathering spaces.
Experience the space, privacy, thoughtful design, and craftsmanship that make The Hereford an exceptional place to call home!
More plans in this community
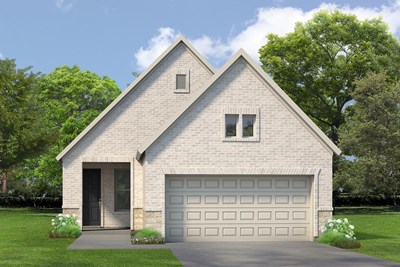

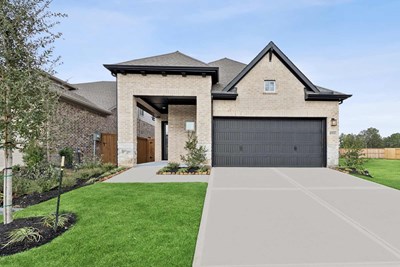

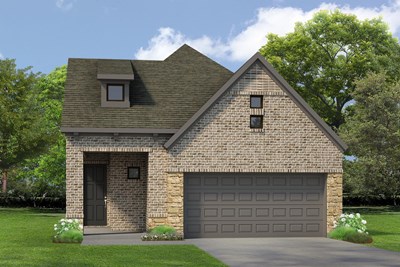
Model Home
![The Galveston - C Exterior]()

The Galveston
From: $404,990
|
Sq. Ft: 2206 - 2399
Stories
2
Bedrooms
3 - 5
Full Baths
3
Car Garage
2

The Hereford
From: $407,990
|
Sq. Ft: 2250 - 2304
Stories
2
Bedrooms
3 - 4
Full Baths
2 - 3
Half Bath
1
Car Garage
2
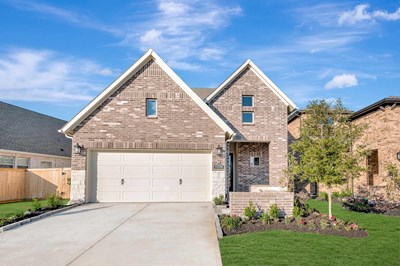
The Marshall
From: $417,990
|
Sq. Ft: 2617 - 2625
Stories
2
Bedrooms
4 - 5
Full Baths
3
Car Garage
2
Quick Move-ins
Ready 12/3/2026
![Exterior Front]()
The Bastrop
8911 Blackwoods Court, Porter, TX 77365
$395,990
|
Sq. Ft: 1739
Story
1
Bedrooms
3
Full Baths
2
Car Garage
2
Ready 12/29/2026
![The Cleveland - C Exterior]()
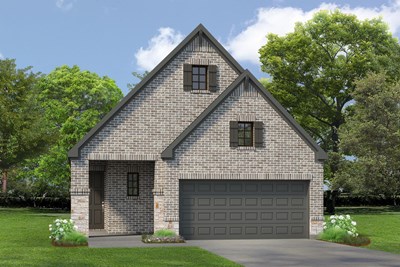
The Cleveland
22048 Montezuma Valley Drive, Porter, TX 77365
$407,585
|
Sq. Ft: 1892
Story
1
Bedrooms
3
Full Baths
2
Car Garage
2
Ready 2/1/2027
![Exterior Front]()
The Galveston
22044 Montezuma Valley Drive, Porter, TX 77365
$487,301
|
Sq. Ft: 2399
Stories
2
Bedrooms
4
Full Baths
3
Car Garage
2
Ready 11/12/2026
![Exterior Front - Representative Photo]()
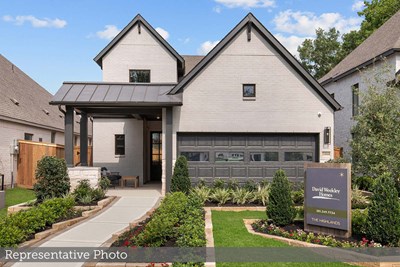
The Galveston
8907 Blackwoods Court, Porter, TX 77365
$490,209
|
Sq. Ft: 2399
Stories
2
Bedrooms
4
Full Baths
3
Car Garage
2
Ready 12/31/2026
![Exterior Front]()
The Marshall
8918 Blackwoods Court, Porter, TX 77365
$463,039
|
Sq. Ft: 2618
Stories
2
Bedrooms
4
Full Baths
3
Car Garage
2
Ready 12/15/2026
![Exterior Front]()
The Marshall
8703 Mancos Valley Court, Porter, TX 77365
$510,241
|
Sq. Ft: 2617
Stories
2
Bedrooms
4
Full Baths
3
Car Garage
2
Visit the Community
Figures reflecting size, square footage, and other dimensions are estimates; actual
construction may vary. Size/square footage and price of your home may vary based
on bonus rooms and options selected. Floor plans may vary according to elevation.
Prices, plans, dimensions, features, specifications, materials, and availability
of homes or communities are subject to change without notice or obligation. Please
contact us to verify current information. Illustrations are artist's depictions
only. They may differ from completed improvements and may change without notice.

