 MENU
MENU
 MENU
MENU

 Call Us




2
Stories
4
Bedrooms
3
Full Baths
2
Car Garage
Ready Now
Overview
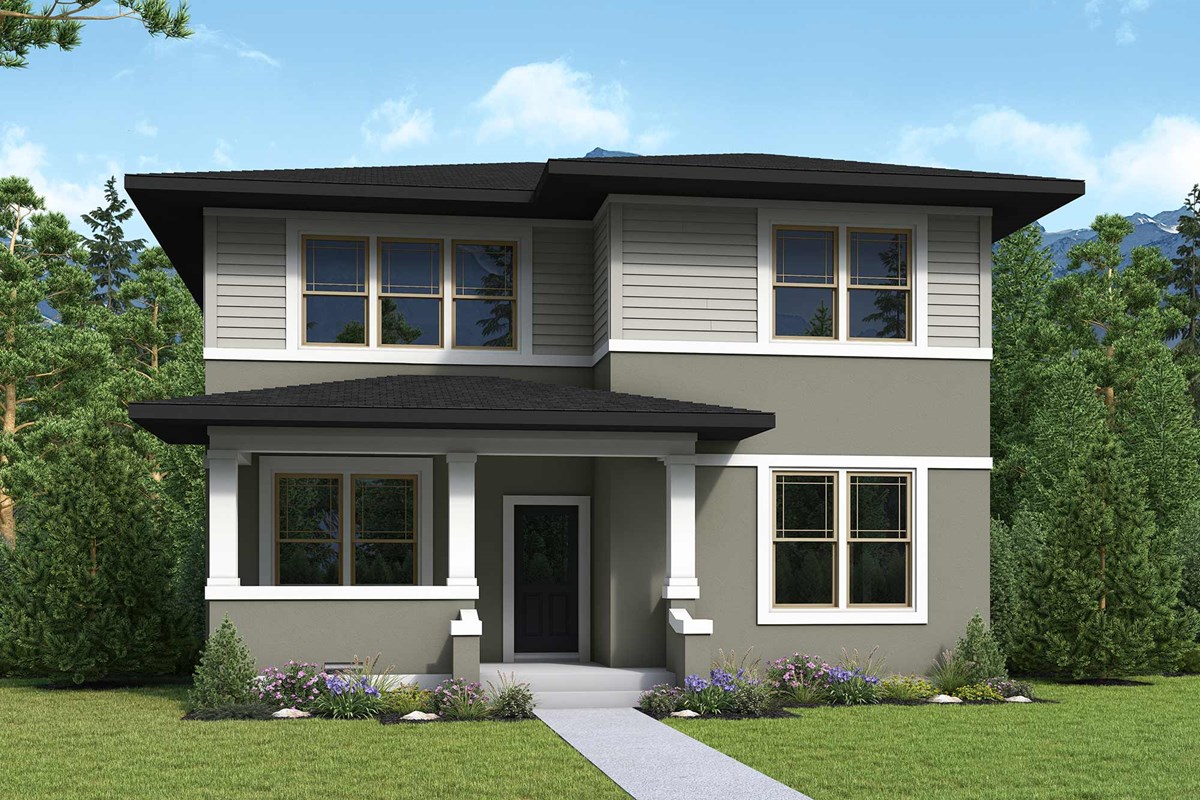
This stunning home combines exceptional design with breathtaking scenery in one of Terraine's most desirable locations. The chef-inspired kitchen is truly the heart of the home, featuring stacked cabinets that extend all the way to the ceiling, beautiful granite countertops, a separate cooktop and wall oven, and a large island perfect for gathering with family and friends.
Step outside to enjoy the fully fenced yard, offering space to relax, play, and entertain. Inside, the luxurious Owner's Suite serves as a private retreat, complete with stunning mountain views that create a peaceful backdrop to start and end each day.
Just a short walk from your front door, you'll find some of Terraine's most spectacular overlooks, where panoramic views of the community and the entire Salt Lake Valley await. This home offers the perfect combination of elevated style, modern comfort, and the outdoor lifestyle that makes Terraine so unique.
Learn More Show Less
This stunning home combines exceptional design with breathtaking scenery in one of Terraine's most desirable locations. The chef-inspired kitchen is truly the heart of the home, featuring stacked cabinets that extend all the way to the ceiling, beautiful granite countertops, a separate cooktop and wall oven, and a large island perfect for gathering with family and friends.
Step outside to enjoy the fully fenced yard, offering space to relax, play, and entertain. Inside, the luxurious Owner's Suite serves as a private retreat, complete with stunning mountain views that create a peaceful backdrop to start and end each day.
Just a short walk from your front door, you'll find some of Terraine's most spectacular overlooks, where panoramic views of the community and the entire Salt Lake Valley await. This home offers the perfect combination of elevated style, modern comfort, and the outdoor lifestyle that makes Terraine so unique.
More plans in this community
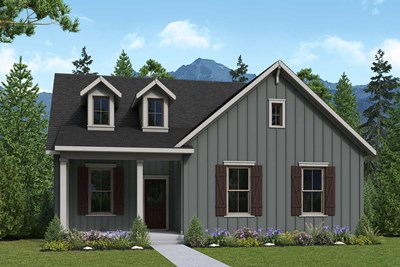
The Chisolm
From: $714,990
|
Sq. Ft: 2040 - 4111*
Story
1
Bedrooms
3 - 6
Full Baths
2 - 3
Car Garage
2
*Square footage may include unfinished basement
Model Home
![The Egret - A Exterior]()
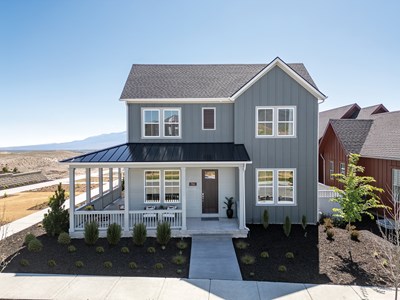
The Egret
From: $703,990
|
Sq. Ft: 2369 - 3827*
Stories
2
Bedrooms
4 - 5
Full Baths
3 - 4
Car Garage
2
*Square footage may include unfinished basement
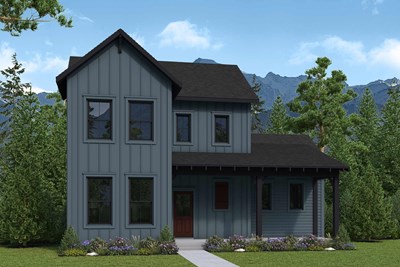
The Halstead
From: $735,990
|
Sq. Ft: 2422 - 4231*
Stories
2
Bedrooms
3 - 5
Full Baths
2 - 3
Half Bath
1
Car Garage
2
*Square footage may include unfinished basement
Model Home
![The Rosenwald - B Exterior]()

The Rosenwald
From: $738,990
|
Sq. Ft: 2580 - 3984*
Stories
2
Bedrooms
4 - 7
Full Baths
4
Car Garage
2
*Square footage may include unfinished basement
Quick Move-ins
Ready 9/18/2026
![The Chisolm - A Exterior]()
The Chisolm
7306 W. Hidden Hills Way, West Jordan, UT 84081
$843,309
|
Sq. Ft: 4207*
Story
1
Bedrooms
3
Full Baths
2
Car Garage
2
*Square footage may include unfinished basement
Ready 11/13/2026
![The Chisolm - B Exterior]()
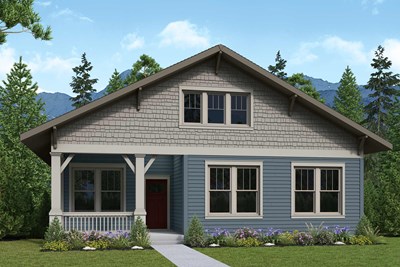
The Chisolm
7392 W Damselfly Drive, West Jordan, UT 84081
$792,198
|
Sq. Ft: 2179*
Story
1
Bedrooms
3
Full Baths
2
Car Garage
2
*Square footage may include unfinished basement
Ready 9/1/2026
![The Egret - B Exterior]()
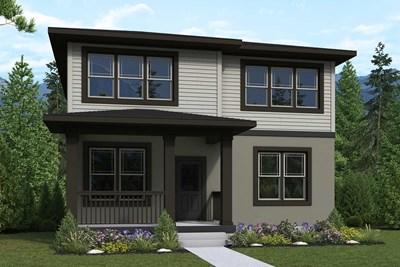
The Egret
7276 W. Hidden Hills Way, West Jordan, UT 84081
$808,936
|
Sq. Ft: 3723*
Stories
2
Bedrooms
4
Full Baths
3
Half Baths
2
Car Garage
2
*Square footage may include unfinished basement
Ready 9/8/2026
![The Egret - A Exterior]()
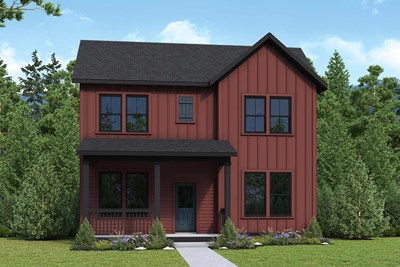
The Egret
7296 W. Hidden Hills Way, West Jordan, UT 84081
$774,057
|
Sq. Ft: 3591*
Stories
2
Bedrooms
4
Full Baths
3
Car Garage
2
*Square footage may include unfinished basement
Ready Now
![Exterior Front]()
The Halstead
7292 W. Hidden Hills Way, West Jordan, UT 84081
$785,493
|
Sq. Ft: 4231*
Stories
2
Bedrooms
3
Full Baths
2
Half Bath
1
Car Garage
2
*Square footage may include unfinished basement
Ready 9/1/2026
![The Halstead - A Exterior]()
The Halstead
7266 W. Hidden Hills Way, West Jordan, UT 84081
$864,979
|
Sq. Ft: 4353*
Stories
2
Bedrooms
5
Full Baths
3
Half Bath
1
Car Garage
2
*Square footage may include unfinished basement
Visit the Community
Figures reflecting size, square footage, and other dimensions are estimates; actual
construction may vary. Size/square footage and price of your home may vary based
on bonus rooms and options selected. Floor plans may vary according to elevation.
Prices, plans, dimensions, features, specifications, materials, and availability
of homes or communities are subject to change without notice or obligation. Please
contact us to verify current information. Illustrations are artist's depictions
only. They may differ from completed improvements and may change without notice.

