 MENU
MENU
 MENU
MENU

 Call Us




1
Stories
4
Bedrooms
3
Full Baths
1
Half Baths
3
Car Garage
Overview
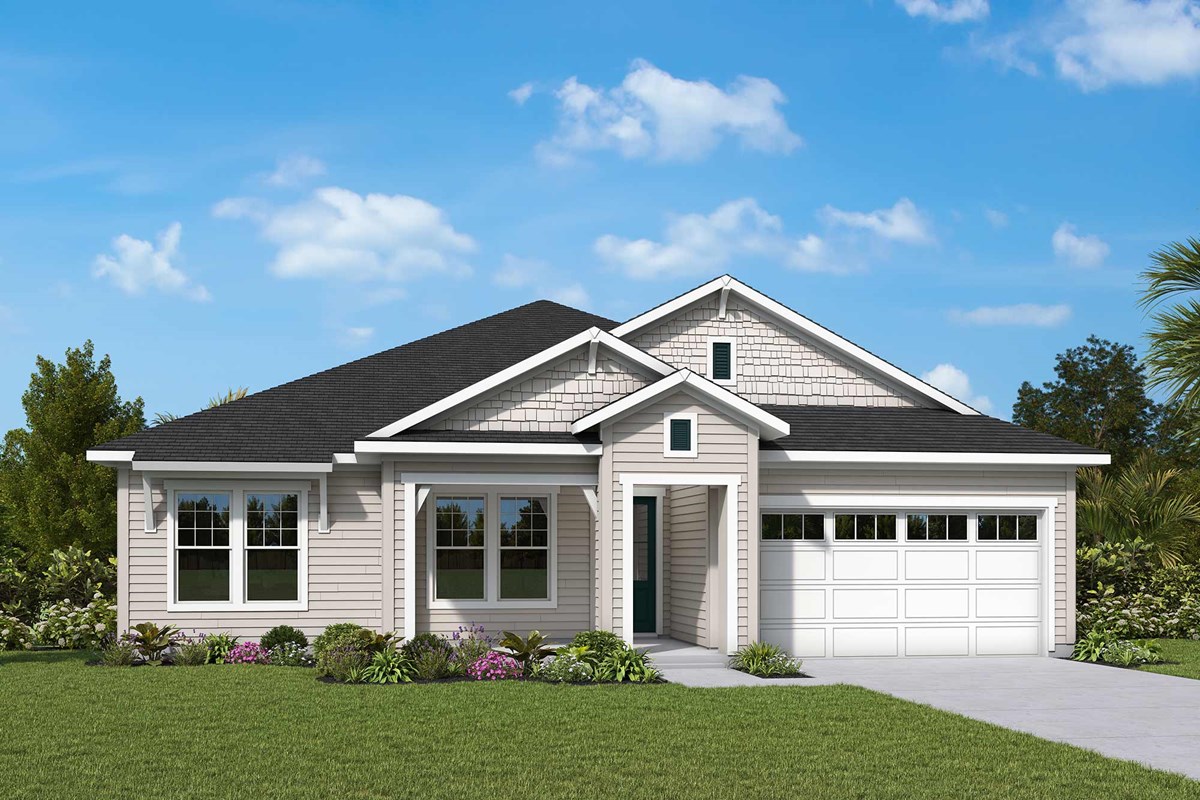
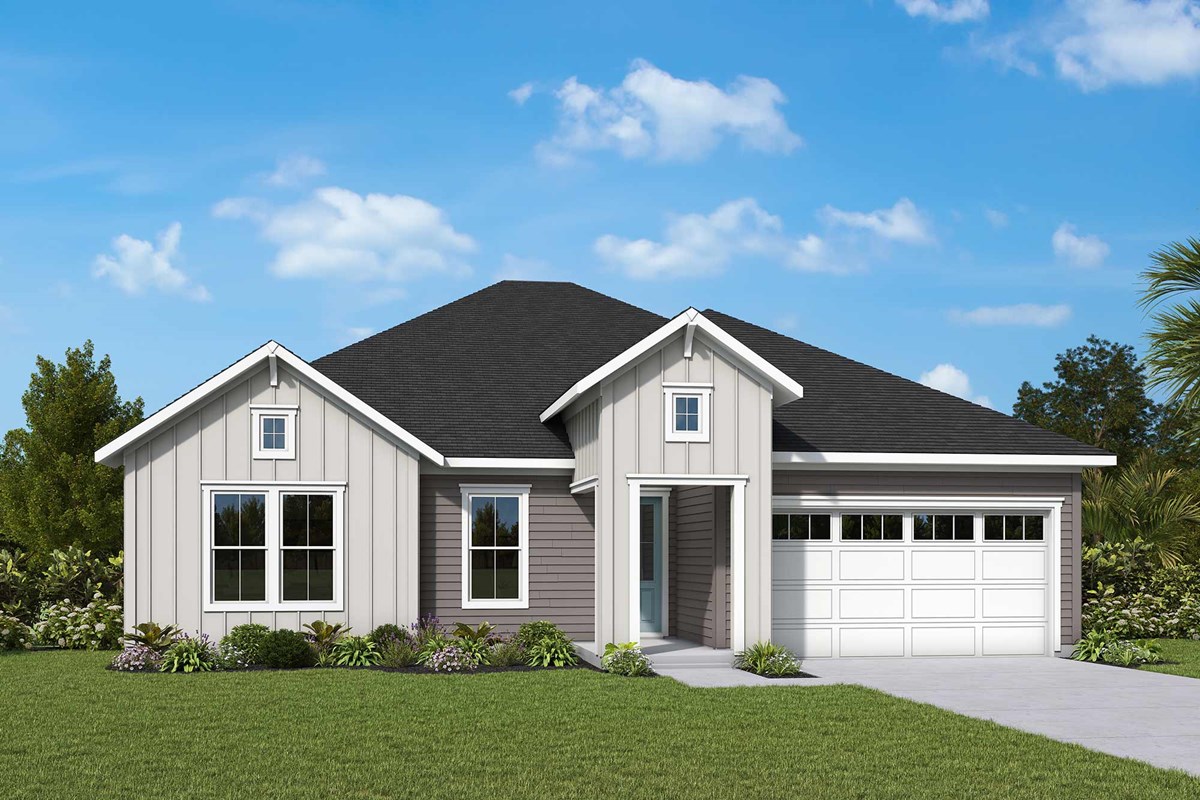
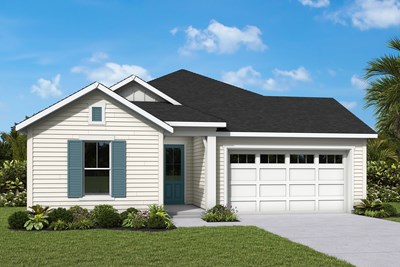
A fresh perspective on single-level living will have you right at home with The Agoura floor plan by David Weekley Homes in Woodlyn at Wildlight. The spacious and sunny gathering areas create an impressive welcome for guests and easy comfort for Homeowners.
Arranged to boost both function and flow, the kitchen includes a center island and ample storage while maintaining an effortless connection to the family and dining spaces. The lanai offers a lovely place to step outside and enjoy a moment of fresh air while the front study presents a dynamic opportunity to craft the special-purpose room you’ve been dreaming of.
The Owner’s Retreat delivers calm luxury with a pamper-ready en suite bath and a sprawling walk-in closet. Two junior bedrooms and a secondary suite provide flexible living spaces ready to support guests and adapt to your family’s needs as they change.
Contact the David Weekley Homes at Wildlight Team to learn more about this new home in Yulee, FL.
Learn More Show Less
A fresh perspective on single-level living will have you right at home with The Agoura floor plan by David Weekley Homes in Woodlyn at Wildlight. The spacious and sunny gathering areas create an impressive welcome for guests and easy comfort for Homeowners.
Arranged to boost both function and flow, the kitchen includes a center island and ample storage while maintaining an effortless connection to the family and dining spaces. The lanai offers a lovely place to step outside and enjoy a moment of fresh air while the front study presents a dynamic opportunity to craft the special-purpose room you’ve been dreaming of.
The Owner’s Retreat delivers calm luxury with a pamper-ready en suite bath and a sprawling walk-in closet. Two junior bedrooms and a secondary suite provide flexible living spaces ready to support guests and adapt to your family’s needs as they change.
Contact the David Weekley Homes at Wildlight Team to learn more about this new home in Yulee, FL.
Recently Viewed
Chapel Crossings - Garden Series
Ready Now
![Exterior Front]()
The Fordham
31232 Pendleton Landing Circle, Wesley Chapel, FL 33545
$477,990
|
Sq. Ft: 1815
Story
1
Bedrooms
3
Full Baths
2
Car Garage
2
Woodlyn at Wildlight – Signature Collection
Model Home
![The Tumbleweed - C Exterior]()
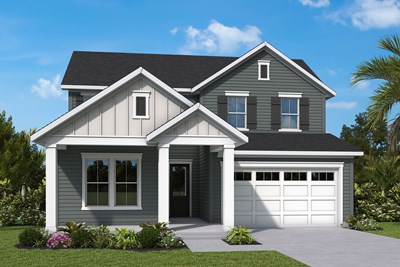
The Tumbleweed
Call For Information
|
Sq. Ft: 2852 - 2916
Stories
2
Bedrooms
4
Full Baths
3
Car Garage
2
More plans in this community
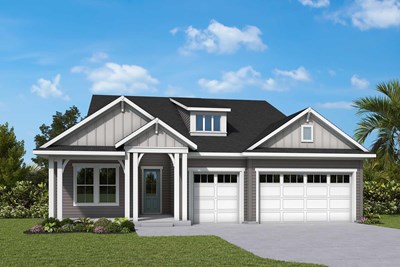
The Brockman
Call For Information
|
Sq. Ft: 2864
Story
1
Bedrooms
4
Full Baths
3
Half Bath
1
Car Garage
3


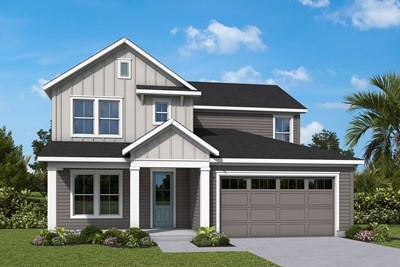
The Bryanhurst
Call For Information
|
Sq. Ft: 2631 - 2669
Stories
2
Bedrooms
4
Full Baths
3
Car Garage
2
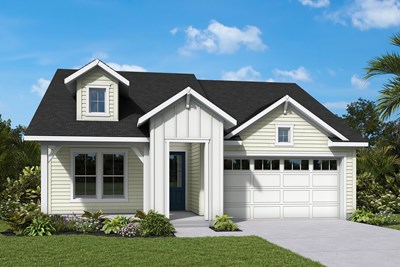
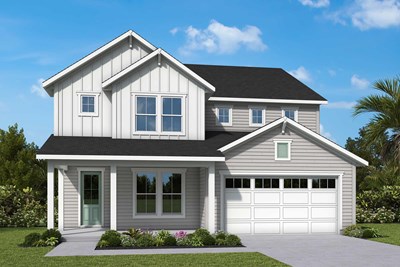
The Frostfire
Call For Information
|
Sq. Ft: 3278 - 3291
Stories
2
Bedrooms
5
Full Baths
4
Half Bath
1
Car Garage
3
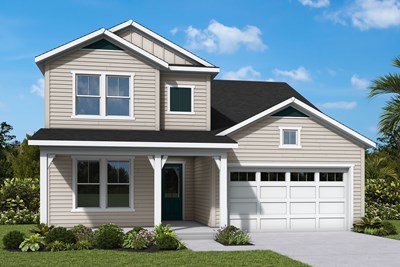
Model Home
![The Tumbleweed - C Exterior]()
The Tumbleweed
Call For Information
|
Sq. Ft: 2852 - 2916
Stories
2
Bedrooms
4
Full Baths
3
Car Garage
2
The Watchtower
Call For Information
|
Sq. Ft: 2320
Story
1
Bedrooms
3 - 4
Full Baths
2 - 3
Car Garage
3
Recently Viewed
Chapel Crossings - Garden Series
Ready Now
![Exterior Front]()
The Fordham
31232 Pendleton Landing Circle, Wesley Chapel, FL 33545
$477,990
|
Sq. Ft: 1815
Story
1
Bedrooms
3
Full Baths
2
Car Garage
2
Woodlyn at Wildlight – Signature Collection
Model Home
![The Tumbleweed - C Exterior]()
The Tumbleweed
Call For Information
|
Sq. Ft: 2852 - 2916
Stories
2
Bedrooms
4
Full Baths
3
Car Garage
2
Visit the Community
Figures reflecting size, square footage, and other dimensions are estimates; actual
construction may vary. Size/square footage and price of your home may vary based
on bonus rooms and options selected. Floor plans may vary according to elevation.
Prices, plans, dimensions, features, specifications, materials, and availability
of homes or communities are subject to change without notice or obligation. Please
contact us to verify current information. Illustrations are artist's depictions
only. They may differ from completed improvements and may change without notice.