 MENU
MENU
 MENU
MENU

 Call Us




2
Stories
3
Bedrooms
2
Full Baths
1
Half Baths
2
Car Garage
Overview
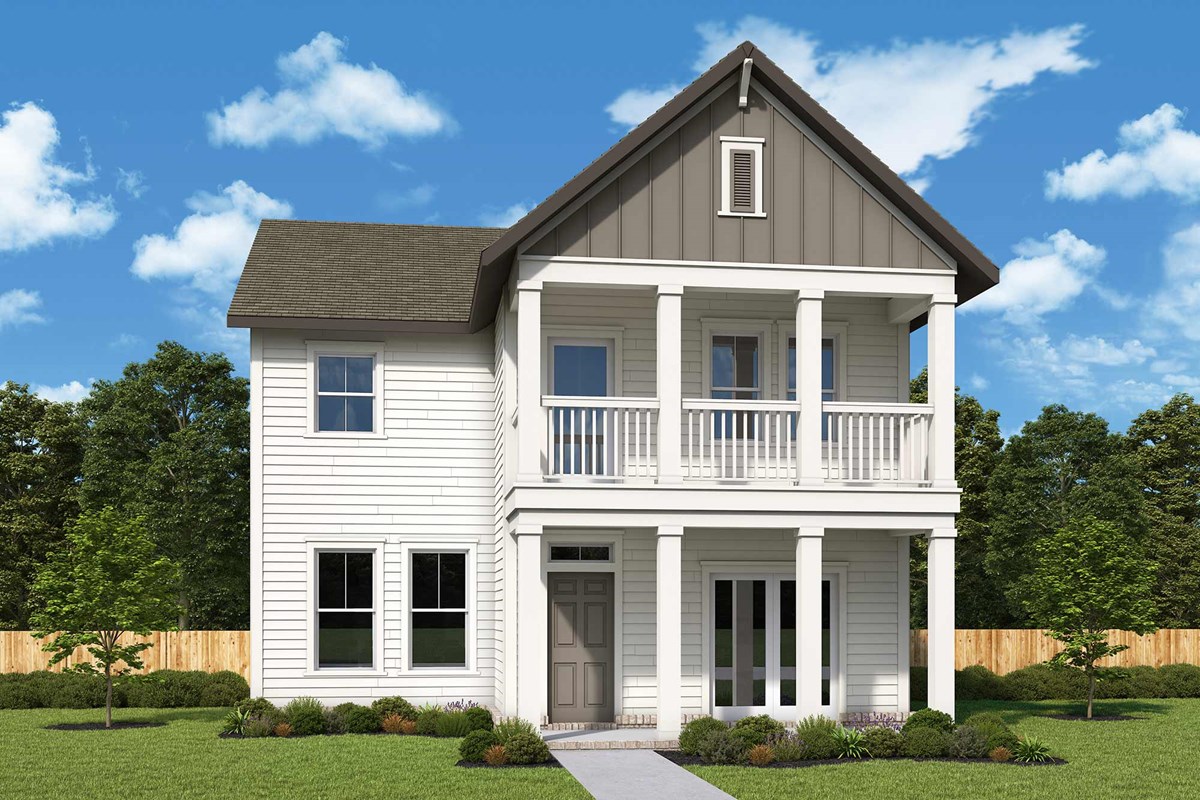
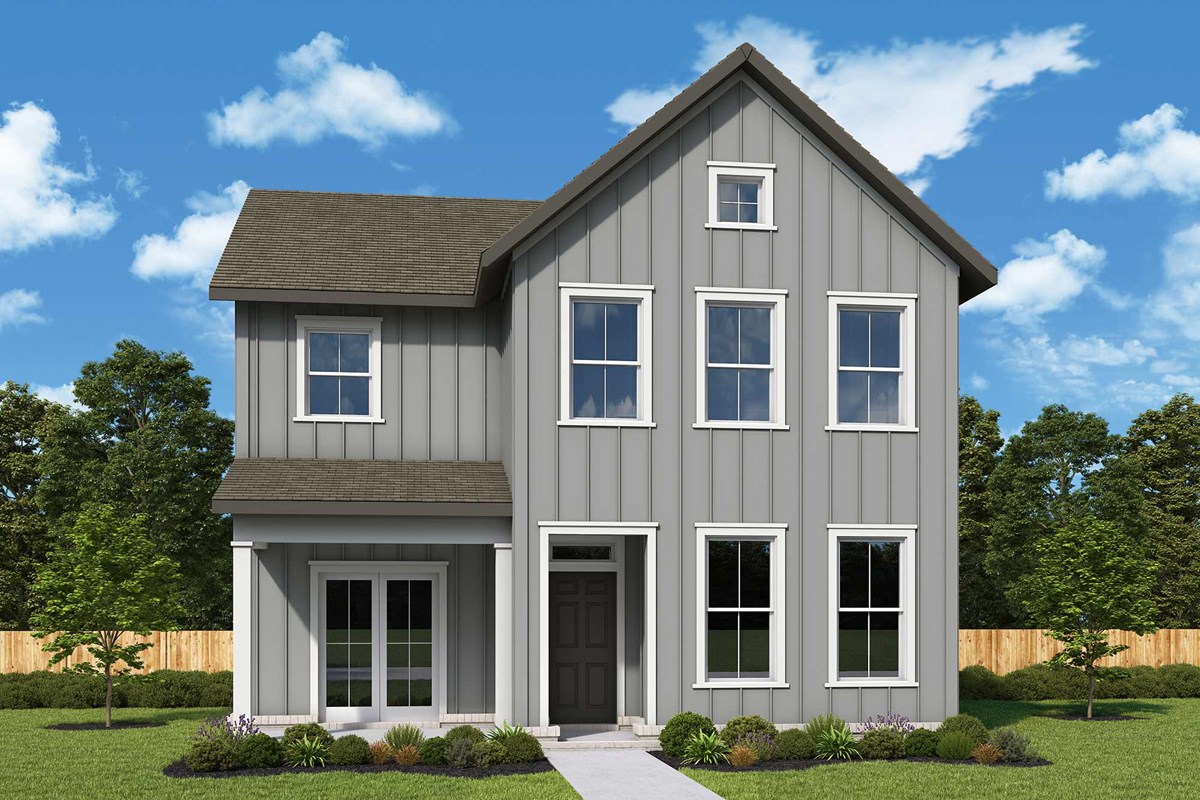
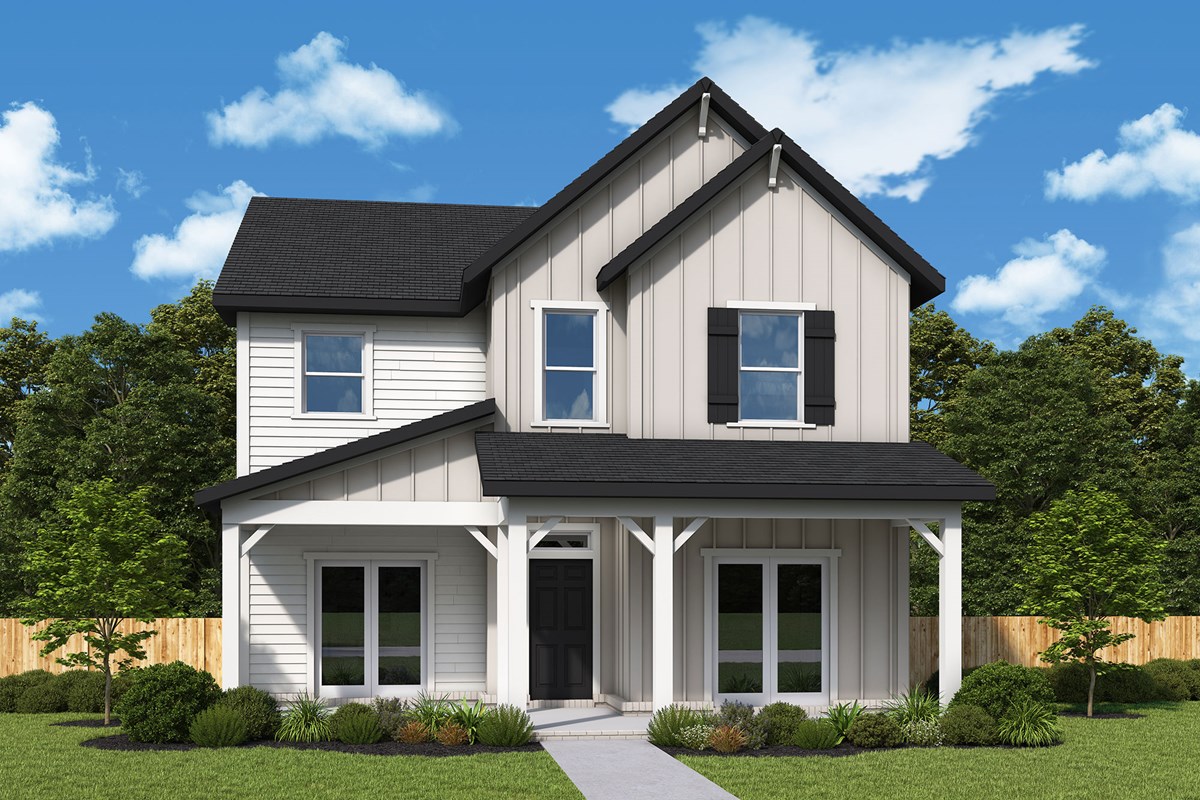
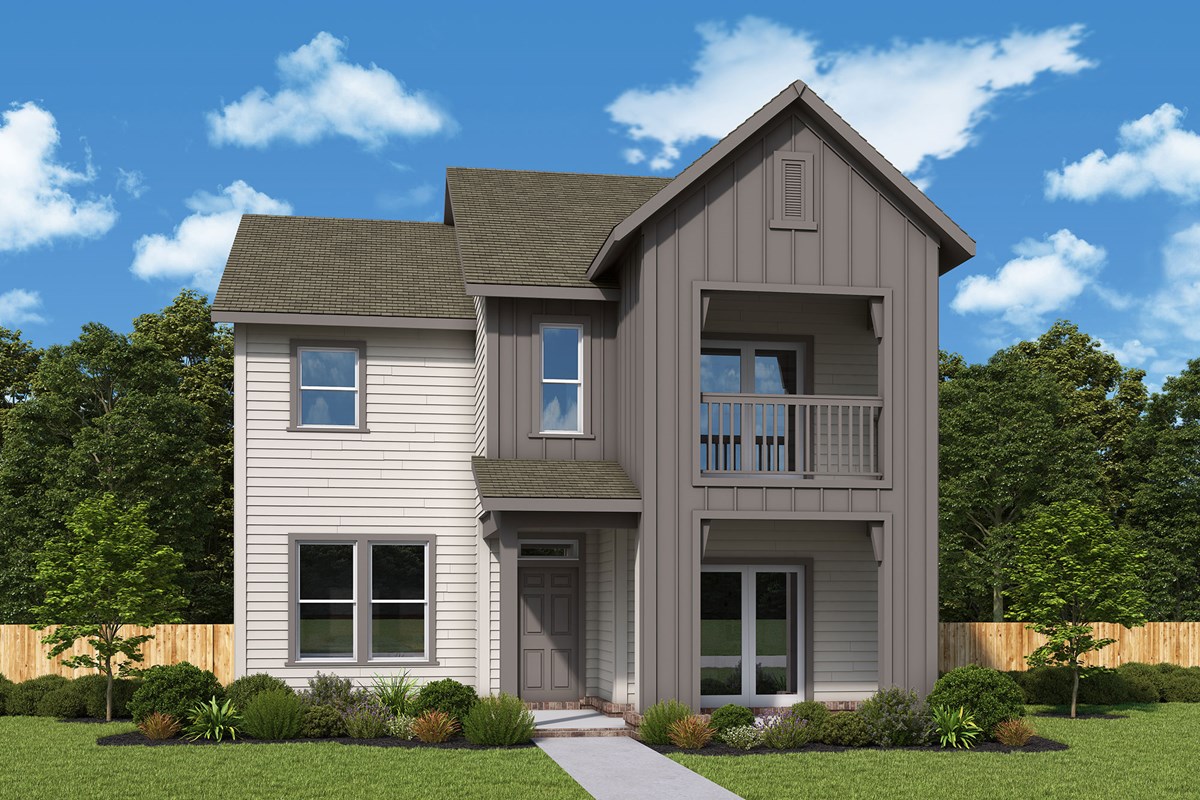
Layered design elements expand the sensory experience of depth, light and style in The Parton floor plan by David Weekley Homes in Heritage Green. The family and dining spaces are nestled within conversational range of the tasteful kitchen, creating a cohesive social setting for life’s everyday joys.
A front study and back patio bring wonderful spaces to watch the big game, achieve professional and academic ambitions, or enjoy leisure time away from it all.
The Owner’s Retreat features a contemporary Owner’s Bath and a walk-in closet. Two junior bedrooms provide wonderful spaces to grow.
Call the David Weekley Homes at Heritage Green Team to experience how our LifeDesign℠ lets this new home in Columbia, TN, live bigger than its square footage.
Learn More Show Less
Layered design elements expand the sensory experience of depth, light and style in The Parton floor plan by David Weekley Homes in Heritage Green. The family and dining spaces are nestled within conversational range of the tasteful kitchen, creating a cohesive social setting for life’s everyday joys.
A front study and back patio bring wonderful spaces to watch the big game, achieve professional and academic ambitions, or enjoy leisure time away from it all.
The Owner’s Retreat features a contemporary Owner’s Bath and a walk-in closet. Two junior bedrooms provide wonderful spaces to grow.
Call the David Weekley Homes at Heritage Green Team to experience how our LifeDesign℠ lets this new home in Columbia, TN, live bigger than its square footage.
Recently Viewed
Beacon Point at Lago Mar - Retreat Collection
Ready 8/28/2026
![The Linnea - C Exterior]()
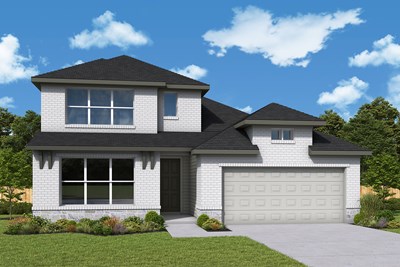
The Linnea
12314 Mead Grove Drive, Texas City, TX 77539
$419,072
|
Sq. Ft: 2777
Stories
2
Bedrooms
4
Full Baths
4
Half Bath
1
Car Garage
3
Solterra - Garden Series

The McDonald
From: $455,990
|
Sq. Ft: 2634 - 2995
Stories
2
Bedrooms
4
Full Baths
2 - 3
Half Bath
1
Car Garage
2
More plans in this community
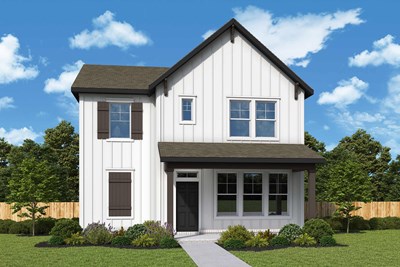
The Pointleaf
From: $416,990
|
Sq. Ft: 1893 - 1920
Stories
2
Bedrooms
3
Full Baths
2
Half Bath
1
Car Garage
2
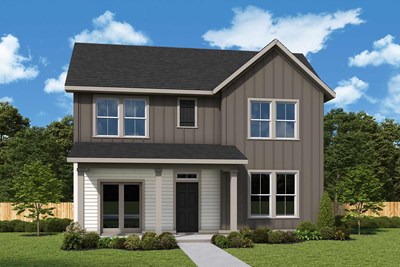
The Westchase
From: $484,990
|
Sq. Ft: 2484 - 2490
Stories
2
Bedrooms
3 - 4
Full Baths
3
Car Garage
2
Quick Move-ins
Ready 6/25/2026
![The Parton - B Exterior]()
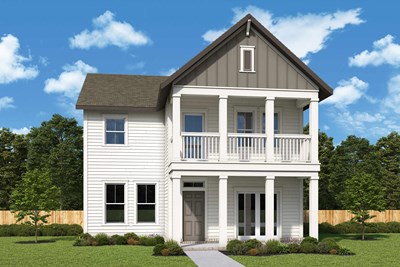
The Parton
766 Caddy Crossing, Columbia, TN 38401
$514,990
|
Sq. Ft: 2171
Stories
2
Bedrooms
3
Full Baths
2
Half Bath
1
Car Garage
2
Ready 8/27/2026
![The Parton - A Exterior]()
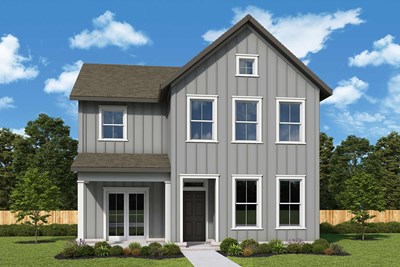
The Parton
760 Caddy Crossing, Columbia, TN 38401
$499,990
|
Sq. Ft: 2142
Stories
2
Bedrooms
3
Full Baths
2
Half Bath
1
Car Garage
2
Ready 8/27/2026
![The Pointleaf - A Exterior]()
The Pointleaf
764 Caddy Crossing, Columbia, TN 38401
$456,990
|
Sq. Ft: 1893
Stories
2
Bedrooms
3
Full Baths
2
Half Bath
1
Car Garage
2
Ready 6/24/2026
![The Pointleaf - B Exterior]()
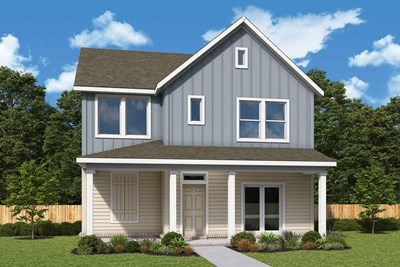
The Pointleaf
758 Caddy Crossing, Columbia, TN 38401
$459,990
|
Sq. Ft: 1893
Stories
2
Bedrooms
3
Full Baths
2
Half Bath
1
Car Garage
2
Ready 9/9/2026
![The Westchase - C Exterior]()
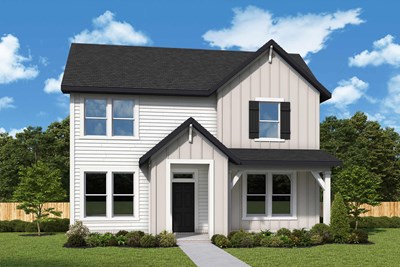
The Westchase
762 Caddy Crossing, Columbia, TN 38401
$544,990
|
Sq. Ft: 2484
Stories
2
Bedrooms
3
Full Baths
3
Car Garage
2
Recently Viewed
Beacon Point at Lago Mar - Retreat Collection
Ready 8/28/2026
![The Linnea - C Exterior]()
The Linnea
12314 Mead Grove Drive, Texas City, TX 77539
$419,072
|
Sq. Ft: 2777
Stories
2
Bedrooms
4
Full Baths
4
Half Bath
1
Car Garage
3
Solterra - Garden Series
The McDonald
From: $455,990
|
Sq. Ft: 2634 - 2995
Stories
2
Bedrooms
4
Full Baths
2 - 3
Half Bath
1
Car Garage
2
Visit the Community
Figures reflecting size, square footage, and other dimensions are estimates; actual
construction may vary. Size/square footage and price of your home may vary based
on bonus rooms and options selected. Floor plans may vary according to elevation.
Prices, plans, dimensions, features, specifications, materials, and availability
of homes or communities are subject to change without notice or obligation. Please
contact us to verify current information. Illustrations are artist's depictions
only. They may differ from completed improvements and may change without notice.

