 MENU
MENU
 MENU
MENU

 Call Us




2
Stories
3
Bedrooms
2
Full Baths
1
Half Baths
2
Car Garage
Overview
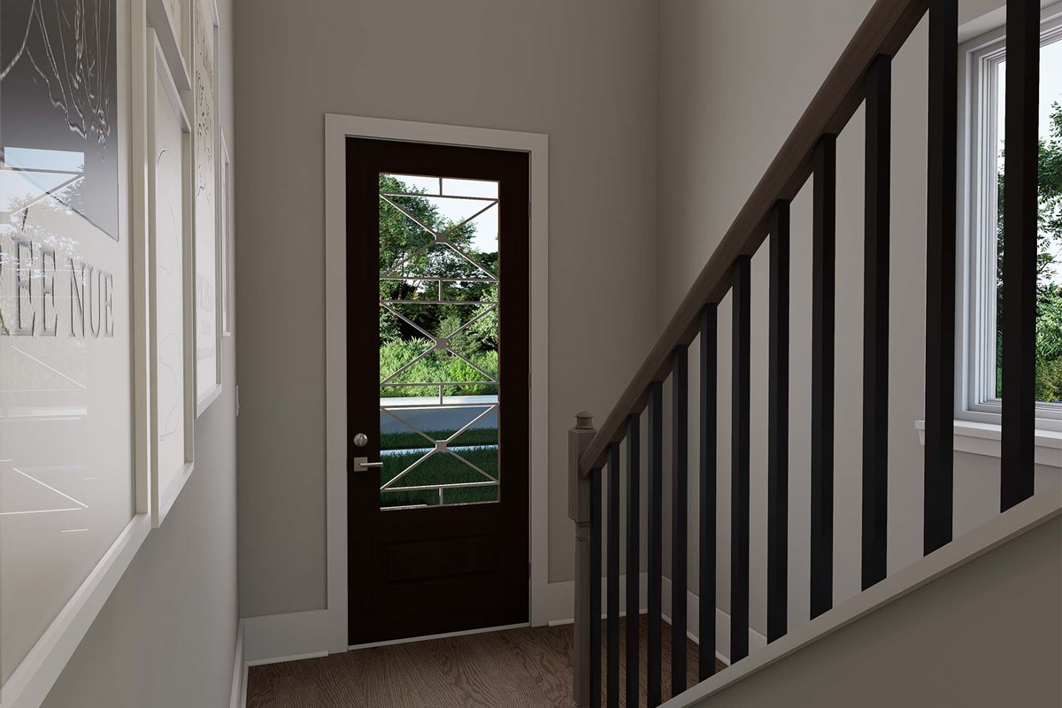
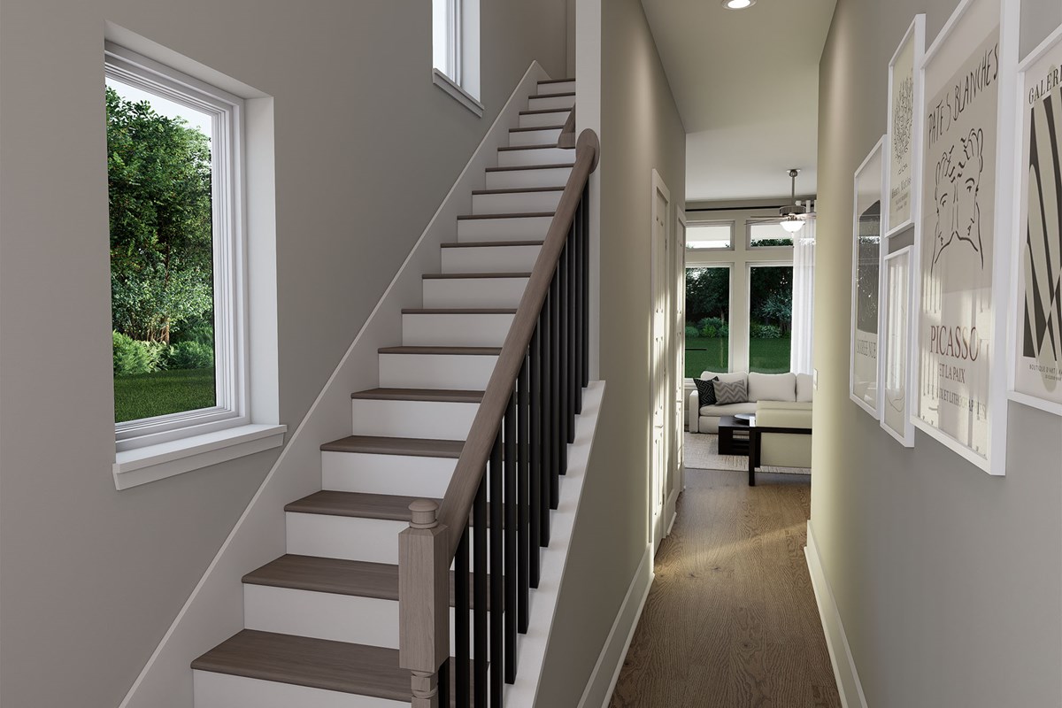
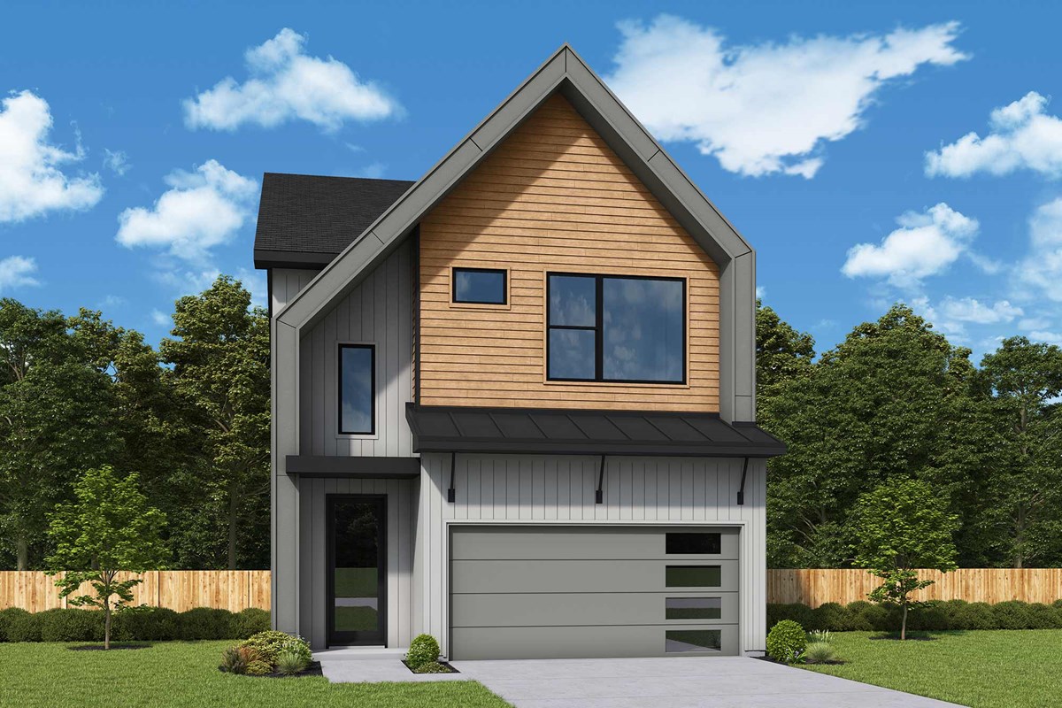
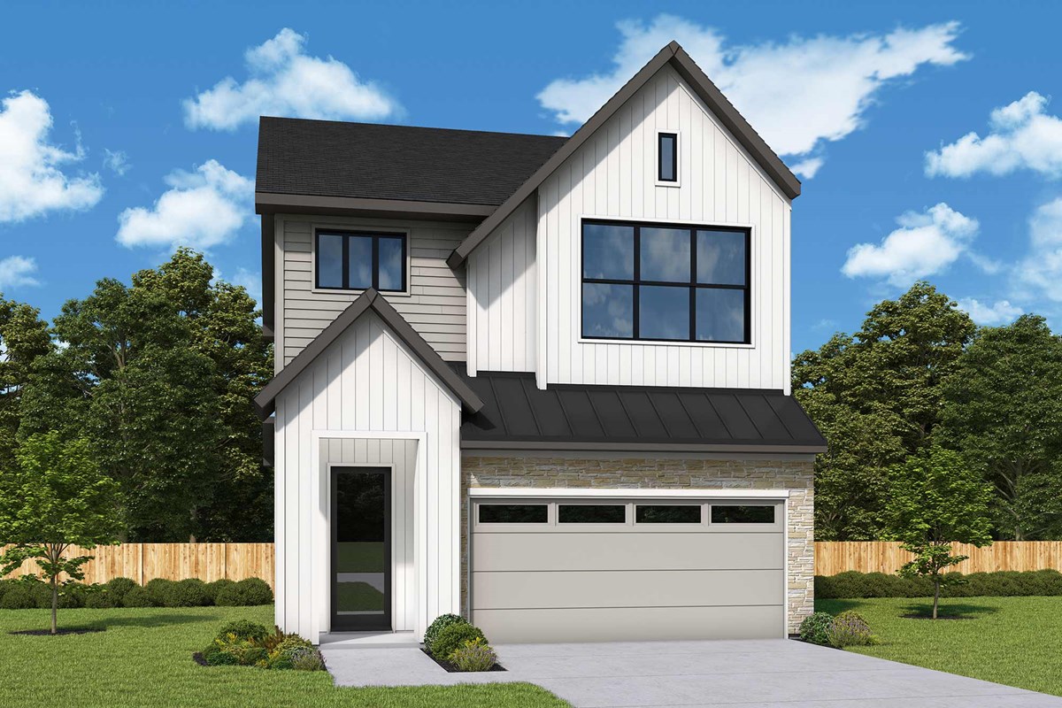
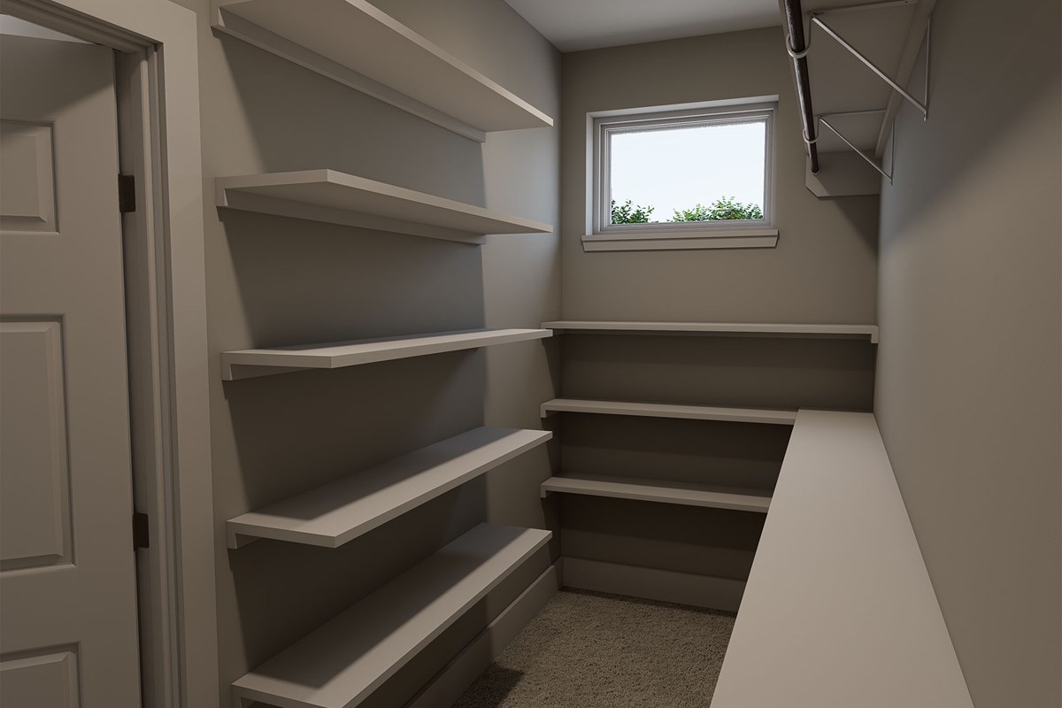
Build your future with the luxurious comforts and top-quality craftsmanship of The Fable floor plan by David Weekley Homes in Reserve at Park Row.
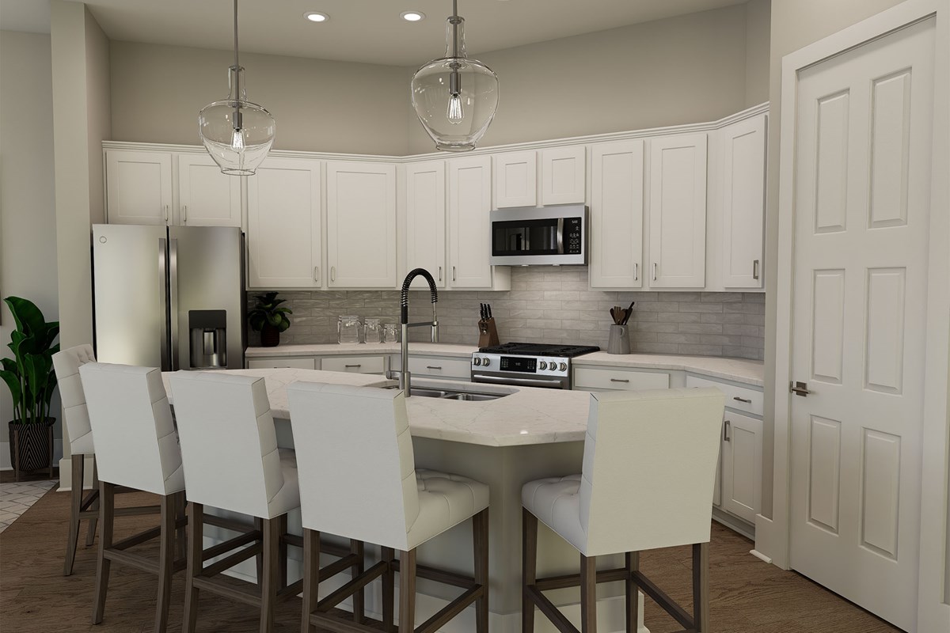
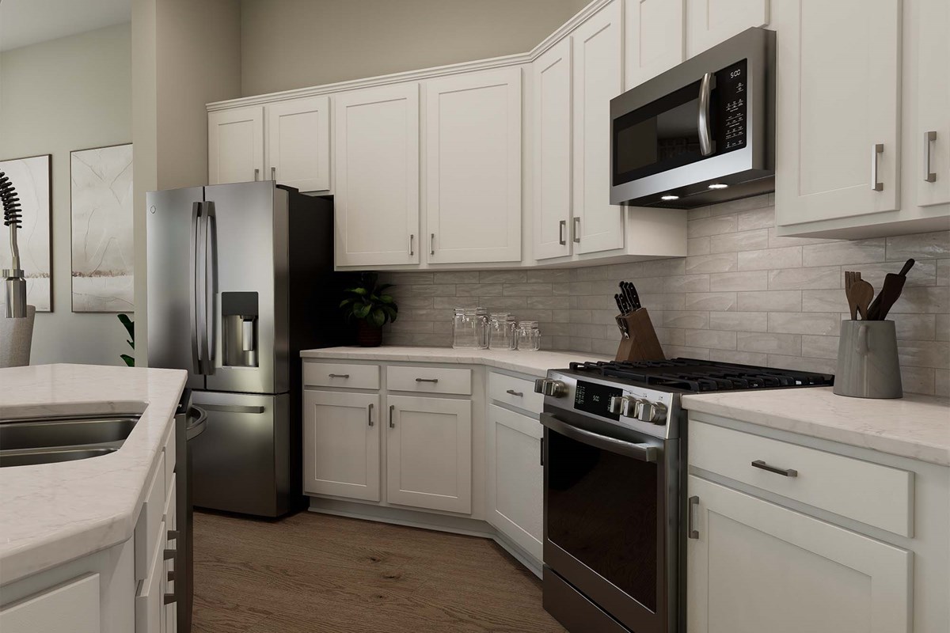
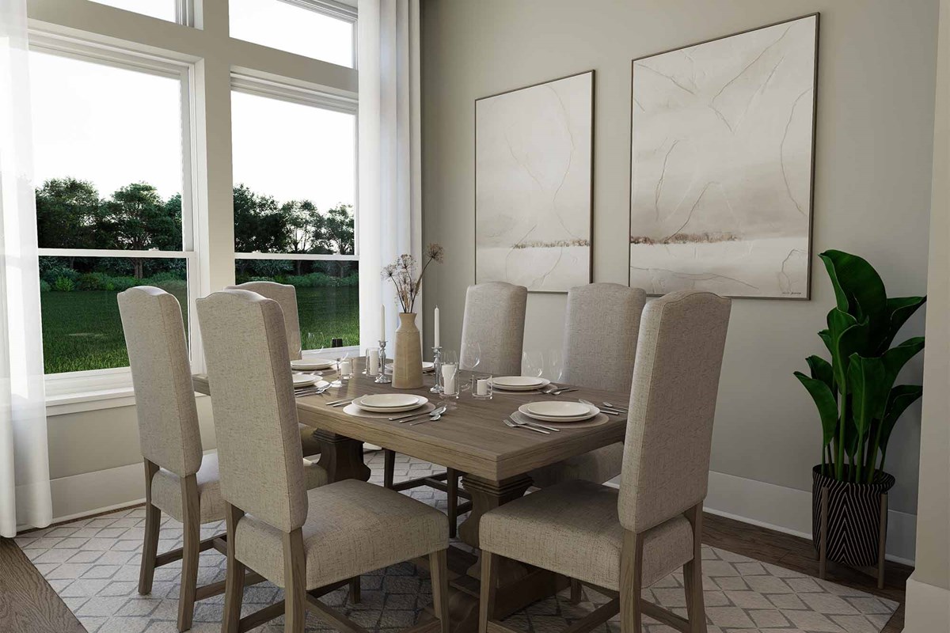
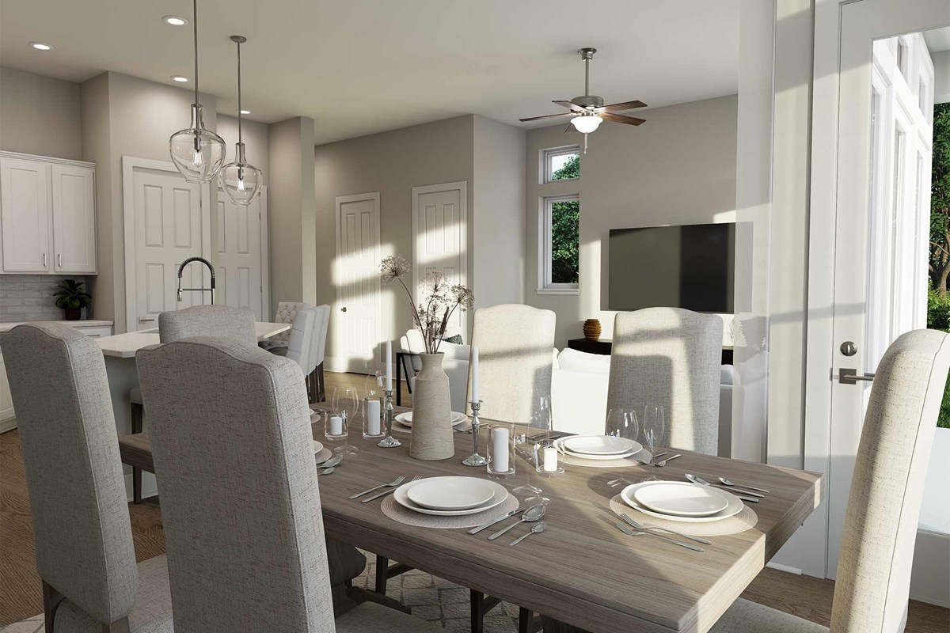
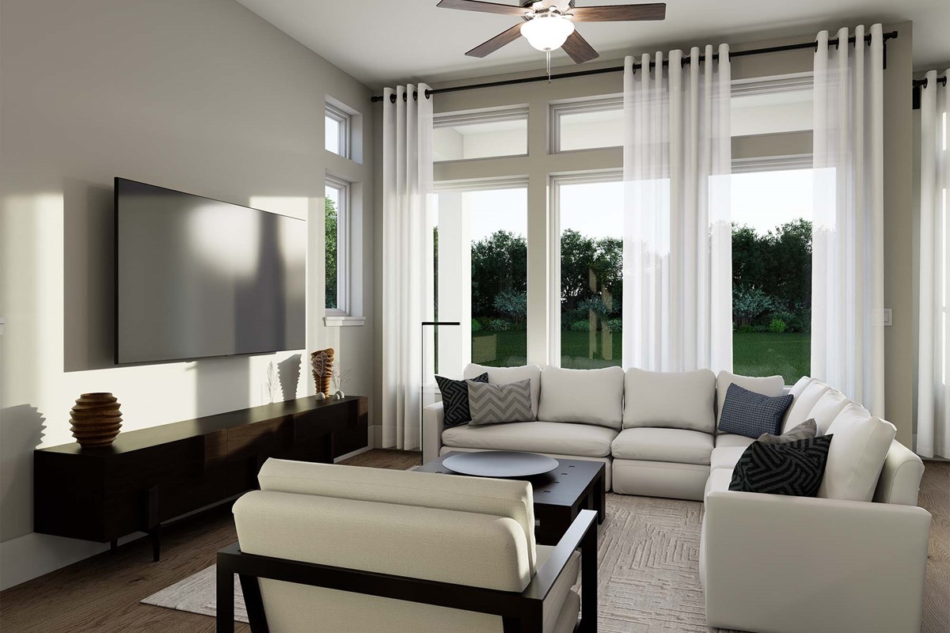
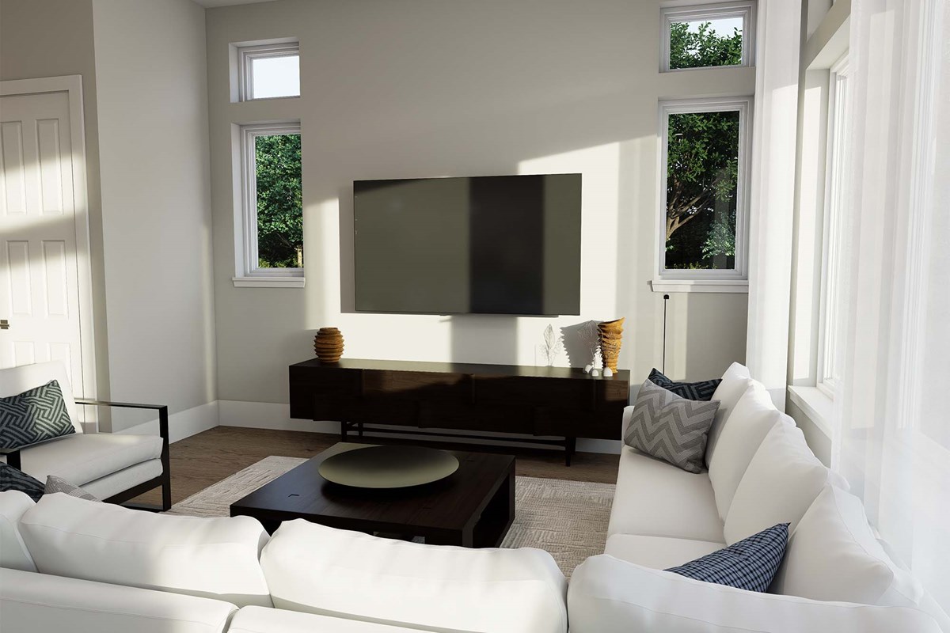
The main level presents sophistication and ease in equal measure with a sunlit view of the family and dining spaces creating a delightful greeting from the moment you walk through the front door. The streamlined layout of the contemporary kitchen maximizes all available space for an improved culinary experience.
A covered porch offers a breezy space to enjoy serene evenings and fun-filled weekends in the shade.
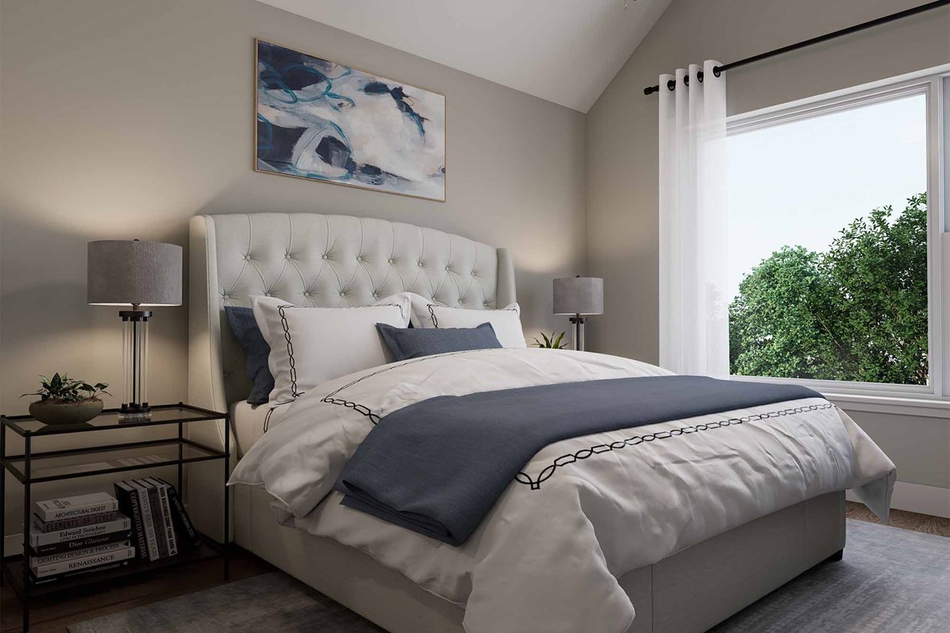
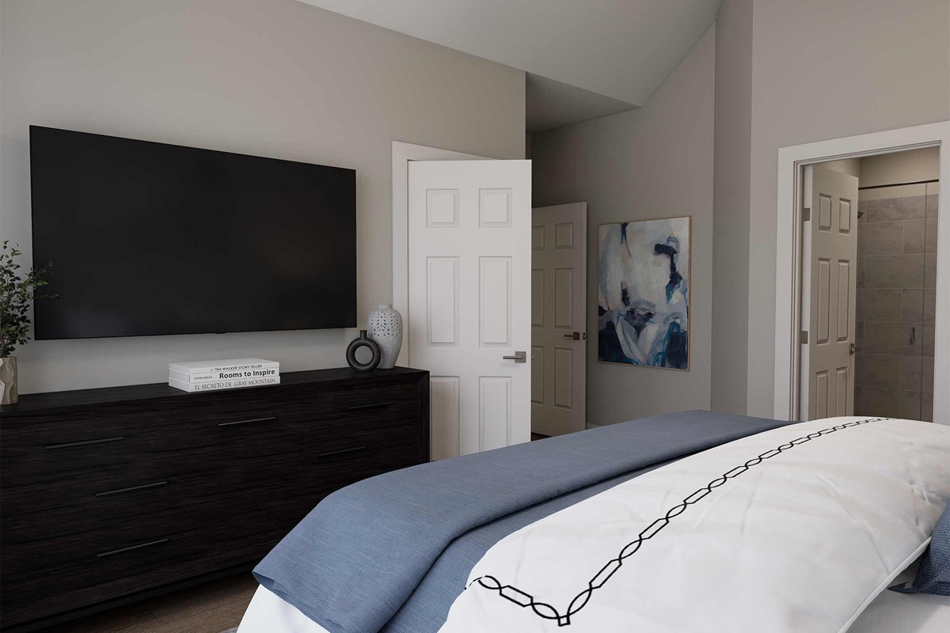
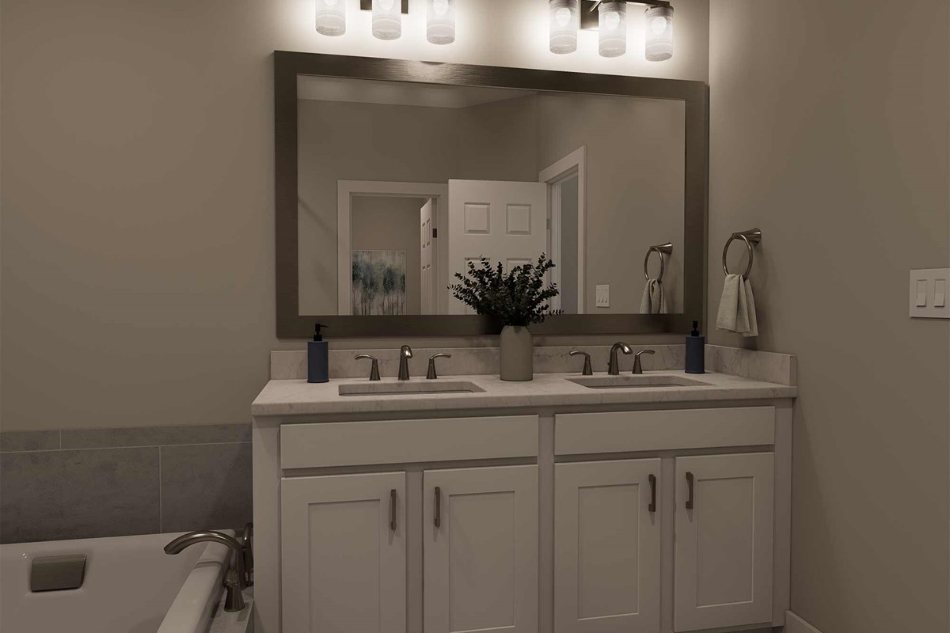
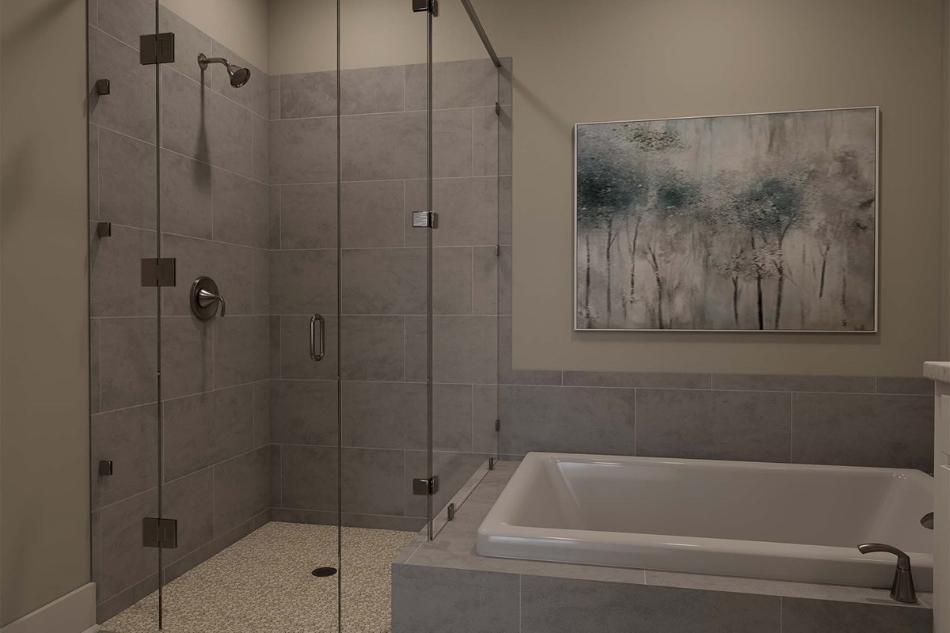
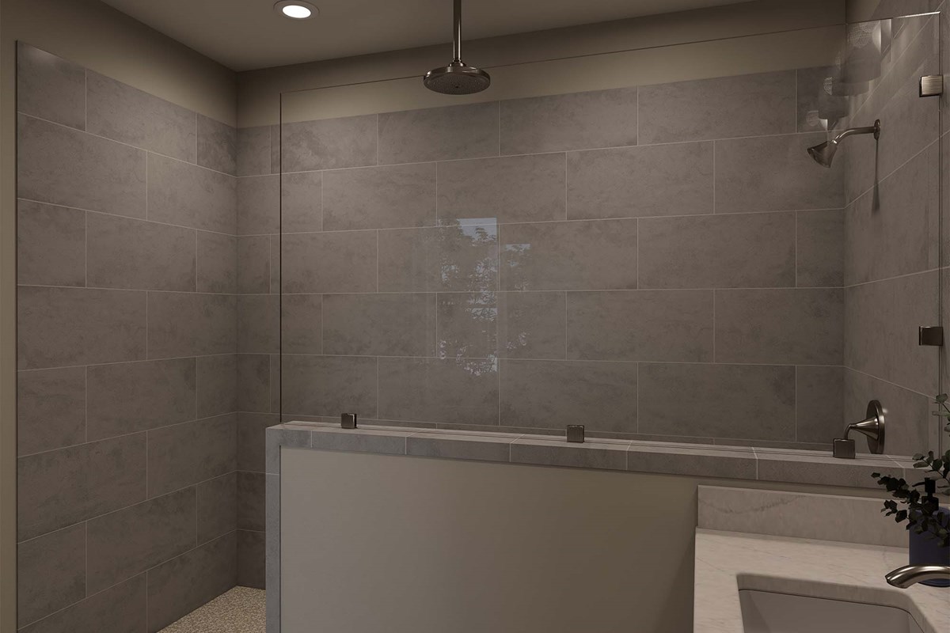
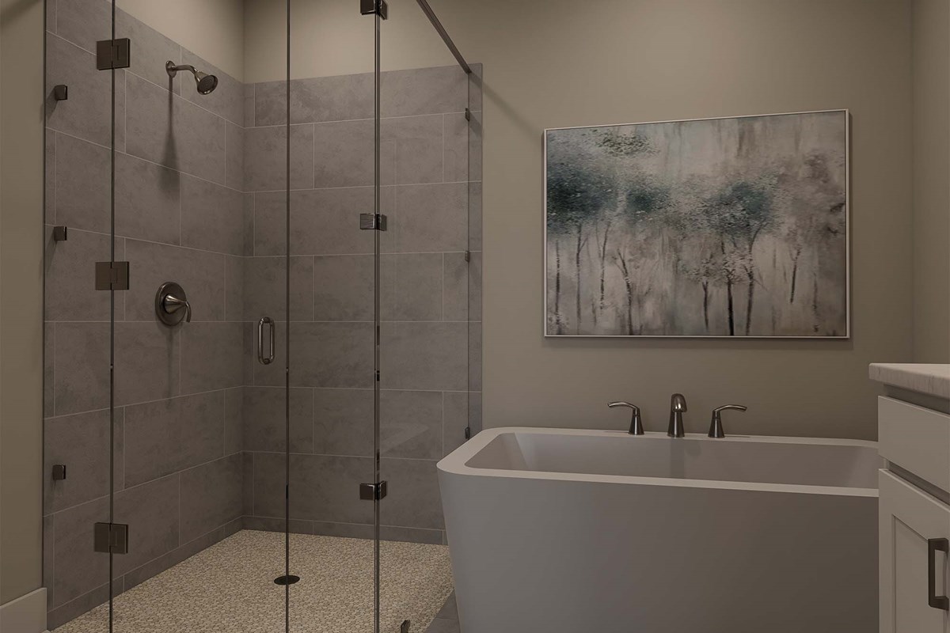
Retire to the top-level Owner’s Retreat, where an en suite bath and walk-in closet make it easy to wake up on the right side of the bed. The Owner’s Retreat shares the top level with two junior bedrooms and an adjacent full bath.
Call the David Weekley Homes at Park Row Team to experience how our LifeDesign℠ lets this new home in Houston, Texas, live bigger than its square footage.
Learn More Show Less
Build your future with the luxurious comforts and top-quality craftsmanship of The Fable floor plan by David Weekley Homes in Reserve at Park Row.
The main level presents sophistication and ease in equal measure with a sunlit view of the family and dining spaces creating a delightful greeting from the moment you walk through the front door. The streamlined layout of the contemporary kitchen maximizes all available space for an improved culinary experience.
A covered porch offers a breezy space to enjoy serene evenings and fun-filled weekends in the shade.
Retire to the top-level Owner’s Retreat, where an en suite bath and walk-in closet make it easy to wake up on the right side of the bed. The Owner’s Retreat shares the top level with two junior bedrooms and an adjacent full bath.
Call the David Weekley Homes at Park Row Team to experience how our LifeDesign℠ lets this new home in Houston, Texas, live bigger than its square footage.
More plans in this community
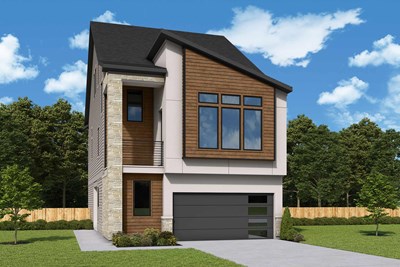
The Beacon
From: $564,990
|
Sq. Ft: 2695 - 2709
Stories
3
Bedrooms
3 - 4
Full Baths
3
Half Bath
1
Car Garage
2
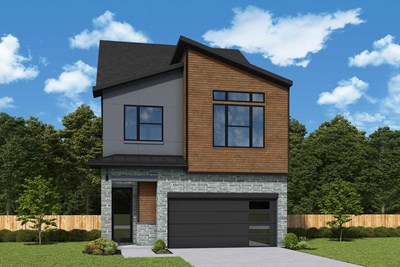
The Bistort
From: $562,990
|
Sq. Ft: 2623 - 2629
Stories
3
Bedrooms
3 - 4
Full Baths
2 - 3
Half Baths
1 - 2
Car Garage
2
Model Home
![The Canopy - A Exterior]()
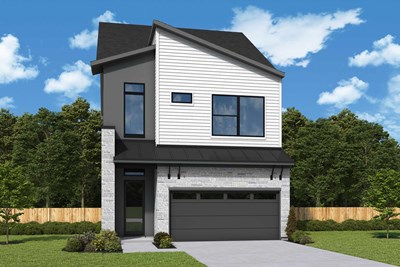
The Canopy
From: $542,990
|
Sq. Ft: 2368 - 2383
Stories
3
Bedrooms
2 - 4
Full Baths
2 - 3
Half Baths
1 - 2
Car Garage
2
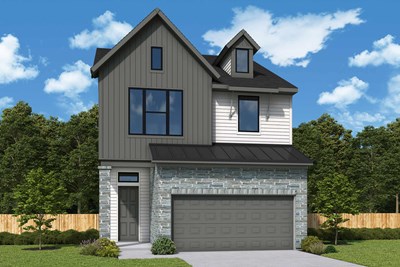
The Petal
From: $489,990
|
Sq. Ft: 1876 - 1902
Stories
2
Bedrooms
3
Full Baths
2
Half Bath
1
Car Garage
2
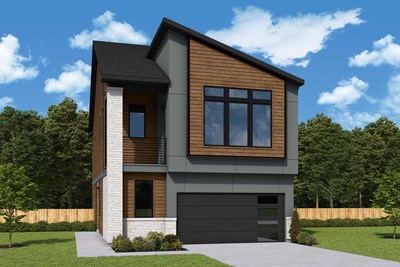
The Sprout
From: $519,990
|
Sq. Ft: 2023 - 2035
Stories
2
Bedrooms
2 - 3
Full Baths
2
Half Bath
1
Car Garage
2
Model Home
![The Starlight - A Exterior]()
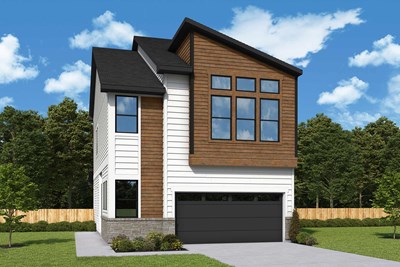
The Starlight
From: $552,990
|
Sq. Ft: 2444 - 2445
Stories
3
Bedrooms
3 - 4
Full Baths
2 - 3
Half Baths
2
Car Garage
2
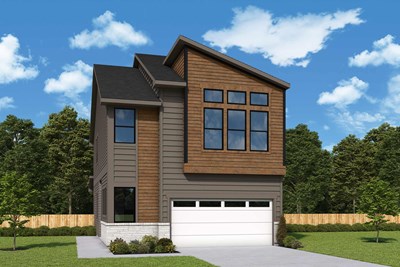
The Wirtcrest
From: $499,990
|
Sq. Ft: 1973 - 1975
Stories
2
Bedrooms
3
Full Baths
2
Half Bath
1
Car Garage
2
Quick Move-ins
Ready 1/11/2027
![The Bistort - B Exterior]()
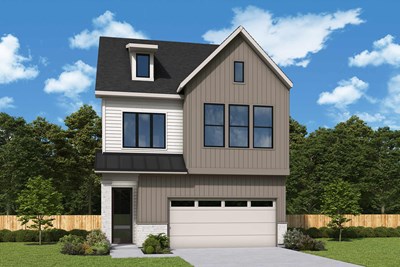
The Bistort
19007 Buckeye Bough Lane, Houston, TX 77084
$575,000
|
Sq. Ft: 2629
Stories
3
Bedrooms
4
Full Baths
3
Half Bath
1
Car Garage
2
Ready 12/4/2026
![The Canopy - A Exterior]()
The Canopy
19006 Buckeye Bough Lane, Houston, TX 77084
$575,000
|
Sq. Ft: 2375
Stories
3
Bedrooms
3
Full Baths
3
Half Bath
1
Car Garage
2
Ready 12/29/2026
![The Canopy - B Exterior]()
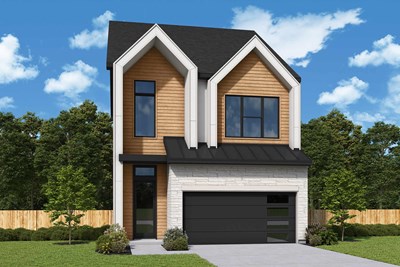
The Canopy
19011 Buckeye Bough Lane, Houston, TX 77084
$599,000
|
Sq. Ft: 2383
Stories
3
Bedrooms
3
Full Baths
3
Half Bath
1
Car Garage
2
Ready 1/19/2027
![The Canopy - C Exterior]()
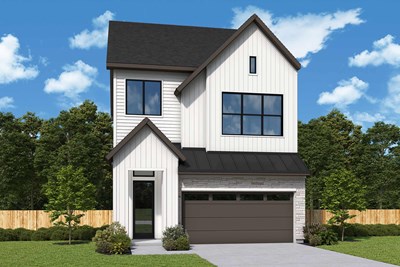
The Canopy
19002 Buckeye Bough Lane, Houston, TX 77084
$579,000
|
Sq. Ft: 2368
Stories
3
Bedrooms
3
Full Baths
3
Half Bath
1
Car Garage
2
Ready 12/29/2026
![The Petal - A Exterior]()
The Petal
19010 Buckeye Bough Lane, Houston, TX 77084
$525,000
|
Sq. Ft: 1876
Stories
2
Bedrooms
3
Full Baths
2
Half Bath
1
Car Garage
2
Ready 12/29/2026
![The Starlight - B Exterior]()
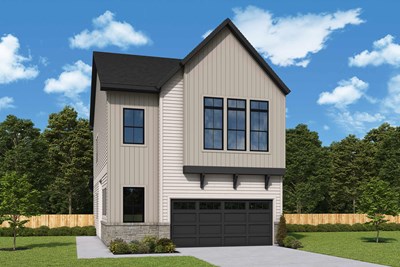
The Starlight
19003 Buckeye Bough Lane, Houston, TX 77084
$600,000
|
Sq. Ft: 2445
Stories
3
Bedrooms
3
Full Baths
2
Half Baths
2
Car Garage
2
Visit the Community
Figures reflecting size, square footage, and other dimensions are estimates; actual
construction may vary. Size/square footage and price of your home may vary based
on bonus rooms and options selected. Floor plans may vary according to elevation.
Prices, plans, dimensions, features, specifications, materials, and availability
of homes or communities are subject to change without notice or obligation. Please
contact us to verify current information. Illustrations are artist's depictions
only. They may differ from completed improvements and may change without notice.

