 MENU
MENU
 MENU
MENU

 Call Us




1
Stories
4
Bedrooms
3
Full Baths
1
Half Baths
3
Car Garage
Overview
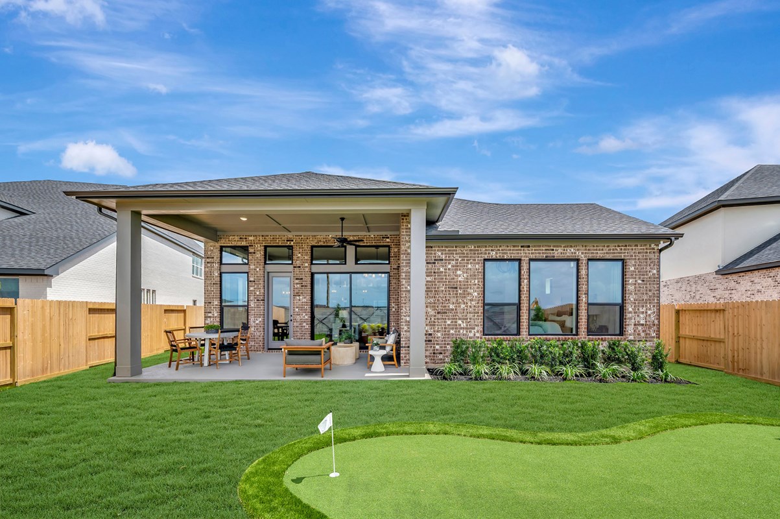
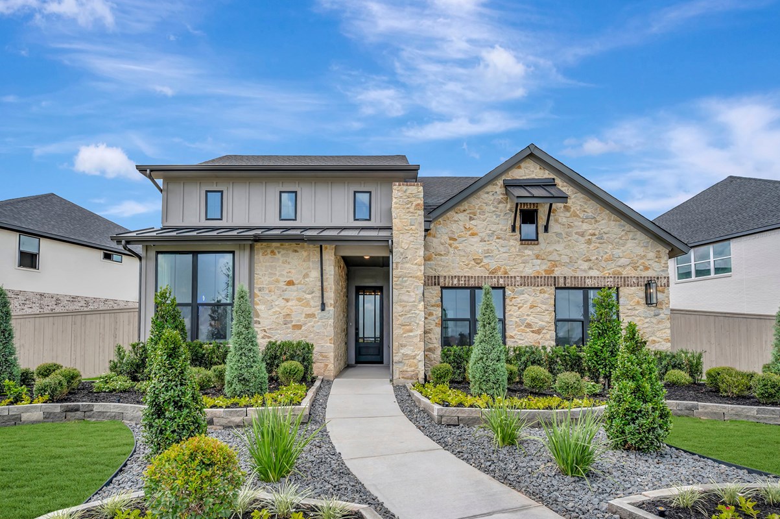
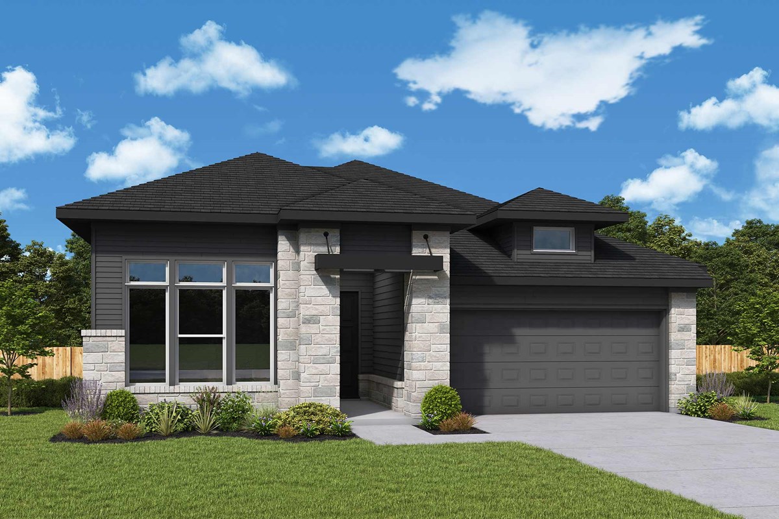
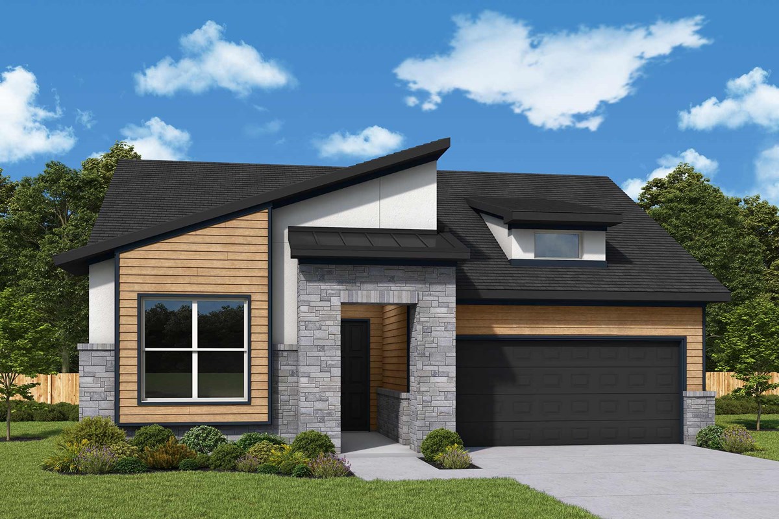
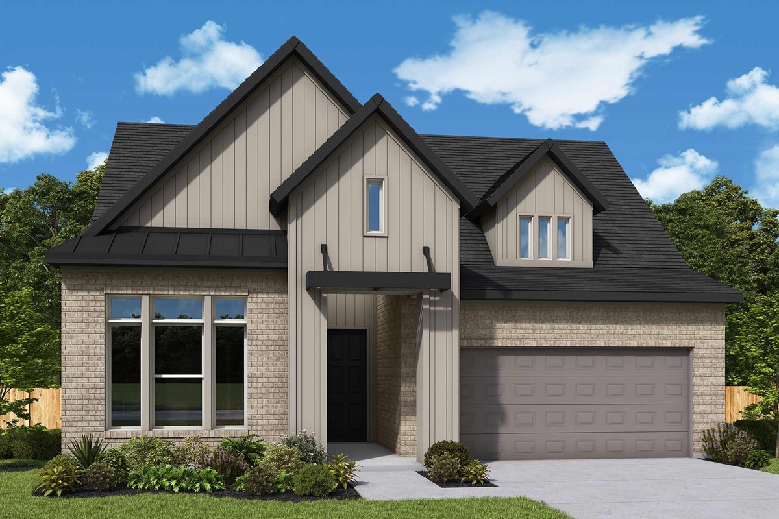
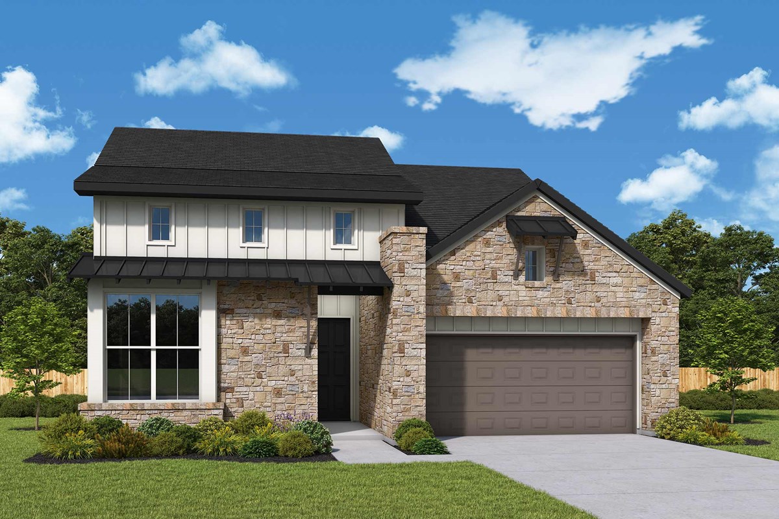
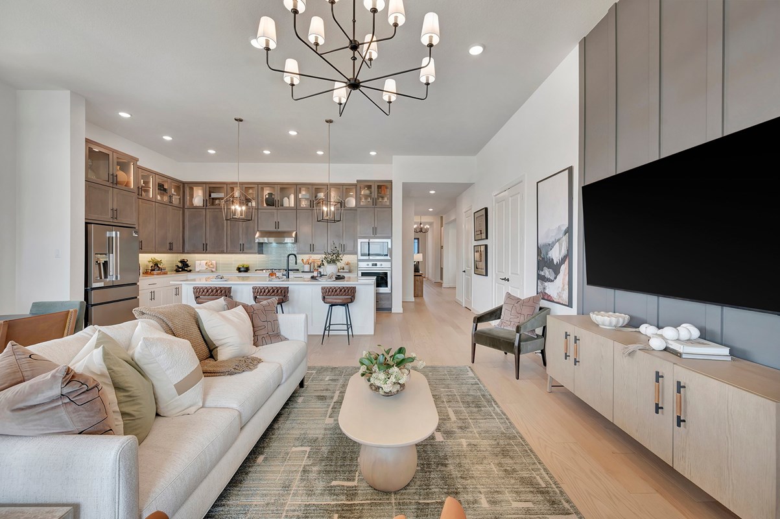
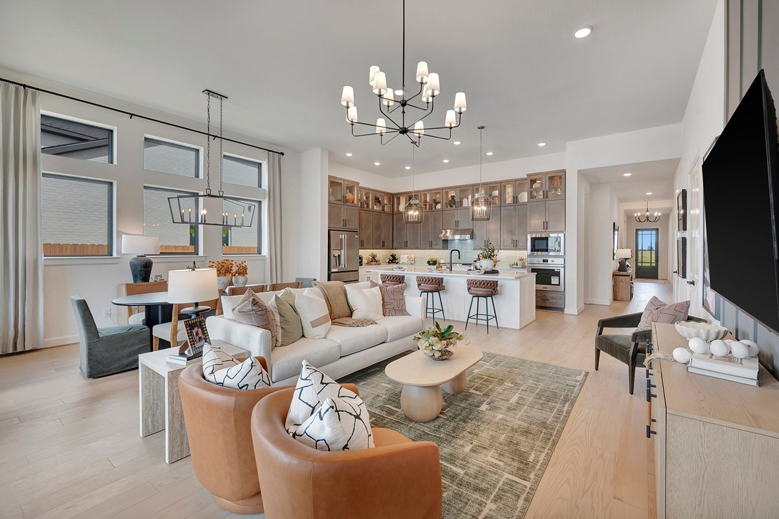
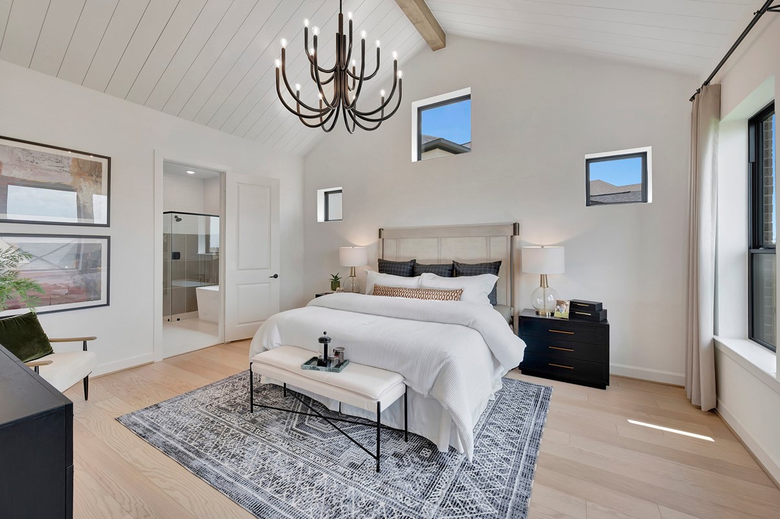
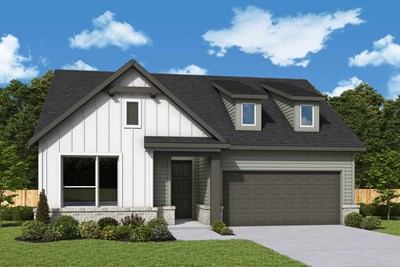
Exceptional craftsmanship combines with genuine comforts in The Azalea floor plan by David Weekley Homes in Richmond. Social gatherings and quiet evenings will both have an impressive setting with the beautiful family and dining spaces.
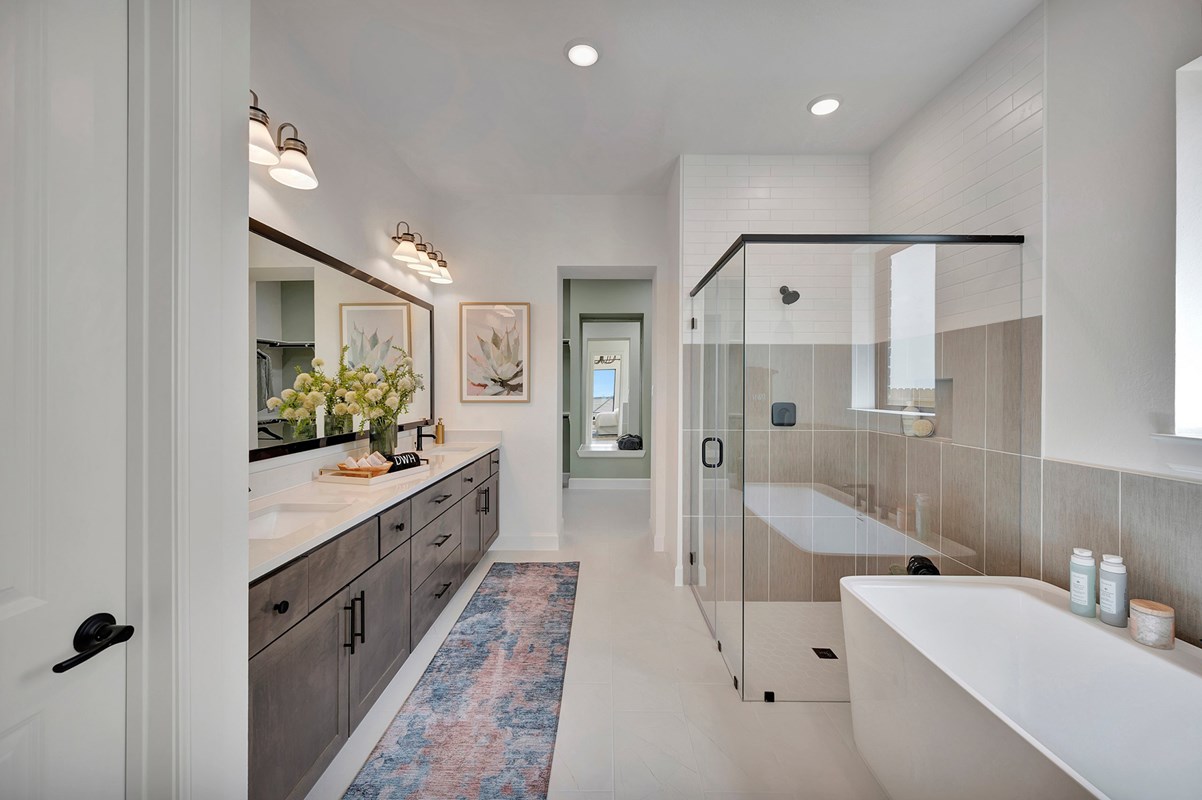
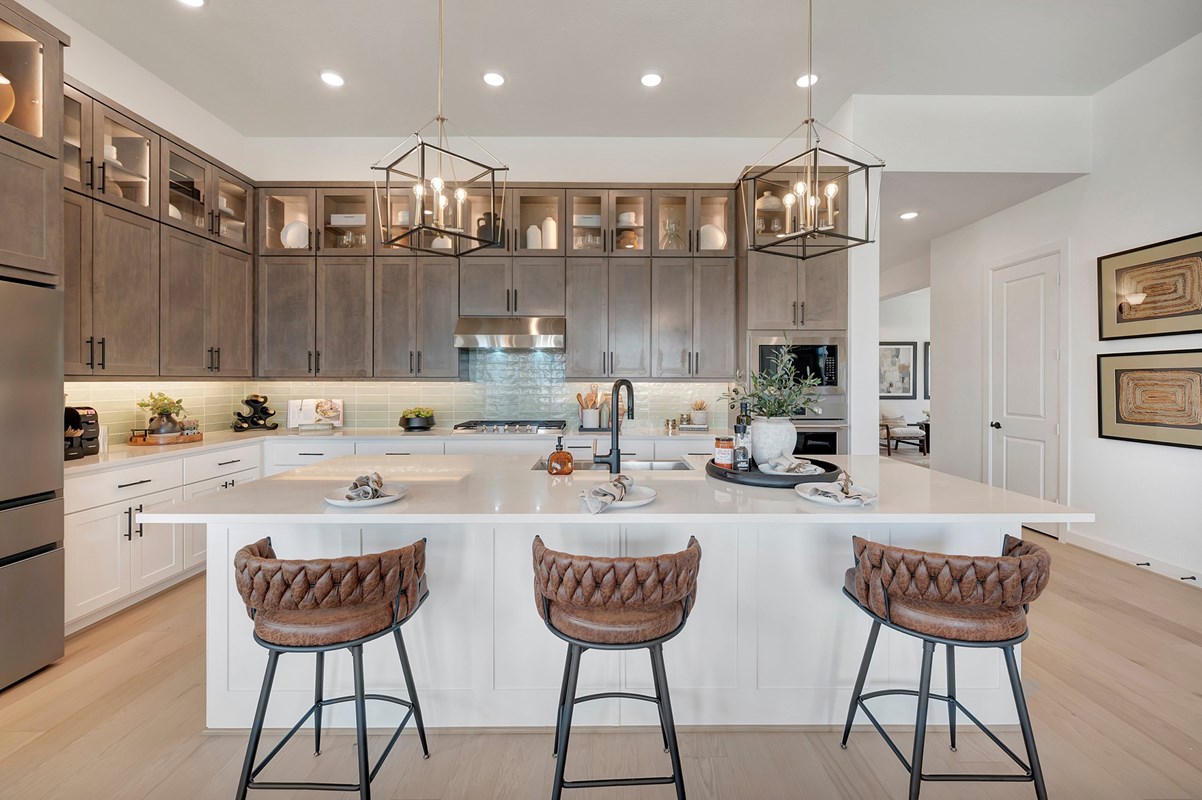
Birthday cakes, holiday celebrations, and shared memories will all begin in the lovely kitchen. The Owner’s Retreat and Owner’s Bath feature an oversized walk-in closet to make the start of each day superb.
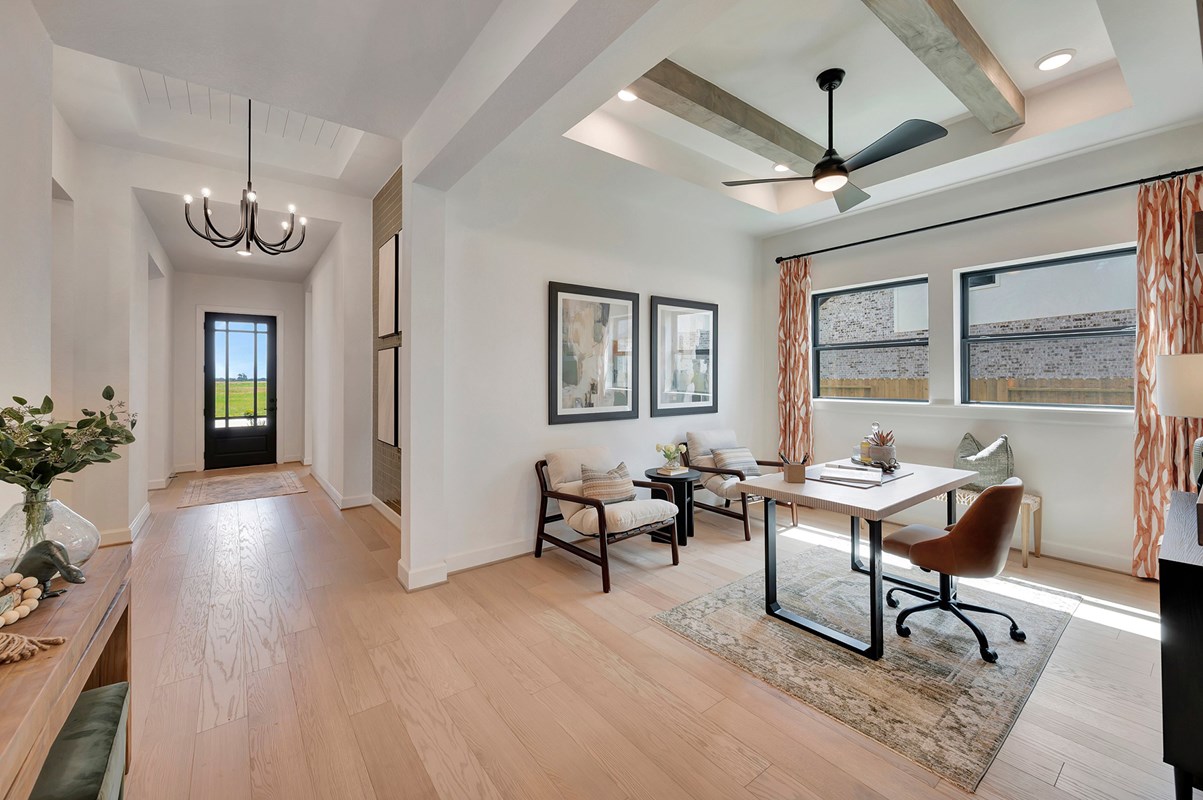
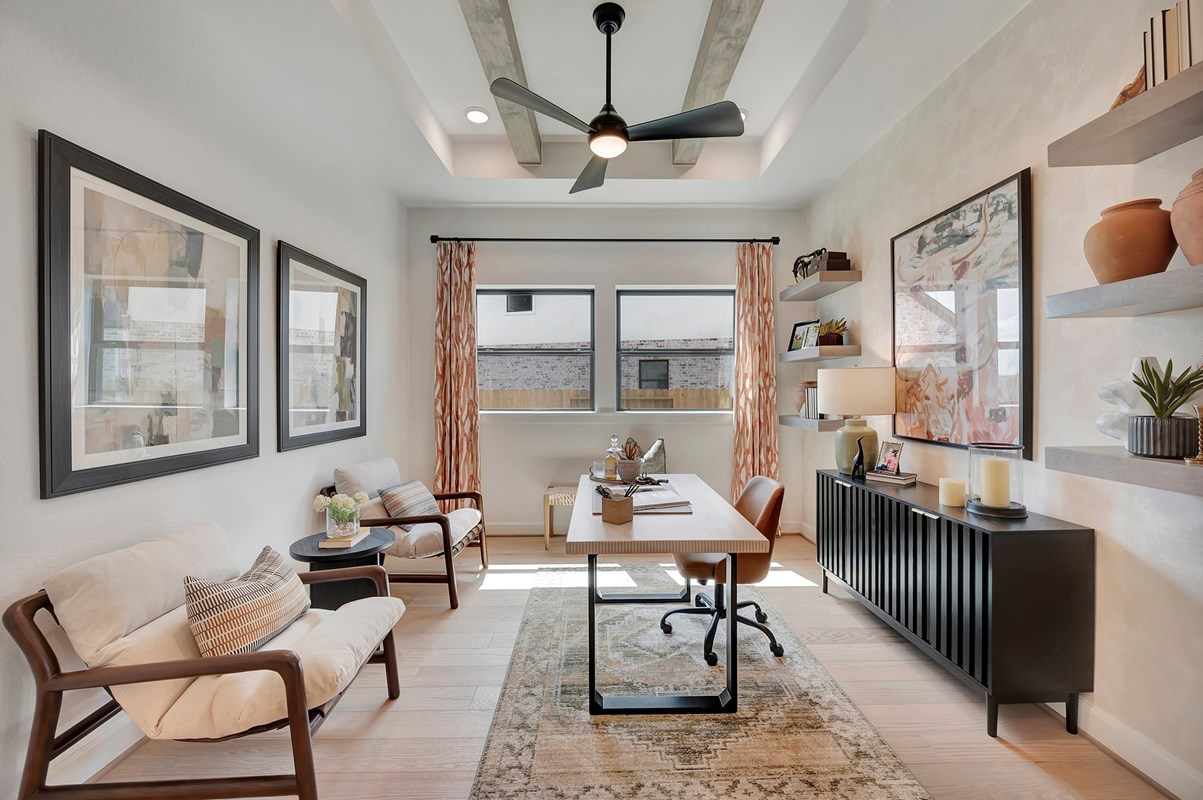
A guest suite and two junior bedrooms provide ample privacy for growing residents and visiting family members. Craft your picture-perfect home office, library, lounge or gym in the versatile study.
Call the David Weekley Homes at The George Team to build your future with the peace of mind our Industry-leading Warranty adds to your new home in Richmond, Texas.
Learn More Show Less
Exceptional craftsmanship combines with genuine comforts in The Azalea floor plan by David Weekley Homes in Richmond. Social gatherings and quiet evenings will both have an impressive setting with the beautiful family and dining spaces.
Birthday cakes, holiday celebrations, and shared memories will all begin in the lovely kitchen. The Owner’s Retreat and Owner’s Bath feature an oversized walk-in closet to make the start of each day superb.
A guest suite and two junior bedrooms provide ample privacy for growing residents and visiting family members. Craft your picture-perfect home office, library, lounge or gym in the versatile study.
Call the David Weekley Homes at The George Team to build your future with the peace of mind our Industry-leading Warranty adds to your new home in Richmond, Texas.
More plans in this community
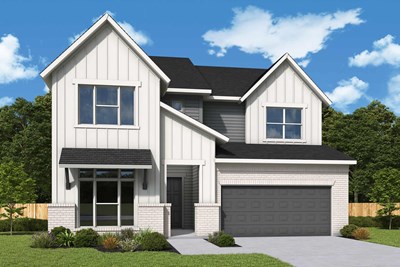
The Aster
From: $582,999
|
Sq. Ft: 3406 - 3447
Stories
2
Bedrooms
5
Full Baths
4
Half Bath
1
Car Garage
3
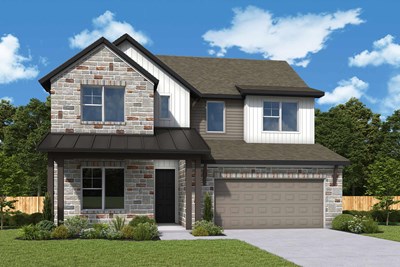
The Bluebonnet
From: $536,990
|
Sq. Ft: 2665 - 2679
Stories
2
Bedrooms
4 - 5
Full Baths
3 - 4
Half Bath
0 - 1
Car Garage
2
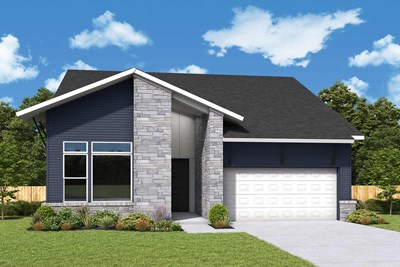
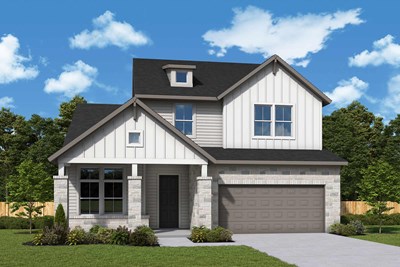
The Camellia
From: $547,990
|
Sq. Ft: 2736 - 2757
Stories
2
Bedrooms
4
Full Baths
3
Half Bath
1
Car Garage
2
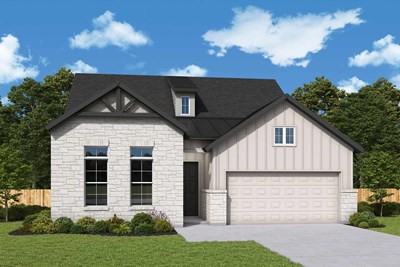
The Daisy
From: $514,990
|
Sq. Ft: 2493 - 2495
Story
1
Bedrooms
4
Full Baths
3
Half Bath
1
Car Garage
2
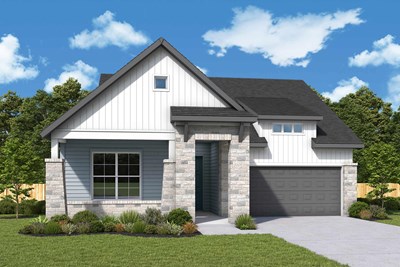
The Jasmine
From: $469,990
|
Sq. Ft: 2124 - 2312
Story
1
Bedrooms
3 - 4
Full Baths
2
Car Garage
2 - 3
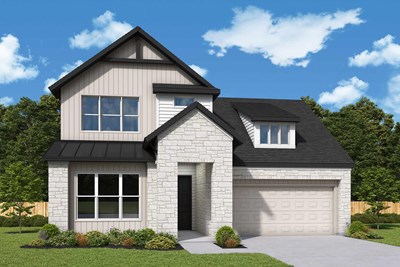
The Peony
From: $570,990
|
Sq. Ft: 3155 - 3411
Stories
2
Bedrooms
4
Full Baths
4
Half Bath
1
Car Garage
3
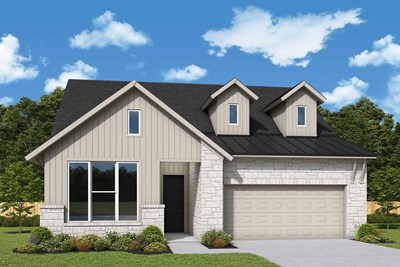
Quick Move-ins
Ready 12/8/2026
![The Azalea - J Exterior]()
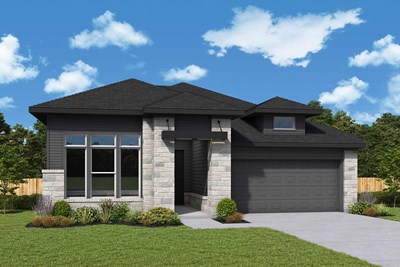
The Azalea
7707 Blue Heron Drive, Richmond, TX 77469
$615,000
|
Sq. Ft: 2636
Story
1
Bedrooms
4
Full Baths
3
Half Bath
1
Car Garage
3
Ready 12/3/2026
![The Azalea - Y Exterior]()
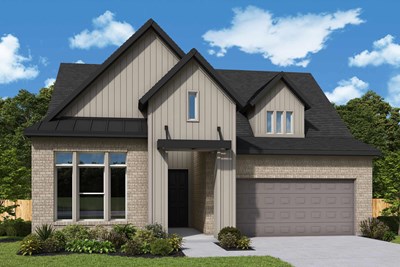
The Azalea
7738 Blue Heron Drive, Richmond, TX 77469
$625,000
|
Sq. Ft: 2639
Story
1
Bedrooms
4
Full Baths
3
Half Bath
1
Car Garage
3
Ready 12/8/2026
![The Brookford - C Exterior]()
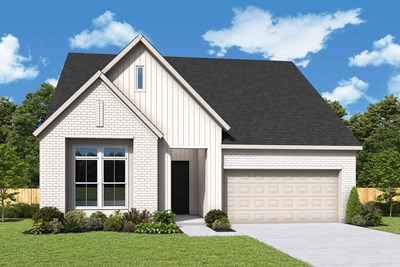
The Brookford
7711 Blue Heron Drive, Richmond, TX 77469
$600,000
|
Sq. Ft: 2826
Story
1
Bedrooms
4
Full Baths
3
Car Garage
2
Ready 11/19/2026
![The Daisy - I Exterior]()
The Daisy
7739 Blue Heron Drive, Richmond, TX 77469
$575,000
|
Sq. Ft: 2495
Story
1
Bedrooms
4
Full Baths
3
Half Bath
1
Car Garage
2
Ready 12/4/2026
![The Daisy -X Exterior]()
The Daisy
7723 Blue Heron Drive, Richmond, TX 77469
$585,000
|
Sq. Ft: 2493
Story
1
Bedrooms
4
Full Baths
3
Half Bath
1
Car Garage
2
Ready 11/23/2026
![The Peony - H Exterior]()
The Peony
7743 Blue Heron Drive, Richmond, TX 77469
$650,000
|
Sq. Ft: 3411
Stories
2
Bedrooms
4
Full Baths
4
Half Bath
1
Car Garage
3
Visit the Community
Figures reflecting size, square footage, and other dimensions are estimates; actual
construction may vary. Size/square footage and price of your home may vary based
on bonus rooms and options selected. Floor plans may vary according to elevation.
Prices, plans, dimensions, features, specifications, materials, and availability
of homes or communities are subject to change without notice or obligation. Please
contact us to verify current information. Illustrations are artist's depictions
only. They may differ from completed improvements and may change without notice.

