 MENU
MENU
 MENU
MENU

 Call Us




1
Stories
4
Bedrooms
3
Full Baths
3
Car Garage
Overview
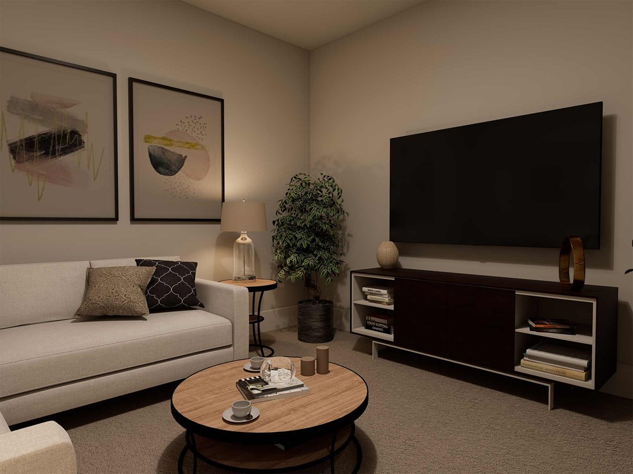
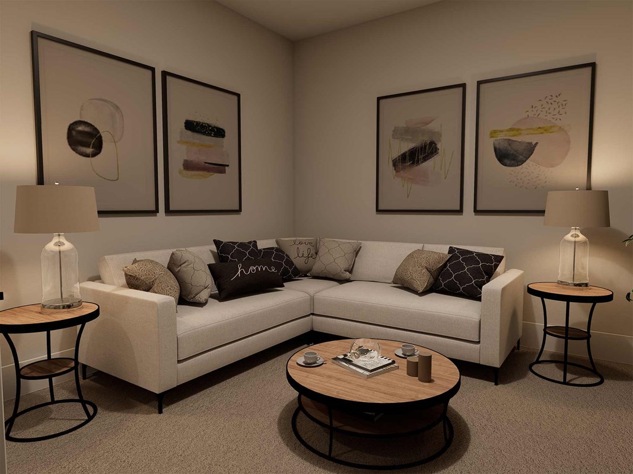
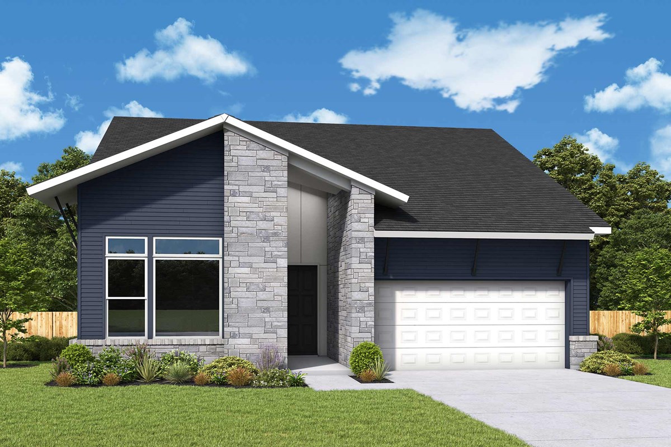
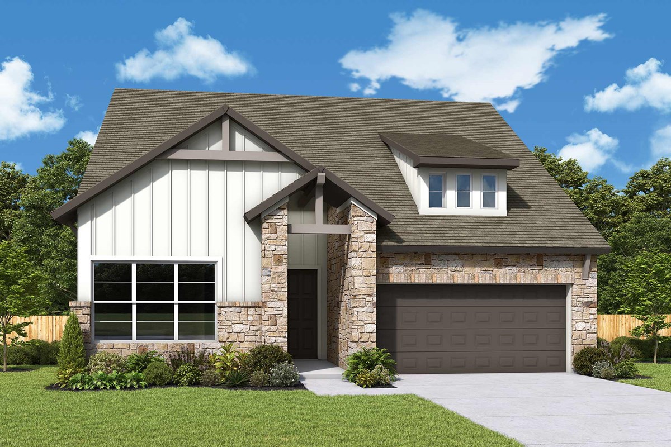
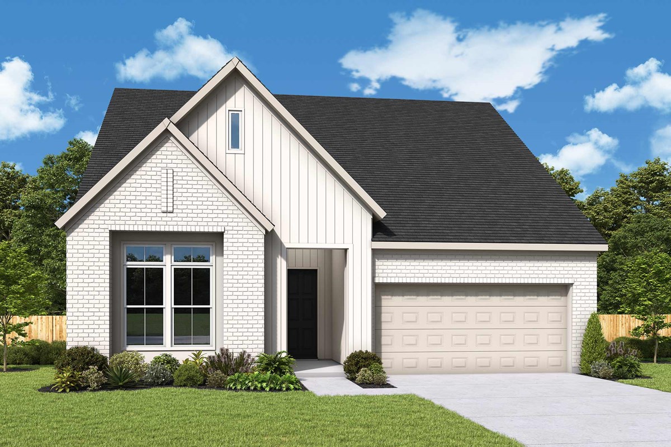
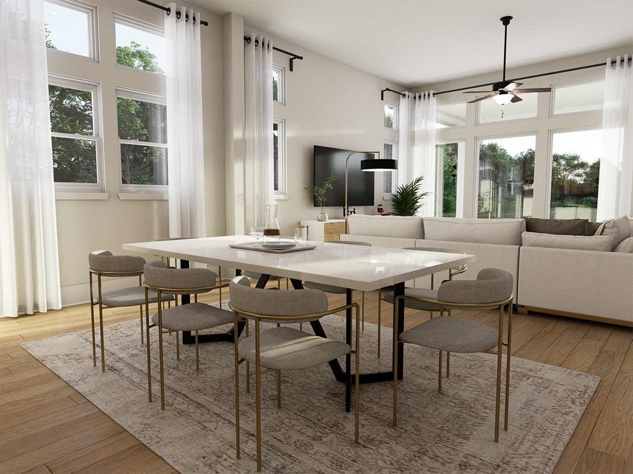
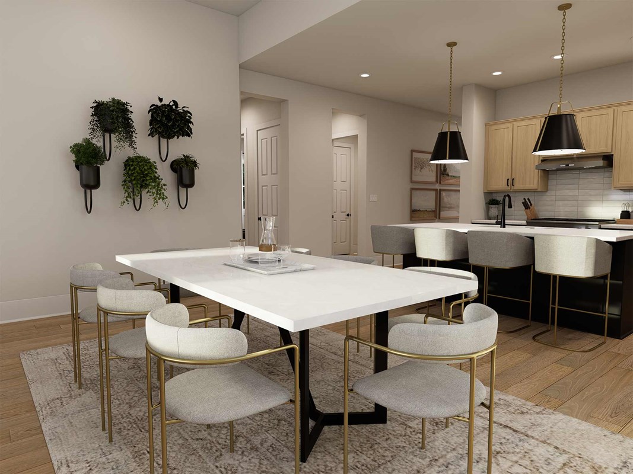
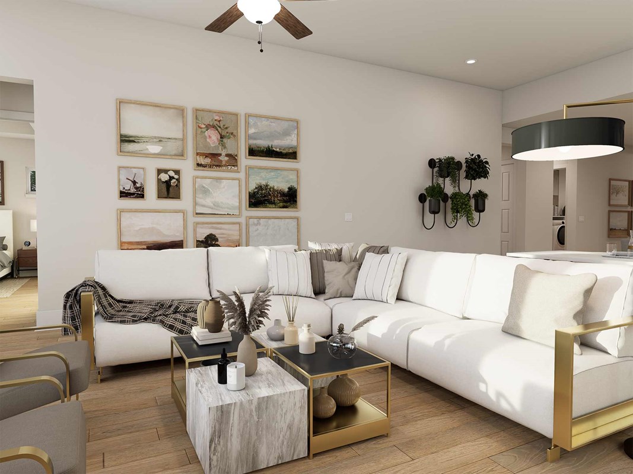
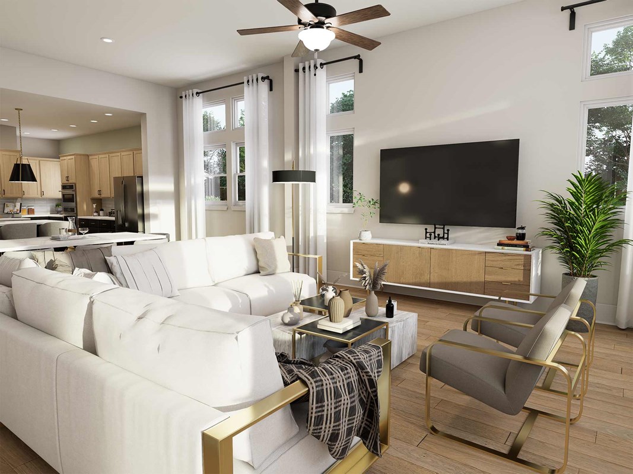
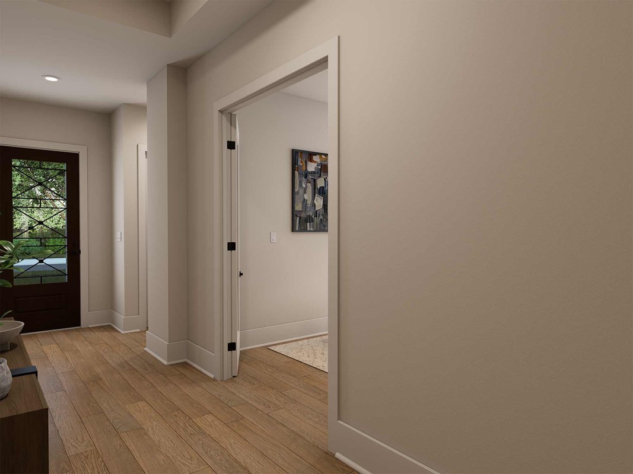
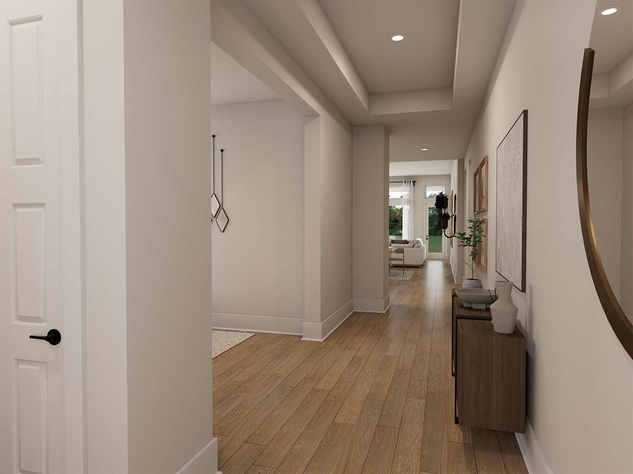
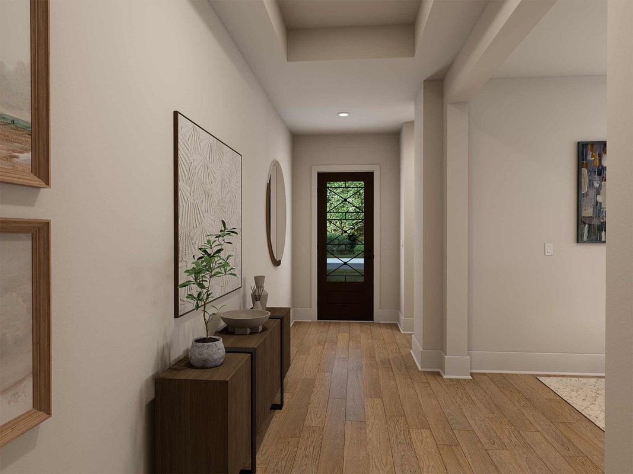
Designed for comfort and clarity, The Brookford floor plan by David Weekley Homes in The George offers a layout that is open and intentional. The family and dining areas flow together seamlessly, creating an inviting setting for everyday life and entertaining guests.
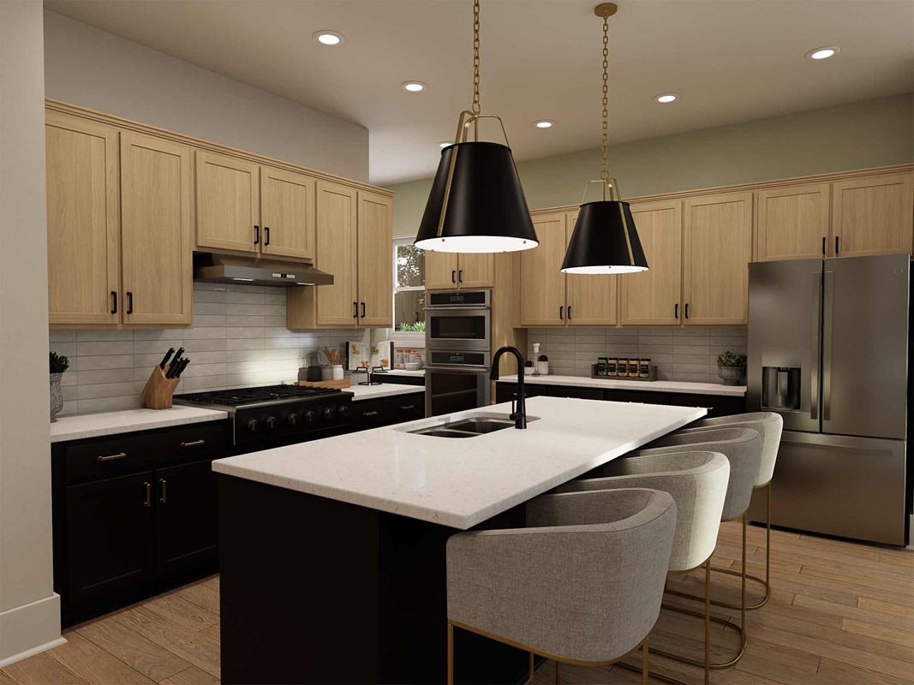
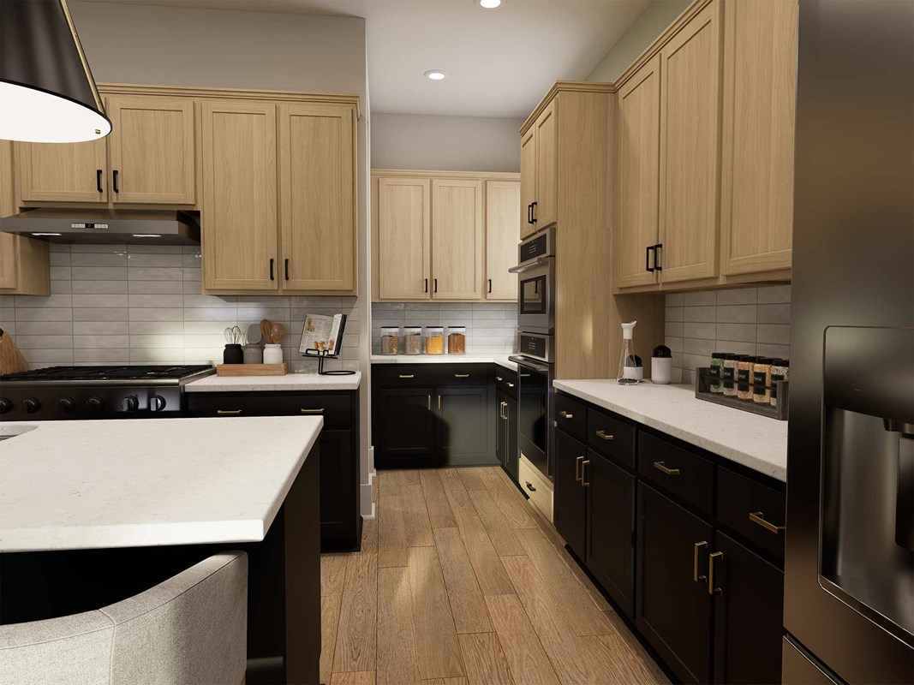
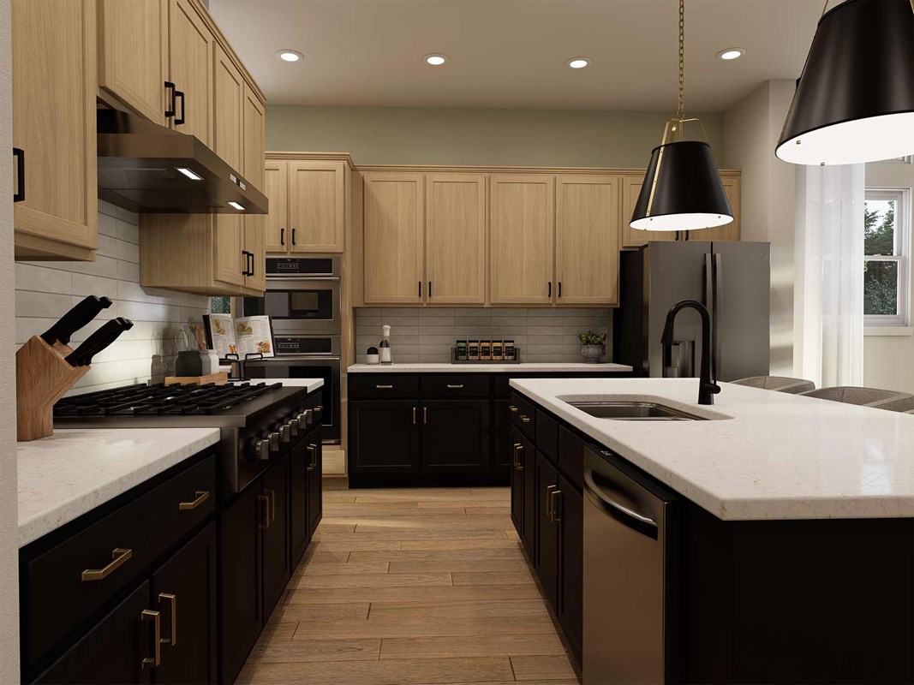
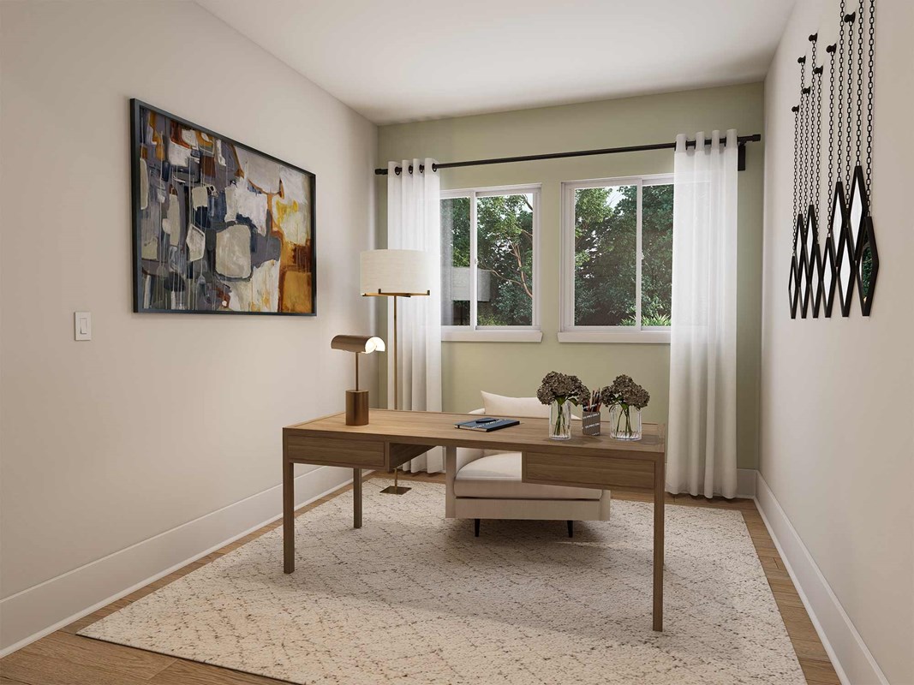
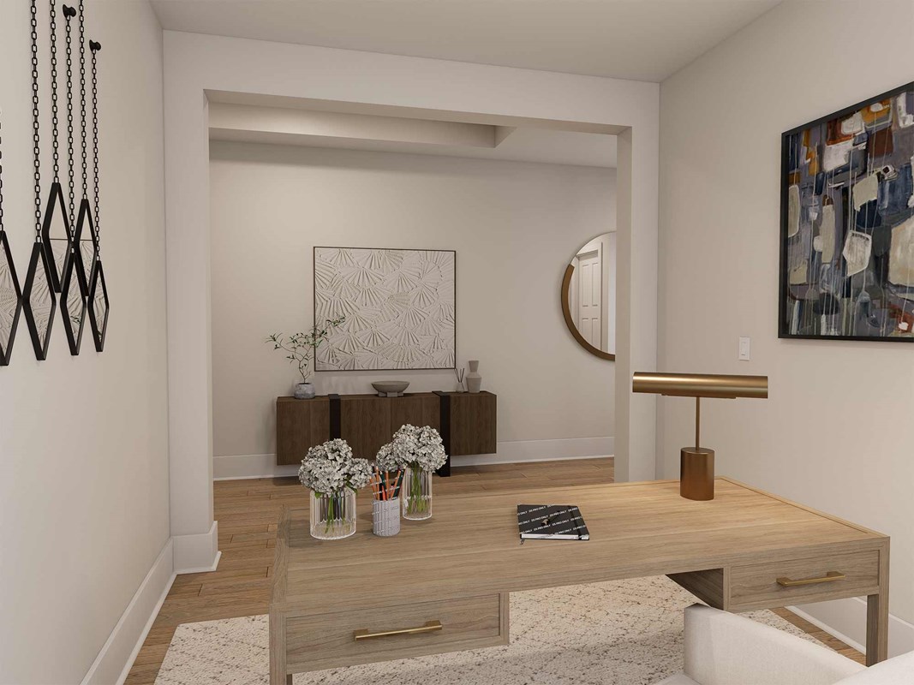
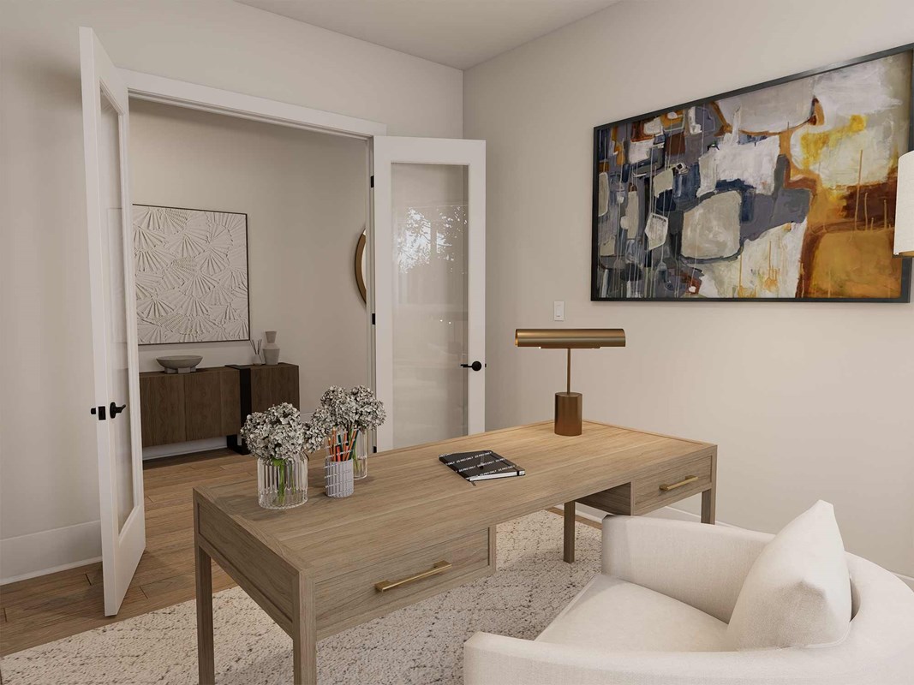
The kitchen serves as a central hub with a spacious island, oversized pantry and clear sight lines extending throughout the gathering areas. Just beyond, the covered porch offers an easy transition to outdoor living and relaxation while the open study near the entry provides a dedicated workspace that maintains connection to the main living areas.
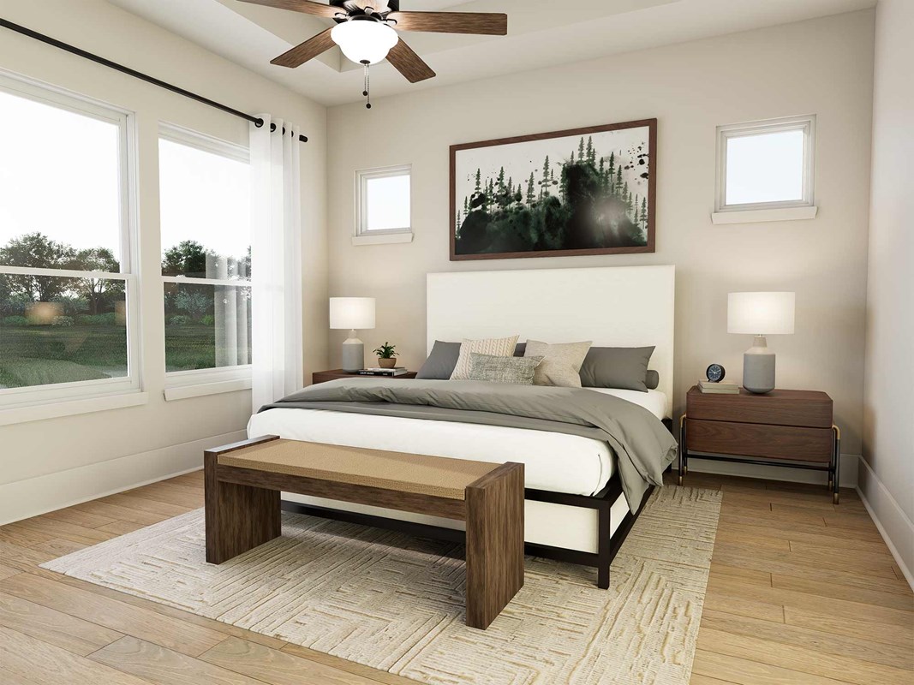
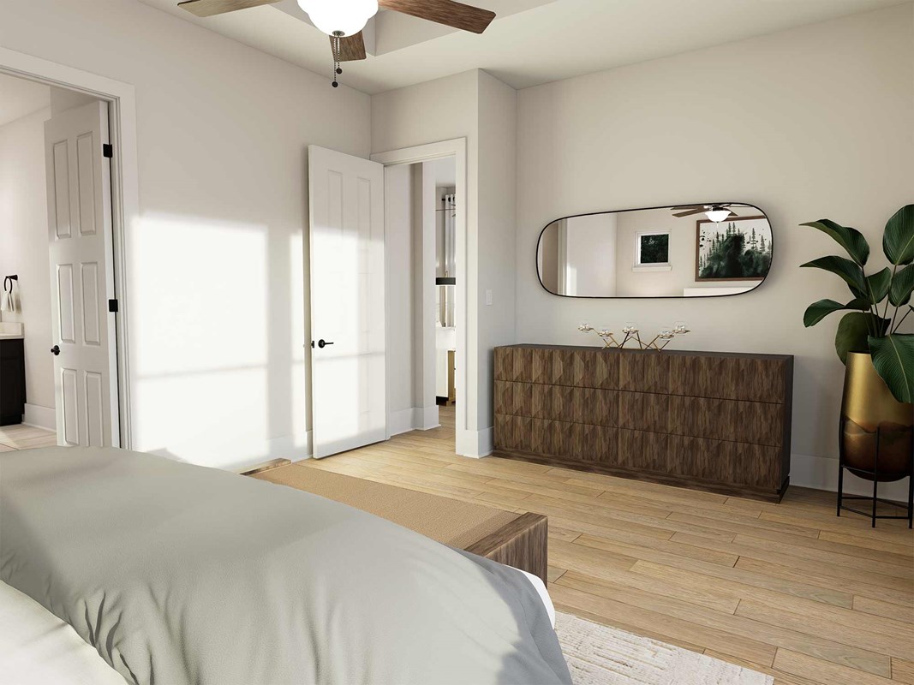
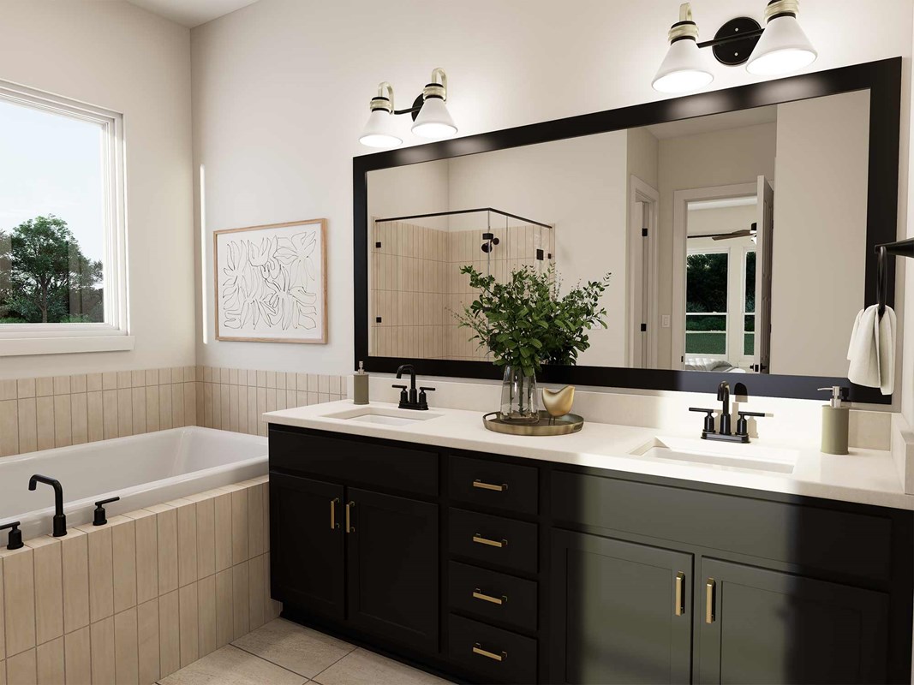
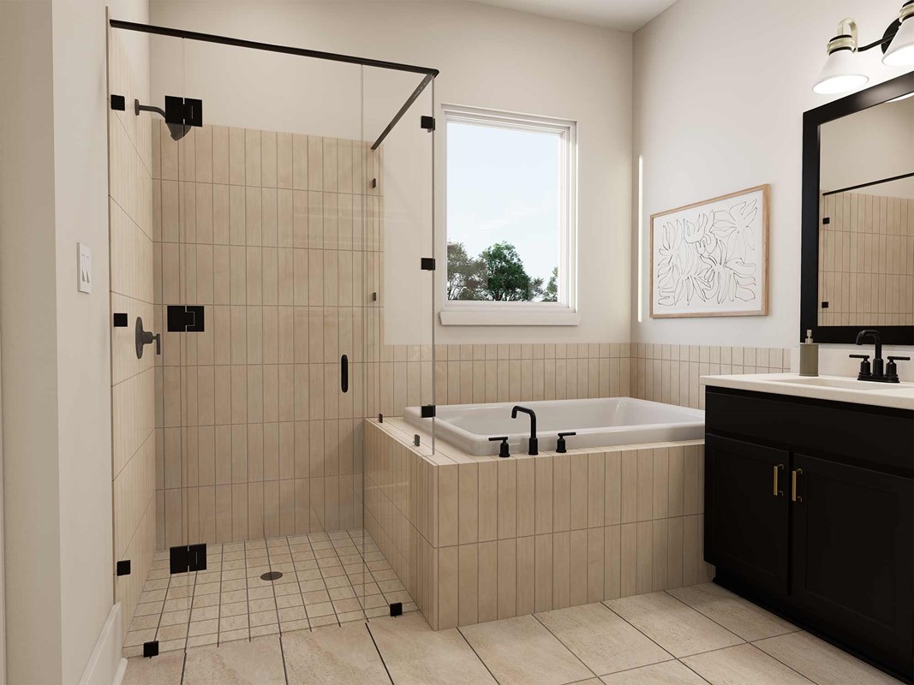
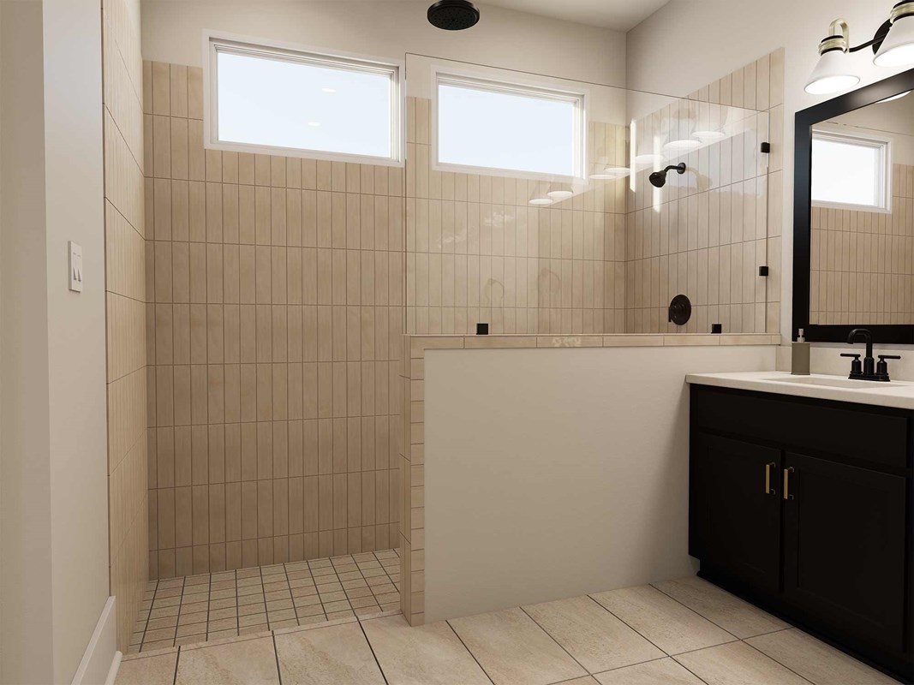
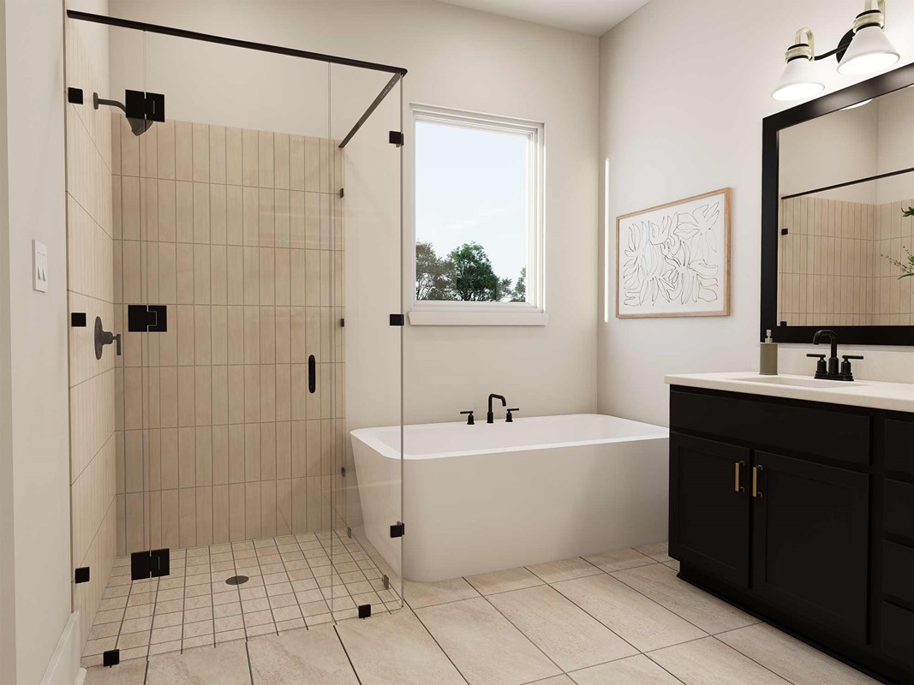
The Owner’s Retreat is privately positioned and includes a well-appointed Owner’s Bath and a generous walk-in closet. Secondary bedrooms and a junior suite offer flexibility for guests or additional household needs.
Send the David Weekley Homes at The George Team a message to begin your #LivingWeekley adventure with this new home in Richmond, Texas.
Learn More Show Less
Designed for comfort and clarity, The Brookford floor plan by David Weekley Homes in The George offers a layout that is open and intentional. The family and dining areas flow together seamlessly, creating an inviting setting for everyday life and entertaining guests.
The kitchen serves as a central hub with a spacious island, oversized pantry and clear sight lines extending throughout the gathering areas. Just beyond, the covered porch offers an easy transition to outdoor living and relaxation while the open study near the entry provides a dedicated workspace that maintains connection to the main living areas.
The Owner’s Retreat is privately positioned and includes a well-appointed Owner’s Bath and a generous walk-in closet. Secondary bedrooms and a junior suite offer flexibility for guests or additional household needs.
Send the David Weekley Homes at The George Team a message to begin your #LivingWeekley adventure with this new home in Richmond, Texas.
More plans in this community
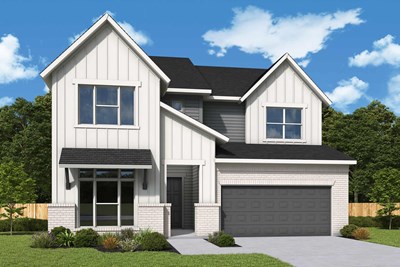
The Aster
From: $582,999
|
Sq. Ft: 3406 - 3447
Stories
2
Bedrooms
5
Full Baths
4
Half Bath
1
Car Garage
3
Model Home
![The Azalea - Z Exterior]()
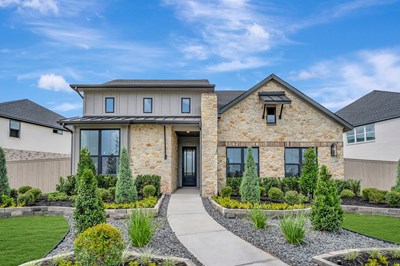
The Azalea
From: $544,990
|
Sq. Ft: 2628 - 2639
Story
1
Bedrooms
4
Full Baths
3
Half Bath
1
Car Garage
3
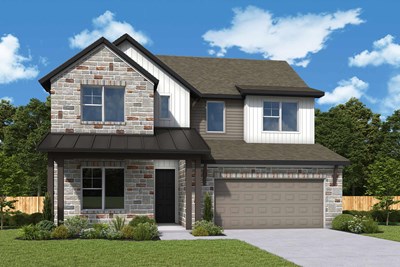
The Bluebonnet
From: $536,990
|
Sq. Ft: 2665 - 2679
Stories
2
Bedrooms
4 - 5
Full Baths
3 - 4
Half Bath
0 - 1
Car Garage
2
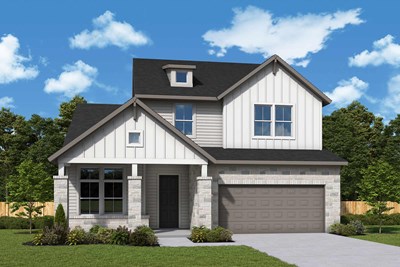
The Camellia
From: $547,990
|
Sq. Ft: 2736 - 2757
Stories
2
Bedrooms
4
Full Baths
3
Half Bath
1
Car Garage
2
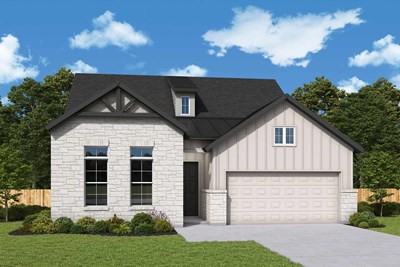
The Daisy
From: $514,990
|
Sq. Ft: 2493 - 2495
Story
1
Bedrooms
4
Full Baths
3
Half Bath
1
Car Garage
2
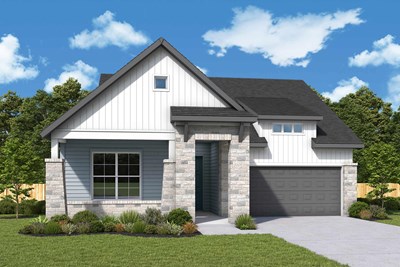
The Jasmine
From: $469,990
|
Sq. Ft: 2124 - 2312
Story
1
Bedrooms
3 - 4
Full Baths
2
Car Garage
2 - 3
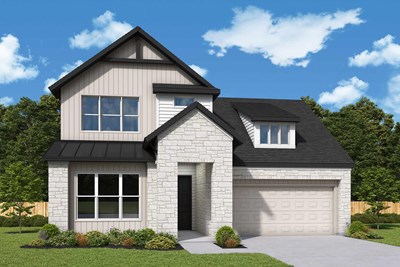
The Peony
From: $570,990
|
Sq. Ft: 3155 - 3411
Stories
2
Bedrooms
4
Full Baths
4
Half Bath
1
Car Garage
3
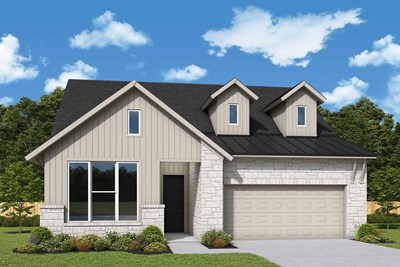
Quick Move-ins
Ready 12/8/2026
![The Azalea - J Exterior]()
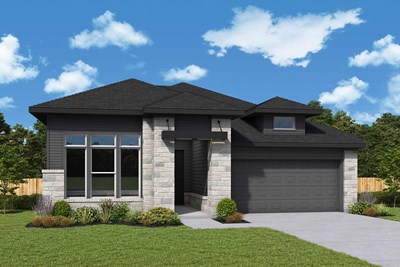
The Azalea
7707 Blue Heron Drive, Richmond, TX 77469
$595,000
|
Sq. Ft: 2636
Story
1
Bedrooms
4
Full Baths
3
Half Bath
1
Car Garage
3
Ready 12/17/2026
![The Azalea - Y Exterior]()
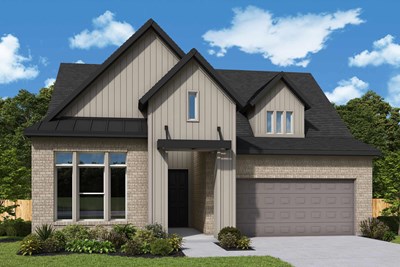
The Azalea
7738 Blue Heron Drive, Richmond, TX 77469
$605,000
|
Sq. Ft: 2639
Story
1
Bedrooms
4
Full Baths
3
Half Bath
1
Car Garage
3
Ready 12/9/2026
![The Brookford - C Exterior]()
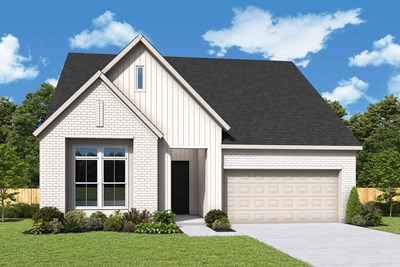
The Brookford
7711 Blue Heron Drive, Richmond, TX 77469
$580,000
|
Sq. Ft: 2826
Story
1
Bedrooms
4
Full Baths
3
Car Garage
2
Ready 12/7/2026
![The Daisy -X Exterior]()
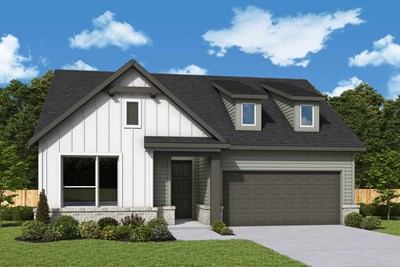
The Daisy
7723 Blue Heron Drive, Richmond, TX 77469
$565,000
|
Sq. Ft: 2493
Story
1
Bedrooms
4
Full Baths
3
Half Bath
1
Car Garage
2
Ready 11/30/2026
![The Daisy - I Exterior]()
The Daisy
7739 Blue Heron Drive, Richmond, TX 77469
$555,000
|
Sq. Ft: 2495
Story
1
Bedrooms
4
Full Baths
3
Half Bath
1
Car Garage
2
Ready 12/1/2026
![The Peony - H Exterior]()
The Peony
7743 Blue Heron Drive, Richmond, TX 77469
$629,875
|
Sq. Ft: 3411
Stories
2
Bedrooms
4
Full Baths
4
Half Bath
1
Car Garage
3
Visit the Community
Figures reflecting size, square footage, and other dimensions are estimates; actual
construction may vary. Size/square footage and price of your home may vary based
on bonus rooms and options selected. Floor plans may vary according to elevation.
Prices, plans, dimensions, features, specifications, materials, and availability
of homes or communities are subject to change without notice or obligation. Please
contact us to verify current information. Illustrations are artist's depictions
only. They may differ from completed improvements and may change without notice.

