 MENU
MENU
 MENU
MENU

 Call Us




1
Stories
4
Bedrooms
3
Full Baths
1
Half Baths
2
Car Garage
Overview
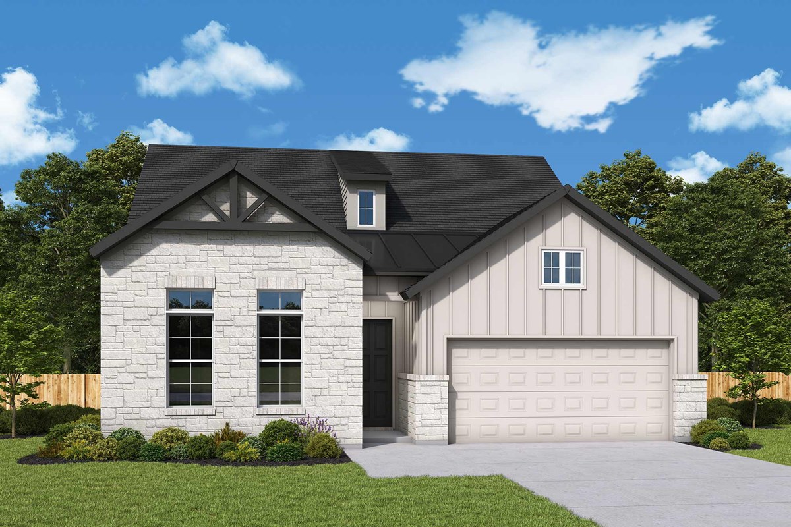
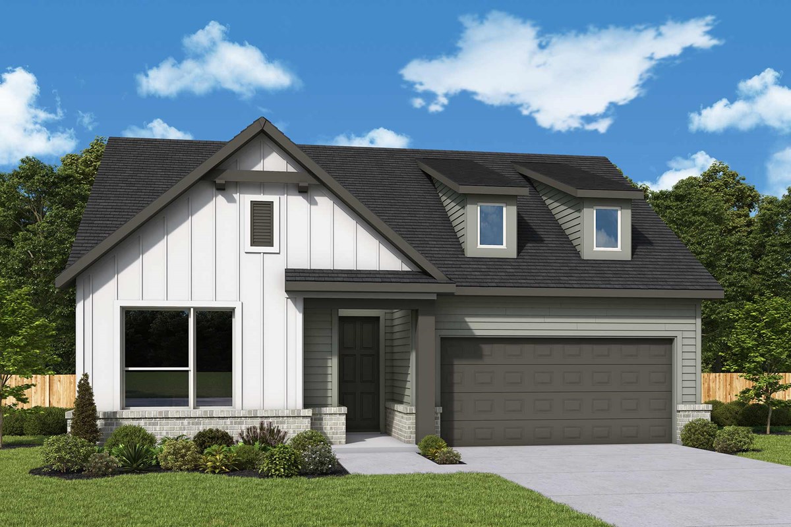
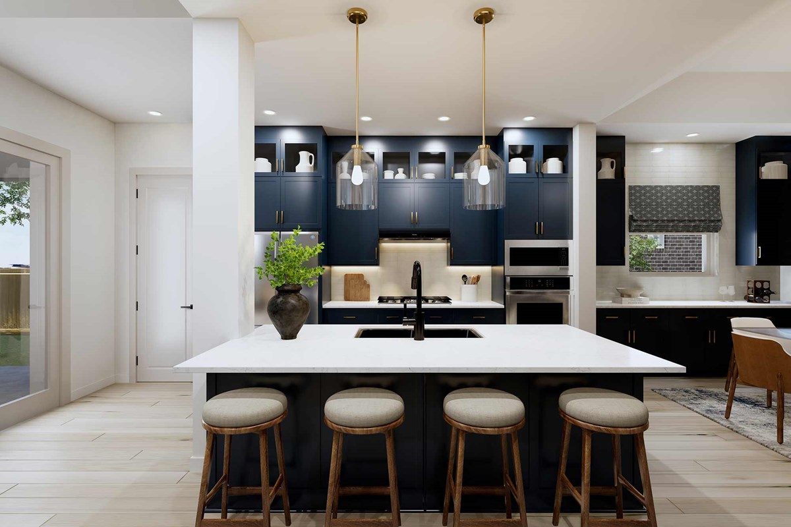
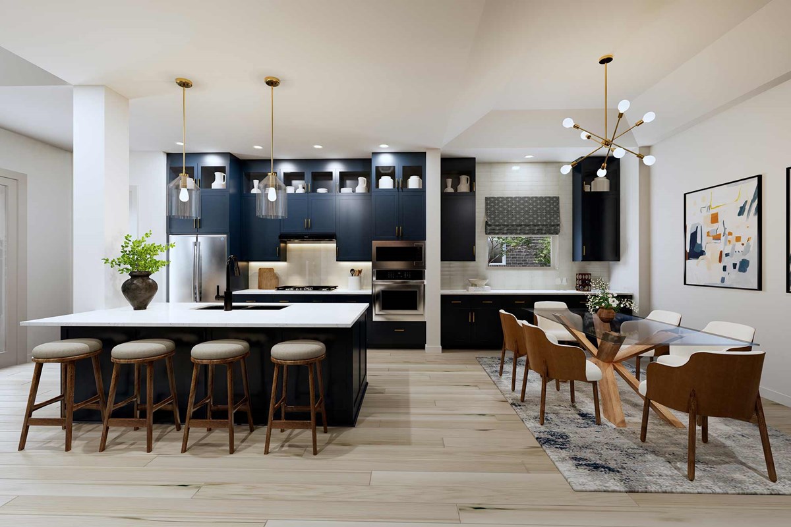
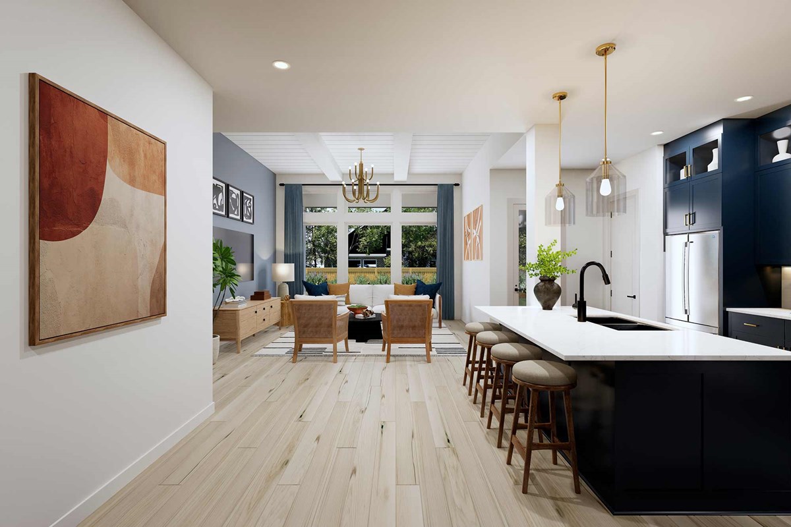
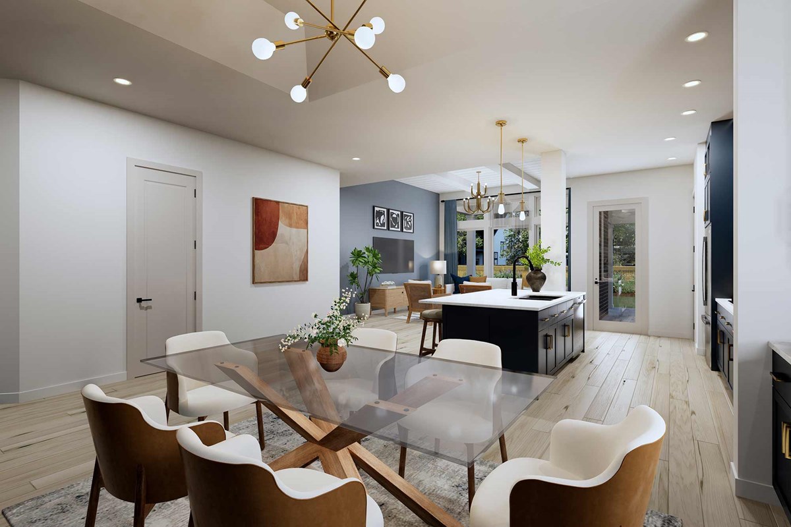
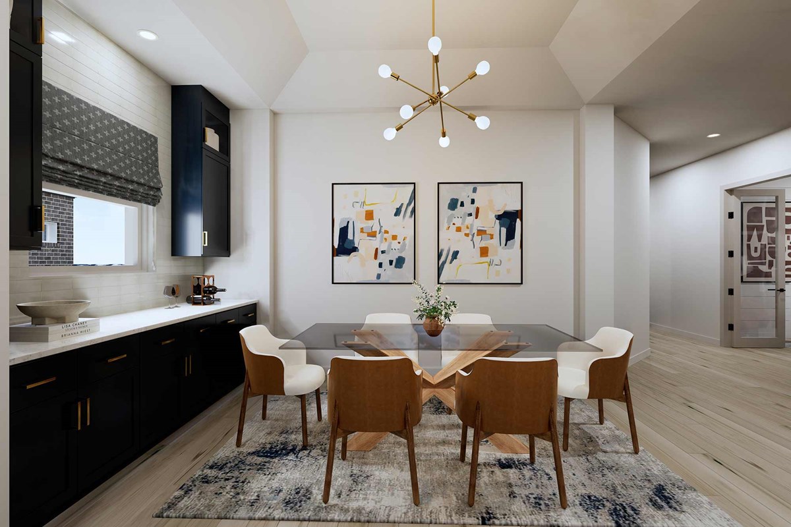
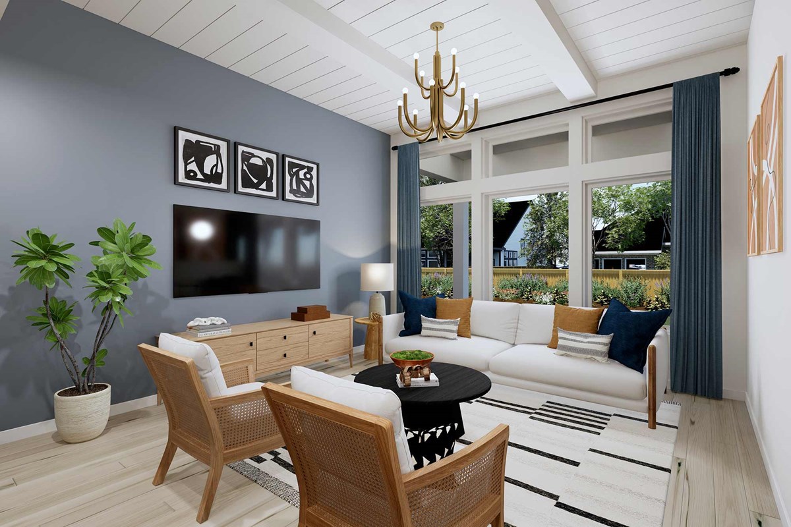
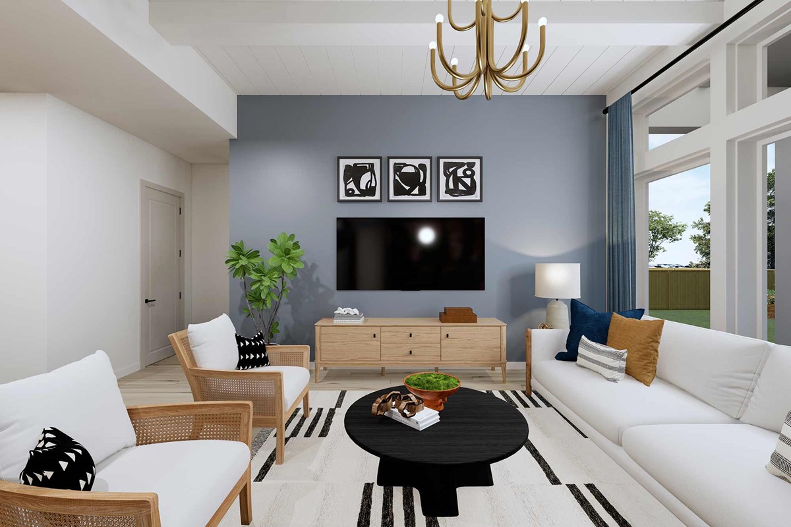
Comfort and elegance inspire every lifestyle refinement of The Daisy floor plan by David Weekley Homes in The George. Elevated ceilings and open sight lines enhance the sunny family and dining spaces to bring more joy to each day.
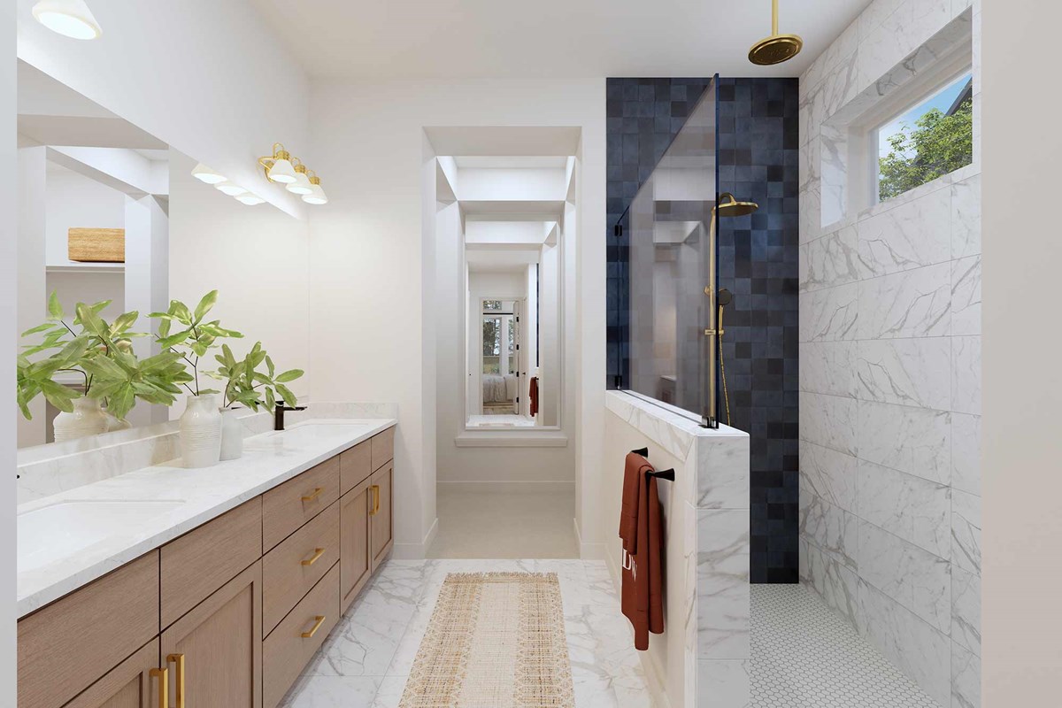
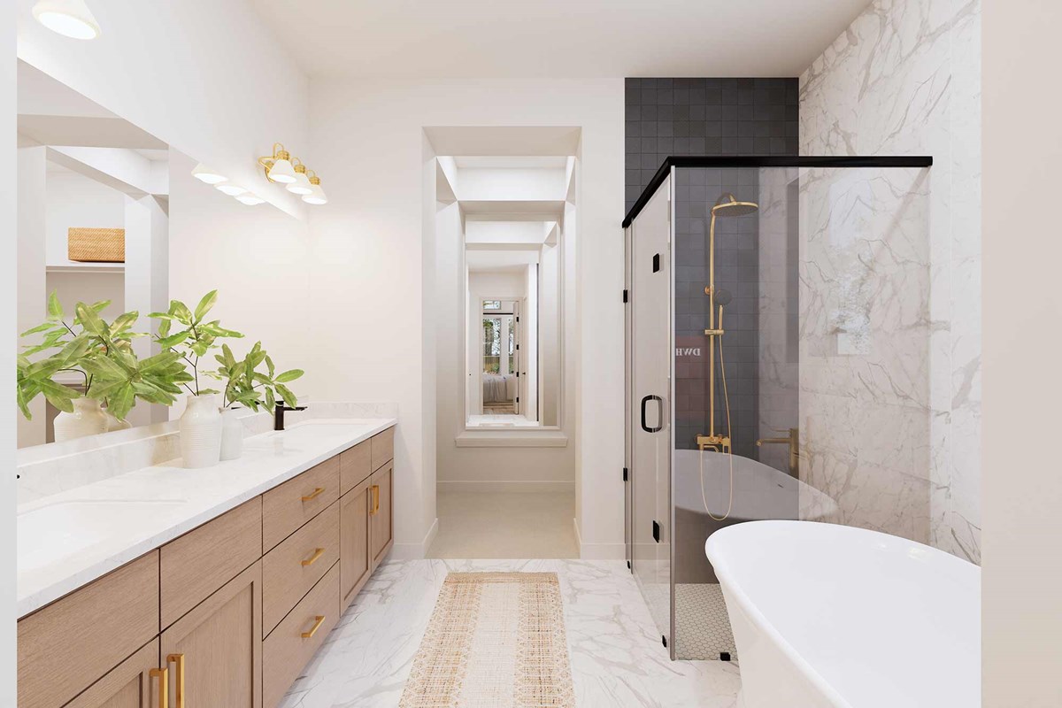
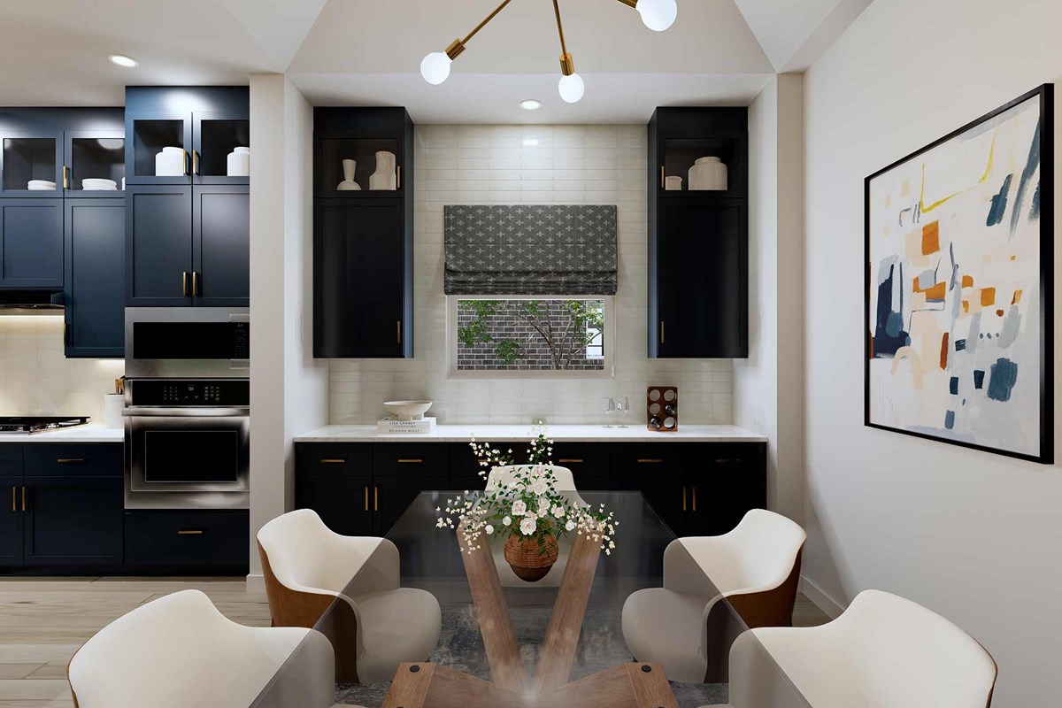
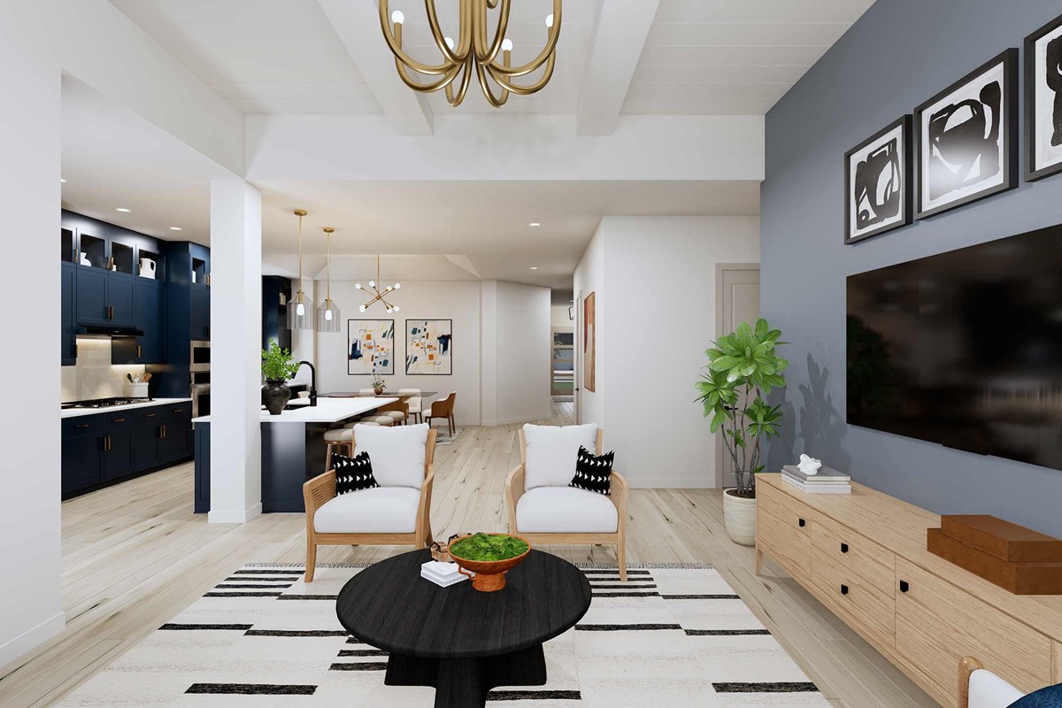
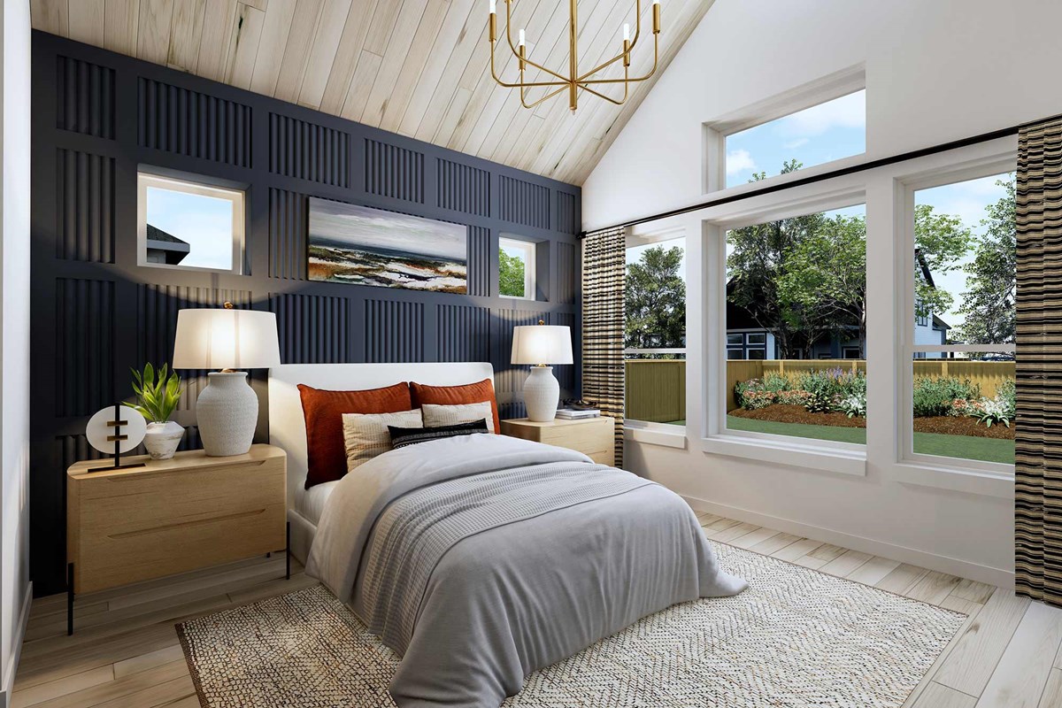
The streamlined kitchen creates an easy culinary layout for the resident chef while granting an open view of the adjacent living spaces. Pamper yourself in the spa-inspired Owner’s Bath and explore the wardrobe potential of the large walk-in closet in the Owner’s Retreat.
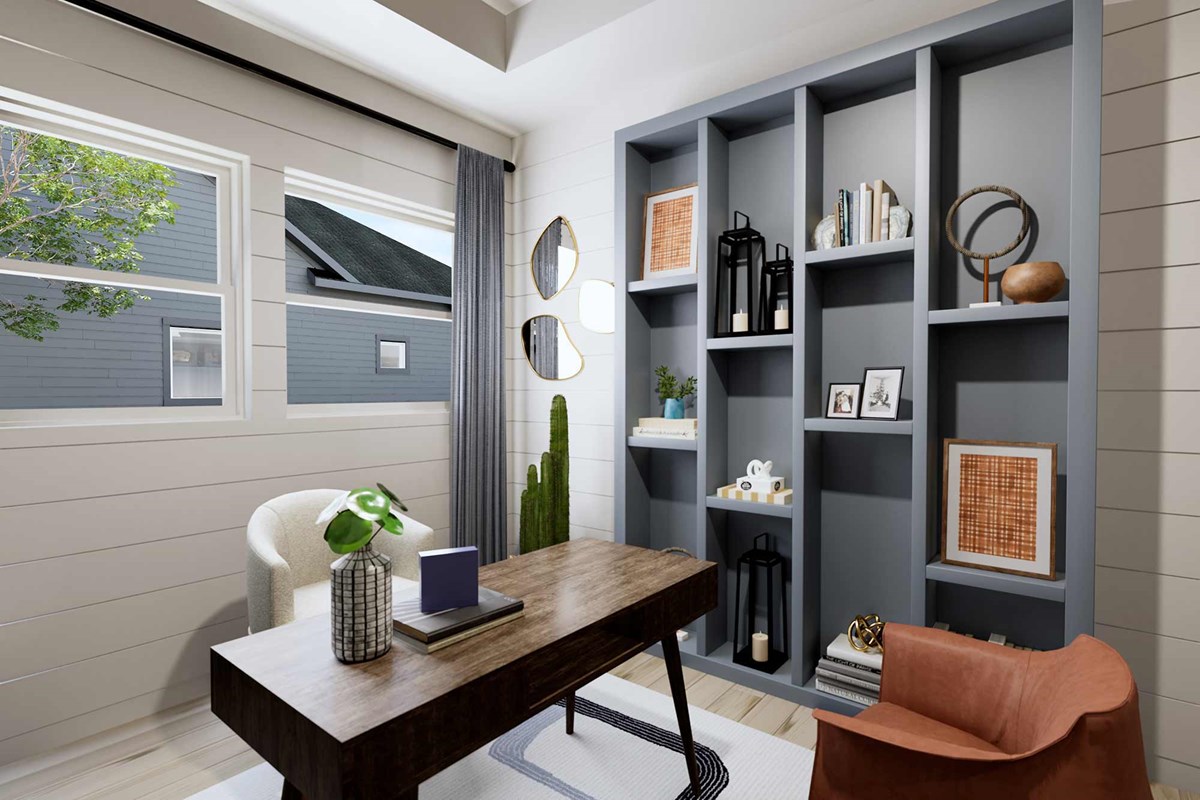
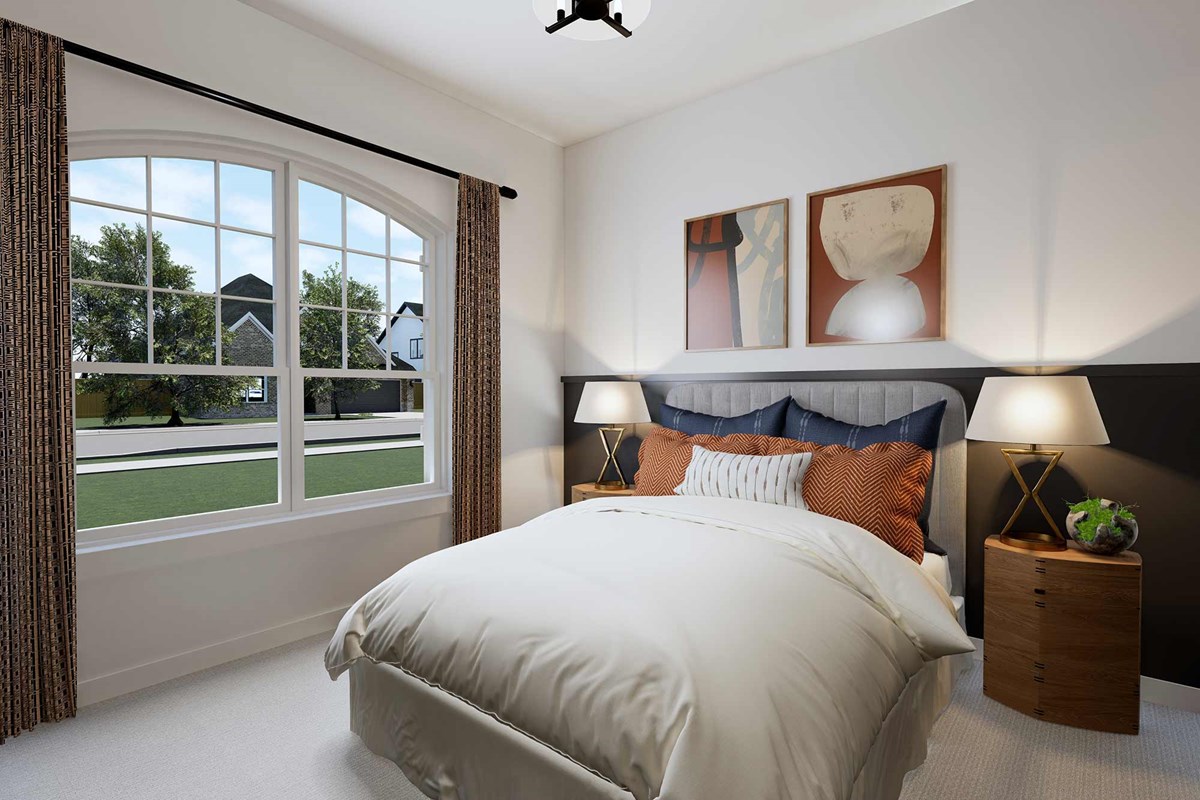
Unique personalities will be delighted to make the spare bedrooms and guest suite their own.
Send a message to the David Weekley Homes at The George Team to learn more about the artfully crafted floor plan at the core of your new home in Richmond, Texas.
Learn More Show Less
Comfort and elegance inspire every lifestyle refinement of The Daisy floor plan by David Weekley Homes in The George. Elevated ceilings and open sight lines enhance the sunny family and dining spaces to bring more joy to each day.
The streamlined kitchen creates an easy culinary layout for the resident chef while granting an open view of the adjacent living spaces. Pamper yourself in the spa-inspired Owner’s Bath and explore the wardrobe potential of the large walk-in closet in the Owner’s Retreat.
Unique personalities will be delighted to make the spare bedrooms and guest suite their own.
Send a message to the David Weekley Homes at The George Team to learn more about the artfully crafted floor plan at the core of your new home in Richmond, Texas.
More plans in this community
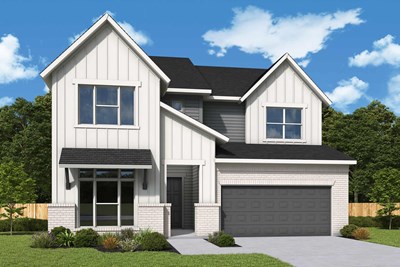
The Aster
From: $582,999
|
Sq. Ft: 3406 - 3447
Stories
2
Bedrooms
5
Full Baths
4
Half Bath
1
Car Garage
3
Model Home
![The Azalea - Z Exterior]()
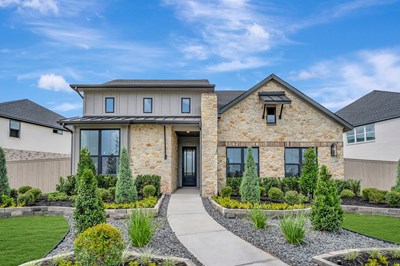
The Azalea
From: $544,990
|
Sq. Ft: 2628 - 2639
Story
1
Bedrooms
4
Full Baths
3
Half Bath
1
Car Garage
3
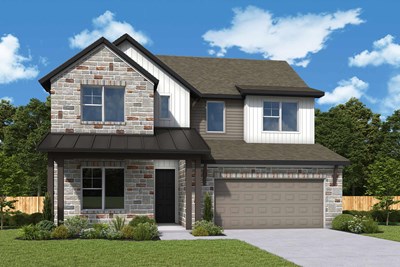
The Bluebonnet
From: $536,990
|
Sq. Ft: 2665 - 2679
Stories
2
Bedrooms
4 - 5
Full Baths
3 - 4
Half Bath
0 - 1
Car Garage
2
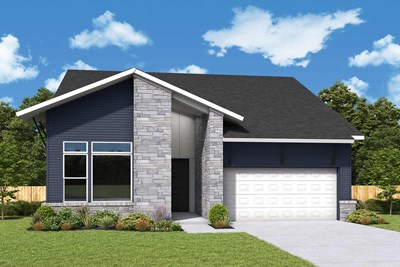
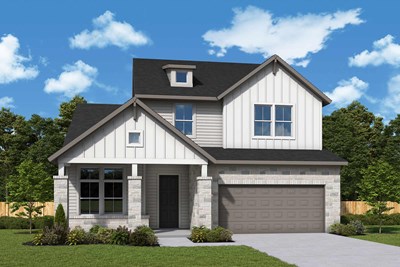
The Camellia
From: $547,990
|
Sq. Ft: 2736 - 2757
Stories
2
Bedrooms
4
Full Baths
3
Half Bath
1
Car Garage
2
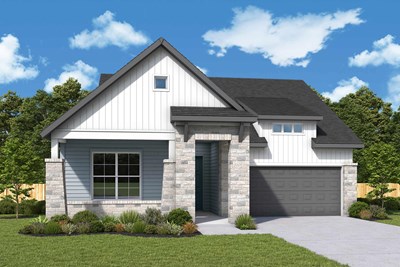
The Jasmine
From: $469,990
|
Sq. Ft: 2124 - 2312
Story
1
Bedrooms
3 - 4
Full Baths
2
Car Garage
2 - 3
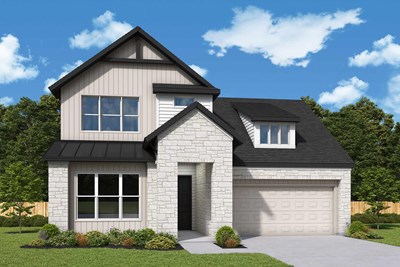
The Peony
From: $570,990
|
Sq. Ft: 3155 - 3411
Stories
2
Bedrooms
4
Full Baths
4
Half Bath
1
Car Garage
3
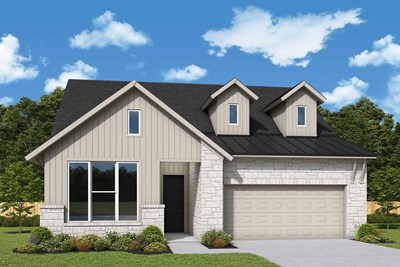
Quick Move-ins
Ready 12/8/2026
![The Azalea - J Exterior]()
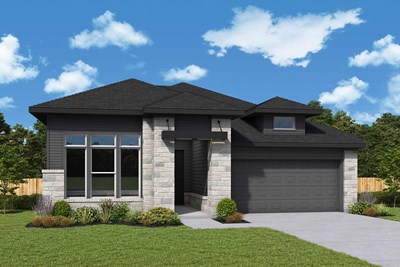
The Azalea
7707 Blue Heron Drive, Richmond, TX 77469
$595,000
|
Sq. Ft: 2636
Story
1
Bedrooms
4
Full Baths
3
Half Bath
1
Car Garage
3
Ready 12/17/2026
![The Azalea - Y Exterior]()
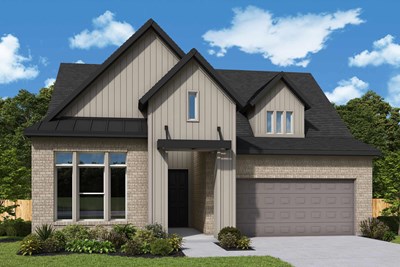
The Azalea
7738 Blue Heron Drive, Richmond, TX 77469
$605,000
|
Sq. Ft: 2639
Story
1
Bedrooms
4
Full Baths
3
Half Bath
1
Car Garage
3
Ready 12/9/2026
![The Brookford - C Exterior]()
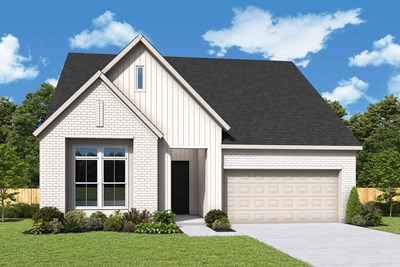
The Brookford
7711 Blue Heron Drive, Richmond, TX 77469
$580,000
|
Sq. Ft: 2826
Story
1
Bedrooms
4
Full Baths
3
Car Garage
2
Ready 12/7/2026
![The Daisy -X Exterior]()
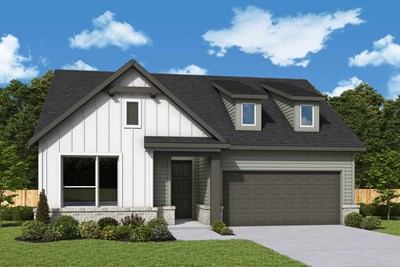
The Daisy
7723 Blue Heron Drive, Richmond, TX 77469
$565,000
|
Sq. Ft: 2493
Story
1
Bedrooms
4
Full Baths
3
Half Bath
1
Car Garage
2
Ready 11/30/2026
![The Daisy - I Exterior]()
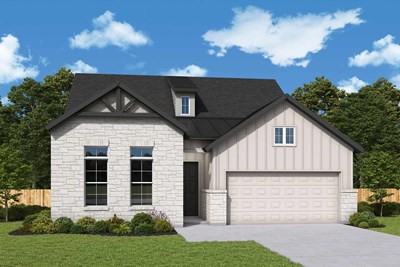
The Daisy
7739 Blue Heron Drive, Richmond, TX 77469
$555,000
|
Sq. Ft: 2495
Story
1
Bedrooms
4
Full Baths
3
Half Bath
1
Car Garage
2
Ready 12/1/2026
![The Peony - H Exterior]()
The Peony
7743 Blue Heron Drive, Richmond, TX 77469
$629,875
|
Sq. Ft: 3411
Stories
2
Bedrooms
4
Full Baths
4
Half Bath
1
Car Garage
3
Visit the Community
Figures reflecting size, square footage, and other dimensions are estimates; actual
construction may vary. Size/square footage and price of your home may vary based
on bonus rooms and options selected. Floor plans may vary according to elevation.
Prices, plans, dimensions, features, specifications, materials, and availability
of homes or communities are subject to change without notice or obligation. Please
contact us to verify current information. Illustrations are artist's depictions
only. They may differ from completed improvements and may change without notice.

