 MENU
MENU
 MENU
MENU

 Call Us




2
Stories
3
Bedrooms
2
Full Baths
1
Half Baths
2
Car Garage
Ready Now
Overview
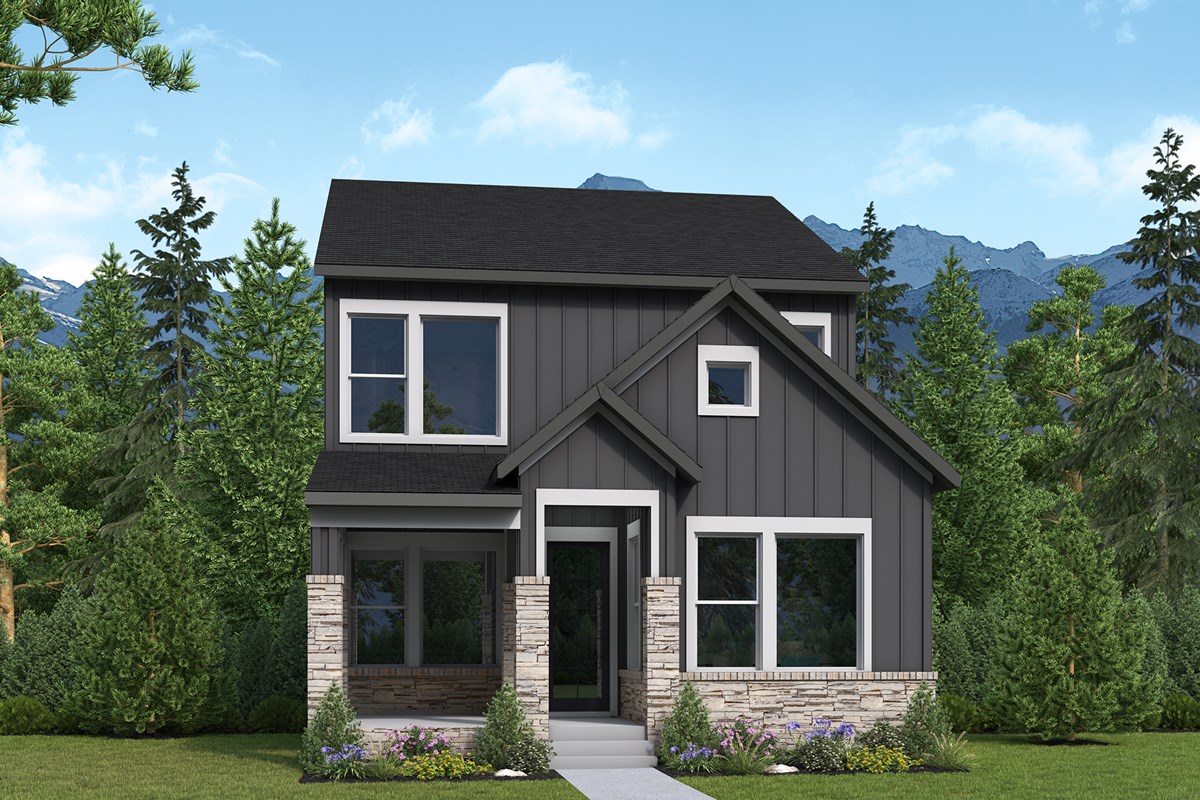
Imagine starting your mornings on a charming front porch, coffee in hand, as the neighborhood comes to life around you. This beautifully designed new construction home in Baseline blends modern style, thoughtful spaces, and everyday comfort.
Step inside to an open and inviting first floor where the kitchen, dining area, and family room flow seamlessly together—perfect for everything from busy weekday mornings to weekend gatherings with friends and family. The kitchen shines with the Alpine Design Package, featuring bright white cabinetry, quartz countertops, designer flooring, and a fresh, modern color palette that creates a light and airy feel throughout the home. A convenient powder bath and a spacious 2-car alley-load garage with extra storage complete the first level.
Upstairs, you'll find a private Owner’s Retreat designed for relaxation at the end of the day, along with two secondary bedrooms that offer flexibility for family, guests, or a home office. The secondary bathroom has been upgraded with a second sink, making busy mornings easier for everyone. The nearby utility room adds convenience exactly where you need it. Open handrails along the staircase enhance the home's contemporary design and create an even brighter, more open atmosphere.
Beyond your front door, Baseline offers a lifestyle you'll love. Explore miles of parks and trails, connect with neighbors in thoughtfully designed gathering spaces, and look forward to the future Center Street district featuring retail, dining, and entertainment. With convenient access to both Denver and Boulder, commuting and weekend adventures are always within reach.
This is more than a new home—it's an opportunity to enjoy modern living in one of the area's most exciting master-planned communities. Come experience Baseline for yourself and discover why this home is the perfect place to put down roots.
Learn More Show Less
Imagine starting your mornings on a charming front porch, coffee in hand, as the neighborhood comes to life around you. This beautifully designed new construction home in Baseline blends modern style, thoughtful spaces, and everyday comfort.
Step inside to an open and inviting first floor where the kitchen, dining area, and family room flow seamlessly together—perfect for everything from busy weekday mornings to weekend gatherings with friends and family. The kitchen shines with the Alpine Design Package, featuring bright white cabinetry, quartz countertops, designer flooring, and a fresh, modern color palette that creates a light and airy feel throughout the home. A convenient powder bath and a spacious 2-car alley-load garage with extra storage complete the first level.
Upstairs, you'll find a private Owner’s Retreat designed for relaxation at the end of the day, along with two secondary bedrooms that offer flexibility for family, guests, or a home office. The secondary bathroom has been upgraded with a second sink, making busy mornings easier for everyone. The nearby utility room adds convenience exactly where you need it. Open handrails along the staircase enhance the home's contemporary design and create an even brighter, more open atmosphere.
Beyond your front door, Baseline offers a lifestyle you'll love. Explore miles of parks and trails, connect with neighbors in thoughtfully designed gathering spaces, and look forward to the future Center Street district featuring retail, dining, and entertainment. With convenient access to both Denver and Boulder, commuting and weekend adventures are always within reach.
This is more than a new home—it's an opportunity to enjoy modern living in one of the area's most exciting master-planned communities. Come experience Baseline for yourself and discover why this home is the perfect place to put down roots.
More plans in this community
The Bates
From: $569,990
|
Sq. Ft: 1995 - 2593
Stories
2
Bedrooms
3
Full Baths
2 - 3
Half Bath
1
Car Garage
2
The Camilla
From: $559,990
|
Sq. Ft: 1935 - 2365
Stories
2
Bedrooms
2 - 3
Full Baths
2 - 3
Half Bath
1
Car Garage
2
Model Home
![The Devin - A Exterior]()
The Devin
From: $579,990
|
Sq. Ft: 2018 - 2624
Stories
2
Bedrooms
3
Full Baths
2 - 3
Half Bath
1
Car Garage
2
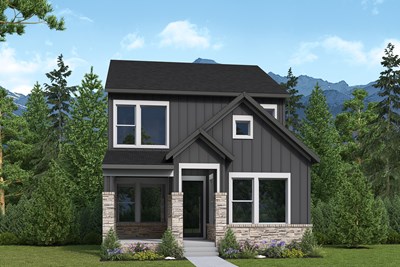
The Edward
From: $539,990
|
Sq. Ft: 1779 - 2224
Stories
2
Bedrooms
3
Full Baths
2 - 3
Half Bath
1
Car Garage
2
Quick Move-ins
Ready Now
![Exterior Front]()
The Bates
2448 W 162nd Avenue, Broomfield, CO 80023
$584,921
|
Sq. Ft: 1995
Stories
2
Bedrooms
3
Full Baths
2
Half Bath
1
Car Garage
2
Under Construction
![The Bates - B Exterior]()
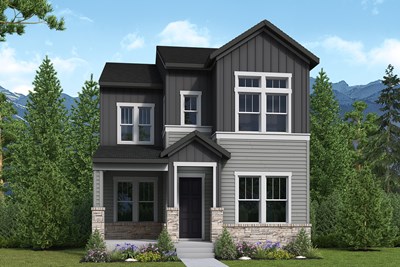
The Bates
2385 W 162nd Avenue, Broomfield, CO 80023
$589,179
|
Sq. Ft: 1995
Stories
2
Bedrooms
3
Full Baths
2
Half Bath
1
Car Garage
2
Under Construction
![The Bates - B Exterior]()
The Bates
2295 W 162nd Avenue, Broomfield, CO 80023
$612,424
|
Sq. Ft: 1995
Stories
2
Bedrooms
3
Full Baths
2
Half Bath
1
Car Garage
2
Under Construction
![The Camilla - B Exterior]()
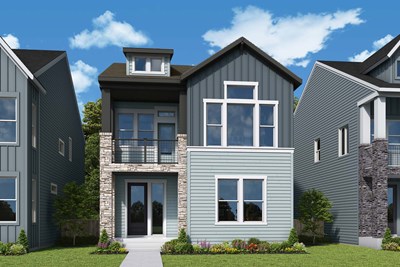
The Camilla
16193 Promenade Street, Broomfield, CO 80023
$584,748
|
Sq. Ft: 1935
Stories
2
Bedrooms
3
Full Baths
2
Half Bath
1
Car Garage
2
Under Construction
![Exterior Front]()
The Devin
2375 W 162nd Avenue, Broomfield, CO 80023
$689,337
|
Sq. Ft: 2417
Stories
3
Bedrooms
3
Full Baths
3
Half Bath
1
Car Garage
2
Ready Now
![Exterior Front]()
The Devin
2444 W 162nd Avenue, Broomfield, CO 80023
$684,790
|
Sq. Ft: 2417
Stories
3
Bedrooms
3
Full Baths
3
Half Bath
1
Car Garage
2
Visit the Community
Figures reflecting size, square footage, and other dimensions are estimates; actual
construction may vary. Size/square footage and price of your home may vary based
on bonus rooms and options selected. Floor plans may vary according to elevation.
Prices, plans, dimensions, features, specifications, materials, and availability
of homes or communities are subject to change without notice or obligation. Please
contact us to verify current information. Illustrations are artist's depictions
only. They may differ from completed improvements and may change without notice.

