 MENU
MENU
 MENU
MENU

 Call Us


2
Stories
3
Bedrooms
2
Full Baths
1
Half Baths
2
Car Garage
Ready 3/8/2027
Overview
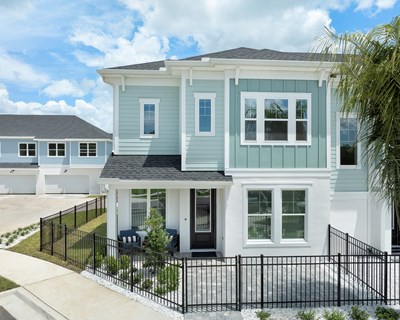
Life at Persimmon Place makes it easy to enjoy everything Wesley Chapel has to offer, and the Seawater by David Weekley Homes puts you right in the middle of it. This 1,753-square-foot, 3-bedroom, 2.5-bath townhome combines bright, open living spaces with thoughtful details and everyday functionality.
The main level offers an inviting open-concept layout where the kitchen, dining, and living areas come together naturally. An abundance of windows fills the home with natural light, while the convenient loft upstairs provides flexible space for a home office, reading area, or whatever fits your lifestyle. A rear-entry two-car garage adds both convenience and storage.
Upstairs, the spacious Owner’s Retreat offers a comfortable place to unwind, complemented by a well-appointed ensuite bath. The additional bedrooms provide flexibility for family, guests, or hobbies, while the energy-efficient construction reflects the quality and attention to detail David Weekley Homes is known for.
Just outside, a fenced brick-pavered porch creates a private outdoor space for enjoying your morning coffee or relaxing after a long day.
This home is ready for move-in with a refrigerator, washer and dryer, blinds throughout, and a security system already included. Backed by David Weekley Homes’ reputation for quality construction and customer care, the Seawater offers a home designed to stand the test of time.
Persimmon Place is surrounded by the best of Wesley Chapel, with The Shops at Wiregrass, Tampa Premium Outlets, The Grove, Wiregrass Ranch Sports Campus, restaurants, parks, healthcare, and top-rated schools all nearby. Easy access to I-75 and I-275 makes getting to Tampa and surrounding areas simple, while keeping everyday conveniences close to home.
Come experience the Seawater and see how comfortably life can fit here. Contact us today to learn more or schedule your private showing!
Learn More Show Less
Life at Persimmon Place makes it easy to enjoy everything Wesley Chapel has to offer, and the Seawater by David Weekley Homes puts you right in the middle of it. This 1,753-square-foot, 3-bedroom, 2.5-bath townhome combines bright, open living spaces with thoughtful details and everyday functionality.
The main level offers an inviting open-concept layout where the kitchen, dining, and living areas come together naturally. An abundance of windows fills the home with natural light, while the convenient loft upstairs provides flexible space for a home office, reading area, or whatever fits your lifestyle. A rear-entry two-car garage adds both convenience and storage.
Upstairs, the spacious Owner’s Retreat offers a comfortable place to unwind, complemented by a well-appointed ensuite bath. The additional bedrooms provide flexibility for family, guests, or hobbies, while the energy-efficient construction reflects the quality and attention to detail David Weekley Homes is known for.
Just outside, a fenced brick-pavered porch creates a private outdoor space for enjoying your morning coffee or relaxing after a long day.
This home is ready for move-in with a refrigerator, washer and dryer, blinds throughout, and a security system already included. Backed by David Weekley Homes’ reputation for quality construction and customer care, the Seawater offers a home designed to stand the test of time.
Persimmon Place is surrounded by the best of Wesley Chapel, with The Shops at Wiregrass, Tampa Premium Outlets, The Grove, Wiregrass Ranch Sports Campus, restaurants, parks, healthcare, and top-rated schools all nearby. Easy access to I-75 and I-275 makes getting to Tampa and surrounding areas simple, while keeping everyday conveniences close to home.
Come experience the Seawater and see how comfortably life can fit here. Contact us today to learn more or schedule your private showing!
More plans in this community
Model Home
![The Freshwater - A Exterior]()
The Freshwater
Call For Information
|
Sq. Ft: 1772 - 1773
Stories
2
Bedrooms
3
Full Baths
2
Half Bath
1
Car Garage
2

The Seawater
Call For Information
|
Sq. Ft: 1751 - 1753
Stories
2
Bedrooms
3
Full Baths
2
Half Bath
1
Car Garage
2
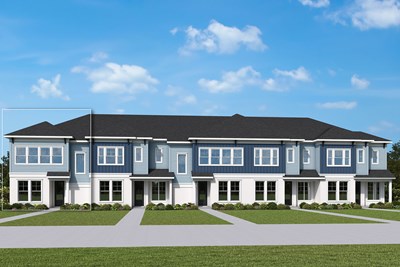
The Waterborne
Call For Information
|
Sq. Ft: 1759 - 1767
Stories
2
Bedrooms
3
Full Baths
2
Half Bath
1
Car Garage
2

The Waterway
Call For Information
|
Sq. Ft: 1739 - 1746
Stories
2
Bedrooms
3
Full Baths
2
Half Bath
1
Car Garage
2
Quick Move-ins
Ready 3/8/2027
![The Freshwater - B Exterior]()
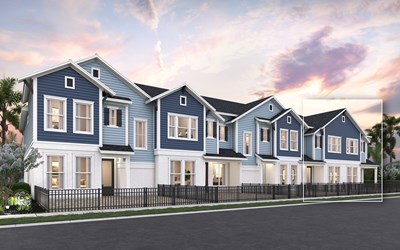
The Freshwater
3499 Caspian Chervil Street, Wesley Chapel, FL 33543
$382,760
|
Sq. Ft: 1773
Stories
2
Bedrooms
3
Full Baths
2
Half Bath
1
Car Garage
2
Ready 9/29/2026
![The Waterborne - Front Exterior]()
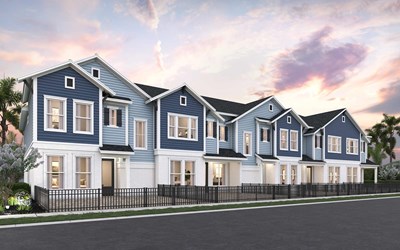
The Waterborne
3528 Caspian Chervil Street, Wesley Chapel, FL 33543
$367,990
|
Sq. Ft: 1767
Stories
2
Bedrooms
3
Full Baths
2
Half Bath
1
Car Garage
2
Ready 9/29/2026
![The Waterway - A Exterior]()
The Waterway
3542 Caspian Chervil Street, Wesley Chapel, FL 33543
$338,990
|
Sq. Ft: 1746
Stories
2
Bedrooms
3
Full Baths
2
Half Bath
1
Car Garage
2
Visit the Community
Figures reflecting size, square footage, and other dimensions are estimates; actual
construction may vary. Size/square footage and price of your home may vary based
on bonus rooms and options selected. Floor plans may vary according to elevation.
Prices, plans, dimensions, features, specifications, materials, and availability
of homes or communities are subject to change without notice or obligation. Please
contact us to verify current information. Illustrations are artist's depictions
only. They may differ from completed improvements and may change without notice.

