 MENU
MENU
 MENU
MENU

 Call Us


2
Stories
2
Bedrooms
3
Full Baths
2
Car Garage
Ready 12/22/2026
Overview
Discover The Montage at Crescent Pointe at Great Sky
Welcome to The Montage, a beautifully designed ranch-style home offering effortless main-level living with the added flexibility of an upstairs retreat. Located in the desirable Crescent Pointe at Great Sky in Canton, GA, this new construction home blends timeless style, thoughtful design, and everyday comfort.
The heart of the home is the spacious open-concept gourmet kitchen, featuring a generous island that makes meal prep, casual dining, and entertaining effortless. The kitchen flows seamlessly into the inviting family room, creating the perfect gathering space for quiet evenings at home or celebrations with family and friends.
Enjoy true indoor-outdoor living from the covered porch—an ideal spot for morning coffee, relaxing with a good book, or entertaining guests. The luxurious main-level Owner’s Retreat provides a spacious, private escape designed for comfort and relaxation.
Two additional guest bedrooms and a full bathroom offer comfortable accommodations for family and visitors. Upstairs, a versatile bonus loft with its own full bathroom provides endless possibilities—a private guest suite, home office, hobby room, media space, or personal retreat.
Large windows throughout the home fill the living spaces with natural light, creating a warm and welcoming atmosphere. Tucked at the end of a quiet cul-de-sac, this home also offers a peaceful setting with added privacy.
With its spacious ranch design, flexible upstairs living space, and exceptional location within Crescent Pointe at Great Sky, The Montage is designed for the way you want to live today—and for years to come.
Contact the David Weekley Homes at Crescent Pointe at Great Sky team today to learn more about this beautiful new home and its stylish design selections!
Learn More Show Less
Discover The Montage at Crescent Pointe at Great Sky
Welcome to The Montage, a beautifully designed ranch-style home offering effortless main-level living with the added flexibility of an upstairs retreat. Located in the desirable Crescent Pointe at Great Sky in Canton, GA, this new construction home blends timeless style, thoughtful design, and everyday comfort.
The heart of the home is the spacious open-concept gourmet kitchen, featuring a generous island that makes meal prep, casual dining, and entertaining effortless. The kitchen flows seamlessly into the inviting family room, creating the perfect gathering space for quiet evenings at home or celebrations with family and friends.
Enjoy true indoor-outdoor living from the covered porch—an ideal spot for morning coffee, relaxing with a good book, or entertaining guests. The luxurious main-level Owner’s Retreat provides a spacious, private escape designed for comfort and relaxation.
Two additional guest bedrooms and a full bathroom offer comfortable accommodations for family and visitors. Upstairs, a versatile bonus loft with its own full bathroom provides endless possibilities—a private guest suite, home office, hobby room, media space, or personal retreat.
Large windows throughout the home fill the living spaces with natural light, creating a warm and welcoming atmosphere. Tucked at the end of a quiet cul-de-sac, this home also offers a peaceful setting with added privacy.
With its spacious ranch design, flexible upstairs living space, and exceptional location within Crescent Pointe at Great Sky, The Montage is designed for the way you want to live today—and for years to come.
Contact the David Weekley Homes at Crescent Pointe at Great Sky team today to learn more about this beautiful new home and its stylish design selections!
More plans in this community

The Cartwright II
From: $508,240
|
Sq. Ft: 2008 - 3768
Stories
1 - 2
Bedrooms
3 - 4
Full Baths
2 - 3
Half Bath
0 - 1
Car Garage
2

The Copperdale
From: $529,240
|
Sq. Ft: 2268 - 3695
Story
1
Bedrooms
3 - 4
Full Baths
3 - 4
Car Garage
3

The Montage
From: $488,240
|
Sq. Ft: 1862 - 2337
Stories
1 - 2
Bedrooms
2 - 3
Full Baths
2 - 3
Car Garage
2

The Ravenwood II
From: $499,240
|
Sq. Ft: 1927 - 3078
Stories
1 - 2
Bedrooms
2 - 3
Full Baths
2 - 3
Half Bath
0 - 1
Car Garage
2

The Ridgeford
From: $519,240
|
Sq. Ft: 2125 - 3747
Stories
1 - 2
Bedrooms
3
Full Baths
2 - 3
Half Bath
0 - 1
Car Garage
2

The Sanctuary
From: $469,240
|
Sq. Ft: 1602 - 2200
Stories
1 - 2
Bedrooms
2 - 3
Full Baths
2 - 3
Car Garage
2
Quick Move-ins
Ready Now
![Exterior Front]()
The Copperdale
2000 Ripple Park Bend, Canton, GA 30114
$662,980
|
Sq. Ft: 2268
Story
1
Bedrooms
3
Full Baths
3
Car Garage
3
Ready 12/30/2026
![The Montage - B Exterior]()
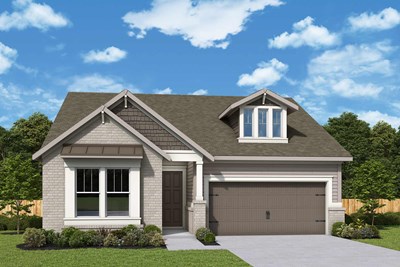
The Montage
1021 Pine Bark Lane, Canton, GA 30114
$587,072
|
Sq. Ft: 1884
Story
1
Bedrooms
3
Full Baths
2
Car Garage
2
Ready 1/26/2027
![The Ridgeford - B Exterior]()

The Ridgeford
2029 Ripple Park Bend, Canton, GA 30114
$763,175
|
Sq. Ft: 2191
Story
1
Bedrooms
3
Full Baths
2
Car Garage
2
Visit the Community
Figures reflecting size, square footage, and other dimensions are estimates; actual
construction may vary. Size/square footage and price of your home may vary based
on bonus rooms and options selected. Floor plans may vary according to elevation.
Prices, plans, dimensions, features, specifications, materials, and availability
of homes or communities are subject to change without notice or obligation. Please
contact us to verify current information. Illustrations are artist's depictions
only. They may differ from completed improvements and may change without notice.

