 MENU
MENU
 MENU
MENU

 Call Us




1
Stories
3
Bedrooms
2
Full Baths
2
Car Garage
Ready 12/30/2026
Overview
DON’T MISS THIS ONE! Exceptional Ranch Living at Crescent Pointe at Great Sky
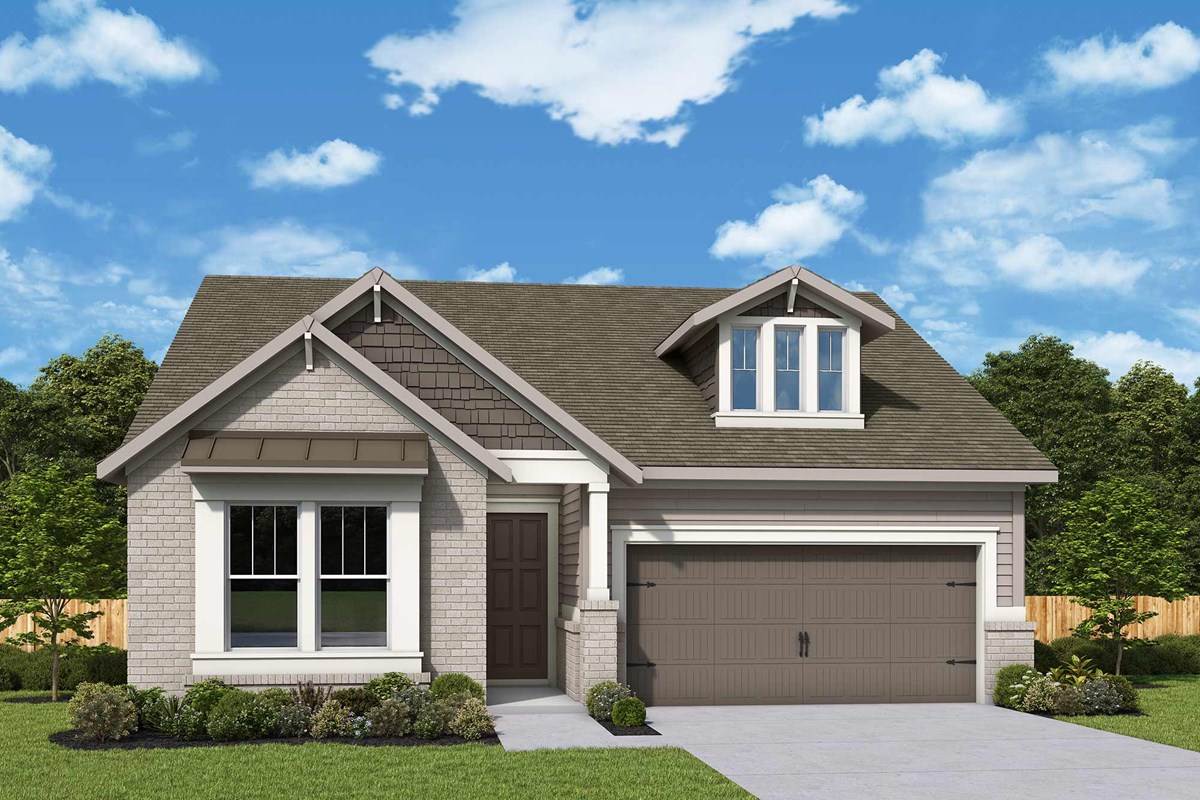
This is the one you’ve been waiting for! Discover The Montage by David Weekley Homes, a stunning single-level ranch designed for buyers who want style, comfort, and effortless living—all on one floor. Located in the highly sought-after Crescent Pointe at Great Sky, this home offers the perfect opportunity to enjoy beautiful new construction in an exceptional 55+ community.
Step inside and prepare to be impressed by the bright, open-concept design. The gourmet kitchen is a true showstopper, featuring an oversized center island, abundant cabinetry, and seamless views into the spacious family and dining areas. Whether you're entertaining a crowd or enjoying a quiet morning coffee, this beautifully connected space makes everyday living feel effortless.
The private Owner’s Retreat is your personal escape, featuring a luxurious en suite bath with dual vanities, a walk-in shower, and a generous walk-in closet. Two additional main-level bedrooms provide plenty of room for guests, hobbies, or a home office, with convenient access to a full bath.
And the feature buyers are searching for? TRUE ONE-LEVEL LIVING! No stairs to navigate between bedrooms, the kitchen, living spaces, and everyday essentials—just an easy, comfortable floor plan designed around the way you live.
With abundant natural light, sophisticated finishes, an incredible open layout, and coveted ranch-style living, The Montage checks all the boxes.
Opportunities like this don’t come along every day—and they won’t last forever. If single-level luxury, low-maintenance living, and an incredible community lifestyle are on your must-have list, put The Montage at the top of it.
Schedule your private showing today before this opportunity is gone!
Learn More Show Less
DON’T MISS THIS ONE! Exceptional Ranch Living at Crescent Pointe at Great Sky
This is the one you’ve been waiting for! Discover The Montage by David Weekley Homes, a stunning single-level ranch designed for buyers who want style, comfort, and effortless living—all on one floor. Located in the highly sought-after Crescent Pointe at Great Sky, this home offers the perfect opportunity to enjoy beautiful new construction in an exceptional 55+ community.
Step inside and prepare to be impressed by the bright, open-concept design. The gourmet kitchen is a true showstopper, featuring an oversized center island, abundant cabinetry, and seamless views into the spacious family and dining areas. Whether you're entertaining a crowd or enjoying a quiet morning coffee, this beautifully connected space makes everyday living feel effortless.
The private Owner’s Retreat is your personal escape, featuring a luxurious en suite bath with dual vanities, a walk-in shower, and a generous walk-in closet. Two additional main-level bedrooms provide plenty of room for guests, hobbies, or a home office, with convenient access to a full bath.
And the feature buyers are searching for? TRUE ONE-LEVEL LIVING! No stairs to navigate between bedrooms, the kitchen, living spaces, and everyday essentials—just an easy, comfortable floor plan designed around the way you live.
With abundant natural light, sophisticated finishes, an incredible open layout, and coveted ranch-style living, The Montage checks all the boxes.
Opportunities like this don’t come along every day—and they won’t last forever. If single-level luxury, low-maintenance living, and an incredible community lifestyle are on your must-have list, put The Montage at the top of it.
Schedule your private showing today before this opportunity is gone!
More plans in this community

The Cartwright II
From: $508,240
|
Sq. Ft: 2008 - 3768
Stories
1 - 2
Bedrooms
3 - 4
Full Baths
2 - 3
Half Bath
0 - 1
Car Garage
2

The Copperdale
From: $529,240
|
Sq. Ft: 2268 - 3695
Story
1
Bedrooms
3 - 4
Full Baths
3 - 4
Car Garage
3

The Montage
From: $488,240
|
Sq. Ft: 1862 - 2337
Stories
1 - 2
Bedrooms
2 - 3
Full Baths
2 - 3
Car Garage
2

The Ravenwood II
From: $499,240
|
Sq. Ft: 1927 - 3078
Stories
1 - 2
Bedrooms
2 - 3
Full Baths
2 - 3
Half Bath
0 - 1
Car Garage
2

The Ridgeford
From: $519,240
|
Sq. Ft: 2125 - 3747
Stories
1 - 2
Bedrooms
3
Full Baths
2 - 3
Half Bath
0 - 1
Car Garage
2

The Sanctuary
From: $469,240
|
Sq. Ft: 1602 - 2200
Stories
1 - 2
Bedrooms
2 - 3
Full Baths
2 - 3
Car Garage
2
Quick Move-ins
Ready Now
![Exterior Front]()
The Copperdale
2000 Ripple Park Bend, Canton, GA 30114
$662,980
|
Sq. Ft: 2268
Story
1
Bedrooms
3
Full Baths
3
Car Garage
3
Ready 12/22/2026
![The Montage - A Exterior]()

The Montage
1037 Pine Bark Lane, Canton, GA 30114
$619,246
|
Sq. Ft: 2337
Stories
2
Bedrooms
2
Full Baths
3
Car Garage
2
Ready 1/26/2027
![The Ridgeford - B Exterior]()

The Ridgeford
2029 Ripple Park Bend, Canton, GA 30114
$763,175
|
Sq. Ft: 2191
Story
1
Bedrooms
3
Full Baths
2
Car Garage
2
Visit the Community
Figures reflecting size, square footage, and other dimensions are estimates; actual
construction may vary. Size/square footage and price of your home may vary based
on bonus rooms and options selected. Floor plans may vary according to elevation.
Prices, plans, dimensions, features, specifications, materials, and availability
of homes or communities are subject to change without notice or obligation. Please
contact us to verify current information. Illustrations are artist's depictions
only. They may differ from completed improvements and may change without notice.

